
Search results for "Solid local" in Home Design Ideas
 MasterMax Builders
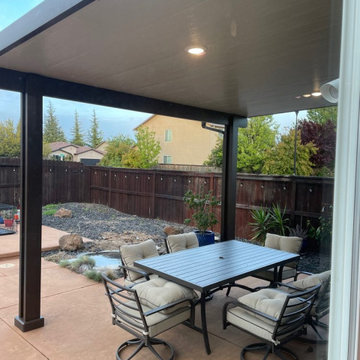
Duralum Aluminum Solid Patio Cover
Backyard patio photo in Sacramento with an awning
Backyard patio photo in Sacramento with an awning
 MasterMax Builders
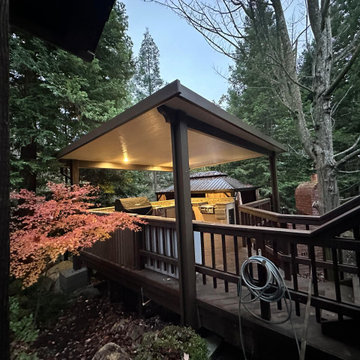
Duralum Aluminum Solid Patio Cover
Patio - backyard patio idea in Sacramento with an awning
Patio - backyard patio idea in Sacramento with an awning
 MasterMax Builders
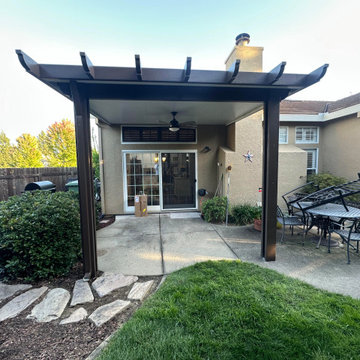
Duralum Aluminum Solid Patio Cover
Patio - backyard patio idea in Sacramento with an awning
Patio - backyard patio idea in Sacramento with an awning
Find the right local pro for your project
 MasterMax Builders
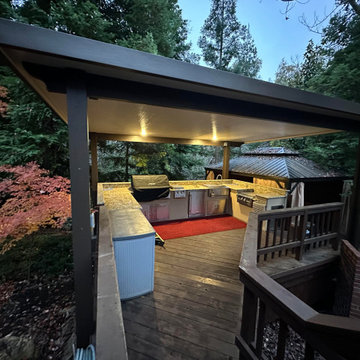
Duralum Aluminum Solid Patio Cover
Backyard patio photo in Sacramento with an awning
Backyard patio photo in Sacramento with an awning
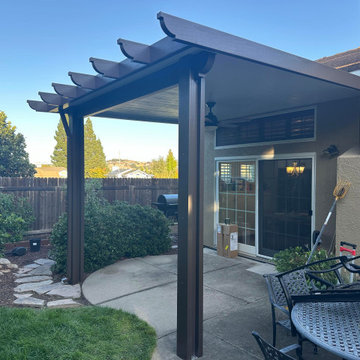 MasterMax Builders
Duralum Aluminum Solid Patio Cover
Backyard patio photo in Sacramento with an awning
Backyard patio photo in Sacramento with an awning
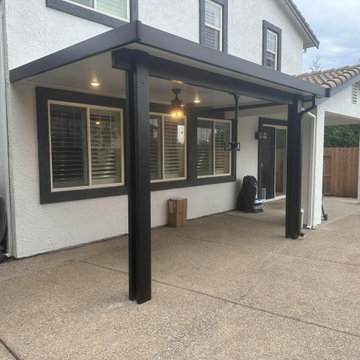 MasterMax Builders
Duralum Aluminum Solid Patio Cover
Patio - backyard patio idea in Sacramento with an awning
Patio - backyard patio idea in Sacramento with an awning
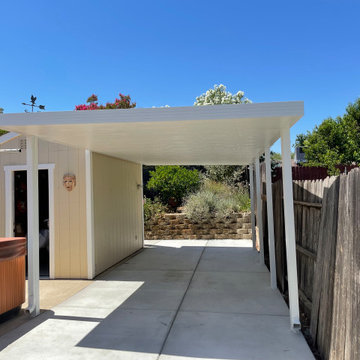 MasterMax Builders
Duralum Aluminum Solid Patio Cover
Patio - backyard patio idea in Sacramento with an awning
Patio - backyard patio idea in Sacramento with an awning

Sponsored
Sunbury, OH

J.Holderby - Renovations
Franklin County's Leading General Contractors - 2X Best of Houzz!
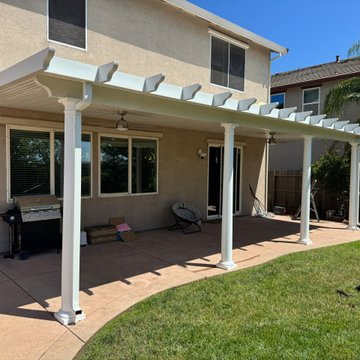
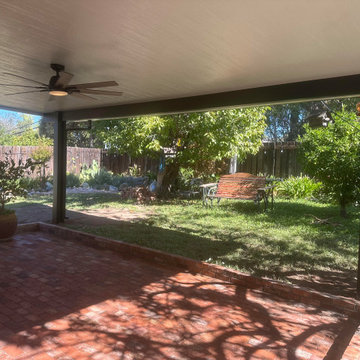
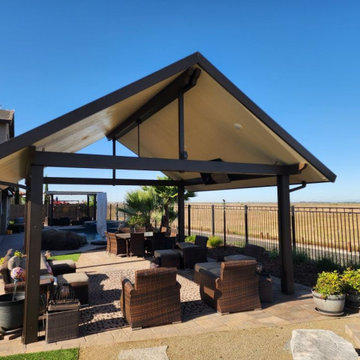
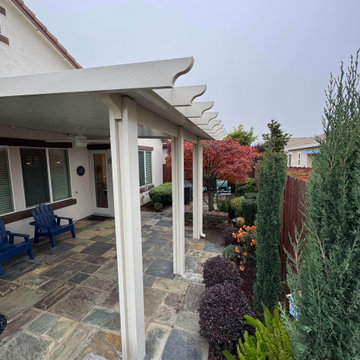 MasterMax Builders
Duralum Aluminum Solid Patio Cover
Patio - backyard patio idea in Sacramento with an awning
Patio - backyard patio idea in Sacramento with an awning
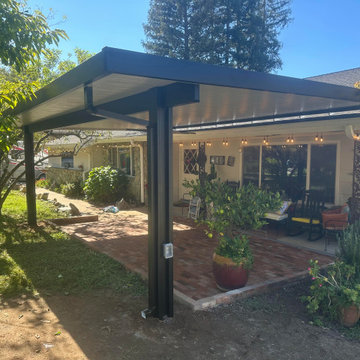
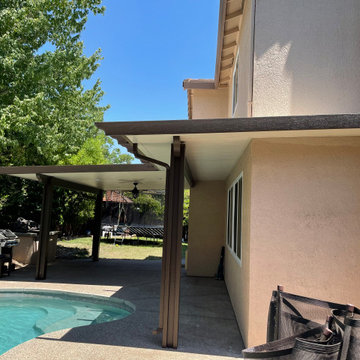 MasterMax Builders
Duralum Aluminum Solid Patio Cover
Inspiration for a backyard patio remodel in Sacramento with an awning
Inspiration for a backyard patio remodel in Sacramento with an awning


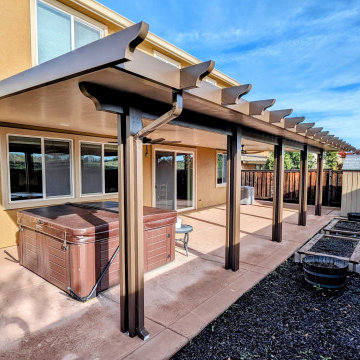 MasterMax Builders
Duralum Aluminum Solid Patio Cover
Example of a backyard patio design in Sacramento with an awning
Example of a backyard patio design in Sacramento with an awning

 Design Harmony
Holland Photography - Cory Holland
Family room - transitional family room idea in Seattle
Family room - transitional family room idea in Seattle



 User
Create a distinctive focal point with our Country Barn Door featuring plenty of rustic wood character. Barn doors beautifully upgrade any ordinary doorway into a rustic and elegant transition between spaces. The sliding mechanism provides significant savings in space compared to traditional doors, making a barn door perfect for pantries, closets, bathrooms and other small spaces. For larger openings, consider pairing two barn doors for an eye-catching entryway.
Black steel sliding hardware kit and iron door handle included. Light assembly required.
All of our doors are handcrafted from solid cedar and finished with wax in our woodworking shop in Fort Mill, South Carolina.
Currently available for local pickup only. Doors will be available for shipping in May 2018.
DIMENSIONS:
Overall: 84" tall x 38" wide x 2" thick
Handle height: 8.25"
Sliding track hardware fits door panel width: 36"-40"
Sliding track hardware height: 11.5" overall (5.5" above top of door)
Sliding track rail length: 6.6'
Weight: 74.2 pounds (without steel bar, including handle and top pieces)
CARE AND MAINTENANCE:
Dust with a soft, dry lint-free cloth.
Soak up any water immediately with a soft, dry cloth.
Avoid the use of harsh chemicals or abrasive cleaners.
SHIPPING & LOCAL PICKUP:
This item is currently available for local pickup only.
Photo Credit: Michael Blevins

 Studio Industrielle
The program consists of a detached Guest House with full Kitchen, Living and Dining amenities, Carport and Office Building with attached Main house and Master Bedroom wing. The arrangement of buildings was dictated by the numerous majestic oaks and organized as a procession of spaces leading from the Entry arbor up to the front door. Large covered terraces and arbors were used to extend the interior living spaces out onto the site.
All the buildings are clad in Texas limestone with accent bands of Leuders limestone to mimic the local limestone cliffs in the area. Steel was used on the arbors and fences and left to rust. Vertical grain Douglas fir was used on the interior while flagstone and stained concrete floors were used throughout. The flagstone floors extend from the exterior entry arbors into the interior of the Main Living space and out onto the Main house terraces.

 Total Solutions Group
Like this Plan? See more of this project on our website http://gokeesee.com/homeplans
HOME PLAN ID: C13-03186-62A
Taryn Meeks
10