
Search results for "Solid metal" in Home Design Ideas

 Sunset Construction & Design
Today, almost any activity you enjoy inside your home you can bring to the outside. Depending on your budget, your outdoor room can be simple, with a stamped concrete patio, a grill and a table for dining, or more elaborate with a fully functional outdoor kitchen complete with concrete countertops for preparing and serving food, a sink and a refrigerator. You can take the concept even further by adding such amenities as a concrete pizza oven, a fireplace or fire-pit, a concrete bar-top for serving cocktails, an architectural concrete fountain, landscape lighting and concrete statuary.
Sunset Construction and Design specializes in creating residential patio retreats, outdoor kitchens with fireplaces and luxurious outdoor living rooms. Our design-build service can turn an ordinary back yard into a natural extension of your home giving you a whole new dimension for entertaining or simply unwinding at the end of the day. If you’re interested in converting a boring back yard or starting from scratch in a new home, give us a call today! A great patio and outdoor living area can easily be yours. Greg, Sunset Construction & Design in Fresno, CA.


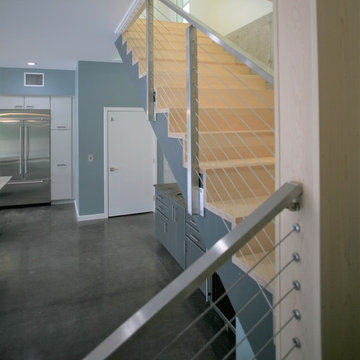
 Hull Forest Products - Wide Plank Floors
Custom maple stair treads and risers add warmth to this modern staircase with metal railing. Stairs by Hull Forest Products, www.hullforest.com. 1-800-928-9602. Photo by D.H.Copeland Builders.
Find the right local pro for your project

 Yveline & Associates, Ltd.
Soft strie metallic finish on kitchen walls.
Yveline Reisner
Inspiration for a mid-sized transitional l-shaped light wood floor eat-in kitchen remodel in Philadelphia with an integrated sink, raised-panel cabinets, gray cabinets, solid surface countertops, white backsplash, stainless steel appliances and an island
Inspiration for a mid-sized transitional l-shaped light wood floor eat-in kitchen remodel in Philadelphia with an integrated sink, raised-panel cabinets, gray cabinets, solid surface countertops, white backsplash, stainless steel appliances and an island

 Renovision Road
We transitioned an old style (read: dated) metal post and baluster railing into a more modern cable railing system topped with a solid oak handrail. It was no easy task as each solid metal baluster had to be cut off, ground down to the level of the rail, and then smoothed out to look seamless with all else. Then hundreds of holes had to be drilled through solid metal posts and about a thousand feet of cable railing had to be secured. To top it off, since this was an old system, there was no off-the-rack system that would work. We had to get creative to make it work. And we did! The end result is that it opened the space up and gave it the modern industrial look they were seeking.
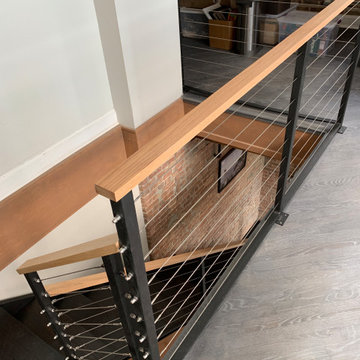 Renovision Road
We transitioned an old style (read: dated) metal post and baluster railing into a more modern cable railing system topped with a solid oak handrail. It was no easy task as each solid metal baluster had to be cut off, ground down to the level of the rail, and then smoothed out to look seamless with all else. Then hundreds of holes had to be drilled through solid metal posts and about a thousand feet of cable railing had to be secured. To top it off, since this was an old system, there was no off-the-rack system that would work. We had to get creative to make it work. And we did! The end result is that it opened the space up and gave it the modern industrial look they were seeking.



Sponsored
Columbus, OH

Wannemacher Interiors
Customized Award-Winning Interior Design Solutions in Franklin Cnty OH
 HEFT Home
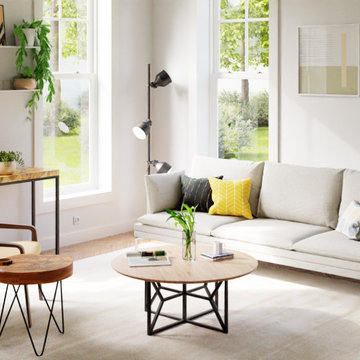
This console table is made of solid Teak wood using Lichtenberg technology. Lichtenberg designs are unique in their own way as they are formed by passing high voltage electricity through the wood resulting in a lightning effect. Made with solid wood and powder-coated metal legs to ensure extra strength and stability.

 J. Dougherty & Son / JDS Supply
Mid-sized elegant 3/4 ceramic tile alcove shower photo in Philadelphia with white walls
 Renovision Road
We transitioned an old style (read: dated) metal post and baluster railing into a more modern cable railing system topped with a solid oak handrail. It was no easy task as each solid metal baluster had to be cut off, ground down to the level of the rail, and then smoothed out to look seamless with all else. Then hundreds of holes had to be drilled through solid metal posts and about a thousand feet of cable railing had to be secured. To top it off, since this was an old system, there was no off-the-rack system that would work. We had to get creative to make it work. And we did! The end result is that it opened the space up and gave it the modern industrial look they were seeking.


 House of L
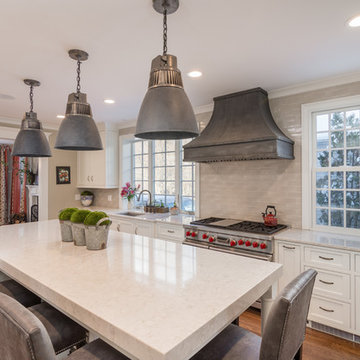
A traditional Georgian home receives an incredible transformation with an addition to expand the originally compact kitchen and create a pathway into the family room and dining area, opening the flow of the spaces that allow for fluid movement from each living space for the young family of four. Taking the lead from the client's desire to have a contemporary and edgier feel to their home's very classic facade, House of L worked with the architect's addition to the existing kitchen to design a kitchen that was incredibly functional and gorgeously dramatic, beckoning people to grab a barstool and hang out. Glossy macassar ebony wood is complimented with lacquered white cabinets for an amazing study in contrast. An oversized brushed nickel hood with polished nickel banding makes a presence on the feature wall of the kitchen. Brushed and polished nickel details are peppered in the landscape of this room, including the cabinets in the second island, a storage cabinet and automated hopper doors by Hafele on the refrigeration wall and all of the cabinet hardware, supplied and custom sized by Rajack. White quartz countertops by Hanstone in the Bianco Canvas colorway float on all the perimeter cabinets and the secondary island and creates a floating frame for the Palomino Quartzite that is a highlight in the kitchen and lends an organic feel to the clean lines of the millwork. The backsplash area behind the rangetop is a brick patterned mosaic blend of stone and glass, while surrounding walls have a layered sandstone tile that lend an incredible texture to the room. The light fixture hanging above the second island is by Wells Long and features faceted metal polygons with an amber gold interior. Woven linen drapes at window winks at the warmer tones in the room with a lustrous sheen that catches the natural light filtering in. The rift and sawn cut white oak floors are 8" planks that were fitted and finished on site to match the existing floor in the family and dining rooms. The clients were very clear on the appliances they needed the kitchen to accommodate. In addition to the vast expanses of wall space that were gained with the kitchen addition the larger footprint allowed for two sizeable islands and a host of cooking amenities, including a 48" rangetop, two double ovens, a warming drawer, and a built-in coffee maker by Miele and a 36" Refrigerator and Freezer and a beverage drawer by Subzero. A fabulous stainless steel Kallista sink by Mick De Giulio's series for the company is fitted in the first island which serves as a prep area, flanked by an Asko dishwasher to the right. A Dorenbracht faucet is a strong compliment to the scale of the sink. A smaller Kallista stainless sink is centered in the second island which has a secondary burner by Miele for overflow cooking.
Jason Miller, Pixelate

Sponsored
Columbus, OH

Hope Restoration & General Contracting
Columbus Design-Build, Kitchen & Bath Remodeling, Historic Renovations


 The Red Shutters - Marina Case
Cape Cod; Dennis, MA
This Cape Cod-style living space is both elegant and comfortable, featuring a classic design with a touch of playful color. The focal point is a pair of golden yellow Sunbrella Fabric tufted armchairs with a sophisticated high-backed design. These chairs are trimmed with navy blue upholstery and decorative nailhead detailing along the bottom, providing a beautiful contrast and a classic, tailored look.
The armchairs are accessorized with two pillows: a larger pillow featuring vertical stripes of navy blue and white, and a smaller, solid white pillow. This combination adds a fresh, coastal-inspired touch to the rich color of the chairs. The chairs are placed on a traditional Persian-style rug with a deep red background and intricate patterns, which adds warmth and texture to the light hardwood floors.
In the background, a white-painted fireplace mantel with traditional millwork frames a dark gray fireplace surround. The fireplace itself has a herringbone brick pattern, adding a classic, rustic element. This combination of rich colors, varied textures, and classic design elements creates a welcoming and stylish living area perfect for a coastal home.
 Renovision Road
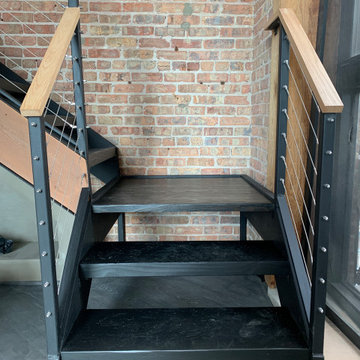
We transitioned an old style (read: dated) metal post and baluster railing into a more modern cable railing system topped with a solid oak handrail. It was no easy task as each solid metal baluster had to be cut off, ground down to the level of the rail, and then smoothed out to look seamless with all else. Then hundreds of holes had to be drilled through solid metal posts and about a thousand feet of cable railing had to be secured. To top it off, since this was an old system, there was no off-the-rack system that would work. We had to get creative to make it work. And we did! The end result is that it opened the space up and gave it the modern industrial look they were seeking.

 Nalini + Co. Design Group - Decorating Den
Jennifer Verrier
Mid-sized transitional guest carpeted and beige floor bedroom photo in DC Metro with white walls and no fireplace
Mid-sized transitional guest carpeted and beige floor bedroom photo in DC Metro with white walls and no fireplace

Sponsored
Sunbury, OH

J.Holderby - Renovations
Franklin County's Leading General Contractors - 2X Best of Houzz!

Mid-sized arts and crafts open concept medium tone wood floor family room photo in Columbus with brown walls, a standard fireplace, a stone fireplace and a media wall
 Mr. & Mrs. Construction & Remodeling
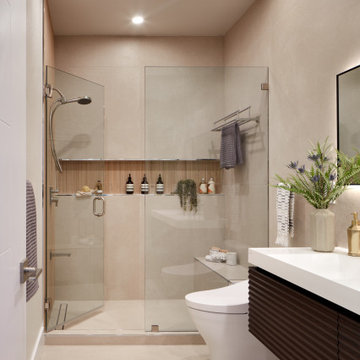
Minimalist beige tile beige floor alcove shower photo in San Francisco with dark wood cabinets, a hinged shower door, white countertops, a niche and a floating vanity


190