
Search results for "Solid metal" in Home Design Ideas



 Mi-Kin Creations, Inc.
Our challenge was to take a builder grade kitchen and infuse it with elements that combined Traditional cabinetry with Rustic overtones. Because our clients enjoy entertaining, the first step was to enlarge the kitchen. We took down the wall that separated the living room from the kitchen. This simple change enabled us to build an oversize island which serves as both a gathering place for guests and a work space for our client and her daughter, who is an aspiring chef. The island is made from reclaimed heart of pine taken out of a factory in Chicago. The semi-gloss, black lacquer cabinets were distressed to add to the rustic ambience the homeowner desired. We wrapped the micro-lam beam used to support the upper level of the house with the same reclaimed wood used for the island. Using a shot gun, we distressed the beam and hand worked the dovetail joints and walnut pegs creating a barn like post and beam look. The pantry has a charming hand made heart of pine screen door. Chicken wire was used for the screen, adding yet another rustic element to this thoroughly custom kitchen. There are even Urban Industrial overtones with the metal pulls on the cabinetry and the metal accented barstools.
Cory Locatelli
Find the right local pro for your project


 Unmistakable Flooring
After a few hours of hard work by Your Personal Artist, this patio is looking good as new, and ready for more time under the Florida Sun!!
Inspiration for a mid-sized modern courtyard concrete patio remodel in Miami with a fire pit
Inspiration for a mid-sized modern courtyard concrete patio remodel in Miami with a fire pit

 Inviniti Cellar Design
A contemporary wine cellar located in the basement among three walls of concrete to create a passive room that stays cool year round. The combination of contemporary metal racking and traditional wood racking makes for a unique, special wine cellar. To increase the wine bottle capacity to over 900 bottles, we used 2-deep and 3-deep metal horizontal racking. A solid wood diamond bin and individual wood bottle bins provides space for those special sized bottles. A Blackened steel table top made by others and the colorful art and rug completes the style of the room.
Photo taken by Kathy at Inviniti Cellar Design



Sponsored
Sunbury, OH

J.Holderby - Renovations
Franklin County's Leading General Contractors - 2X Best of Houzz!
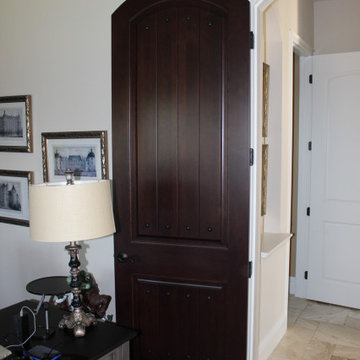
 Miller Haus Cabinetry
This arched interior office door features raised panels and metal accents. Built from solid maple hardwood. USA made.
Mid-sized transitional carpeted home office photo in Tampa
Mid-sized transitional carpeted home office photo in Tampa

 West of Main Design
Christian Mackie
Inspiration for a small eclectic marble floor front door remodel in Ottawa
Inspiration for a small eclectic marble floor front door remodel in Ottawa


 Suburban Steel Supply Company
Design Customers often have abstract ideas about how an ornamental railing or staircase should appear. Our detailing team will capture that vision and adapt the design to your specific project.

 Square Deal Construction Company, LLC
Inspiration for a huge modern backyard second story metal railing deck remodel in Portland with no cover

 Distinct Interiors
Concrete Overlay Fireplace: Distinct Interiors
Inspiration for a transitional living room remodel in Vancouver
Inspiration for a transitional living room remodel in Vancouver


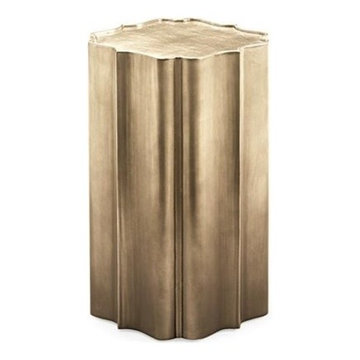
 Massiano
Gold is Up is the perfect solution to so many needs. You can use it as a chairside table in the great room, a cocktail table replacement at each end of a sofa, a single cocktail in front of a settee, a small night stand in a guest room, or a bathroom accent for a stack of towels. Each table has an ombre effect which is a gradation of color that is deepest at the bottom and lightest at the top. This piece has a traditional shape, transitional finish treatment, and a contemporary attitude - what environment wouldn’t this look fabulous in?
Dimensions: 16W x 16D x 25H
Features:
Tray Top

 Excalibur Hardwood Floors, LLC
Example of a mid-sized minimalist wooden curved home design design in Phoenix with tile risers

 J. Lawrence Design
Inspiration for a large farmhouse single-wall medium tone wood floor and brown floor enclosed kitchen remodel in Little Rock with a farmhouse sink, white cabinets, stone slab backsplash, an island, white countertops, recessed-panel cabinets, marble countertops, gray backsplash and paneled appliances

 True Homes Photography
Hunter Coon - True Homes Photography
Inspiration for a timeless l-shaped dark wood floor open concept kitchen remodel in Dallas with a double-bowl sink, raised-panel cabinets, white cabinets, granite countertops, beige backsplash, porcelain backsplash, stainless steel appliances and an island
Inspiration for a timeless l-shaped dark wood floor open concept kitchen remodel in Dallas with a double-bowl sink, raised-panel cabinets, white cabinets, granite countertops, beige backsplash, porcelain backsplash, stainless steel appliances and an island




 Cabinet-S-Top
In this small bathroom we redesigned the layout for a better functioning bathroom, we removed the existing bath tub and installed a larger shower area. The shower walls are Caraway Ironstone cultured marble that included a larger shower caddy and decorative chair rail around the glass block window. 3/8” Clear glass TruFit shower enclosure, 72” tall one swing door and stationary panel. Kohler 60”x36” white shower base and coordinating shower drain. Waypoint 450S in Maple wood with Mocha Glaze stain vanity and built in cabinetry was installed with Giallo Ornamental granite countertops with a white undermount china sink and back/side splashes. A Kichler 3 light bath sconce in Olde Bronze finish and Broan ventilation fan with light was installed in the shower area. White ergo height compact elongated Gerber toilet, Delta shower with handheld combo shower head, Delta widespread two handle faucet, 18” towel bar, robe hook and toilet paper holder in Venetian bronze. The flooring is Emblem 7”x20” tile in Summerwheat brown wood look.


237