
Search results for "Solid pine nightstand" in Home Design Ideas

 Rocky Mountain Homes/Rocky Mountain Log Homes
Example of a mountain style single front door design with a glass front door

 Fusion Interiors
The master bedroom furniture was a custom design concept that was created. The headboard is mounted on to the wall and it was made from a slab of solid walnut. The nightstands and platform bed frame were created from another piece of solid walnut. The headboard is not just a headboard, but a piece of art.
IlluminArts Photography

 Edith Ruano
Creative Noodle
Inspiration for a timeless carpeted bedroom remodel in Los Angeles with beige walls
Inspiration for a timeless carpeted bedroom remodel in Los Angeles with beige walls
Find the right local pro for your project


 West End Interiors
Kitchen Renovation, concrete countertops, herringbone slate flooring, and open shelving over the sink make the space cozy and functional. Handmade mosaic behind the sink that adds character to the home.

 Hotel Collection
Life's luxuries! Hotel Collection's Oriel Collection boasts style & comfort. The tan ground & intertwining ivory accents give your bed an innovative update, while blended fabrics supply lasting warmth.
Color: tan ground with ivory accents
Available exclusively at Macy's and macys.com
Have a question? Ask us at www.macys.com/contactus
Getting married? Create a registry at www.macys.com/registry
Let us help! Macy’s By Appointment can style your bedroom or bathroom for FREE! Learn more at www.macys.com/mba

 Ellsworth Design Build
Traditional home in the heart of Savannah's Historic Landmark District that was built in 1999 had an 8' by 11' kitchen completely cut off from the rest of the house. We pushed out the back of the house three feet to create a bay to hold a sink, allowing us to completely open up the floorplan. The island color was based on the clients favorite shade of red (it also matches the front door). The rest of the palette is kept light and soft with a play of materials like the original pine floors, grass cloth wallpaper, Walker Zanger backsplash tile, and Viaterra Quartz 'marble' counters. The cabinets are all fully custom including an integrated dishwasher. It is a complete transformation from where we started!
Photos by Richard Leo Johnson of Atlantic Archives

Sponsored
Sunbury, OH

J.Holderby - Renovations
Franklin County's Leading General Contractors - 2X Best of Houzz!

 Quigley Architects
Modern House Productions
Sunroom - mid-sized rustic medium tone wood floor sunroom idea in Minneapolis with a stone fireplace and a standard ceiling
Sunroom - mid-sized rustic medium tone wood floor sunroom idea in Minneapolis with a stone fireplace and a standard ceiling


 Garman Builders Inc.
The Master Bedroom in the Reilly model at 39 Summerlyn Drive, Ephrata in Summerlyn Green - our 2015 Parade of Homes entry! A muted blue accent wall is flanked by pale yellow curtains pooling on the floor for a dramatic, dreamy effect. Dark heavy wooden furniture contrasts with the plush tan carpet and neutral tan walls. A space-saving sliding barn door separates the sleeping quarters from the master bathroom. Photo Credit: Justin Tearney

 Northshore Wood Products INC.
Reclaimed white pine wall paneling from once the largest wood grain elevator in the world.
5" wide x random lengths and thickness. Nail holes cracks and weathered distressing.
Sold by the square foot.

Inspiration for a mediterranean concrete floor and gray floor front door remodel in Vancouver with white walls and a glass front door

 Su Casa Mexican Imports
Custom made solid pine kitchen cabinetry. Rustic finish with iron hardware. Free design available with purchase.
Example of a mountain style kitchen design with distressed cabinets
Example of a mountain style kitchen design with distressed cabinets
Sponsored
Sunbury, OH
J.Holderby - Renovations
Franklin County's Leading General Contractors - 2X Best of Houzz!

 Hudson Home
www.marktannerphoto.com
Mid-sized trendy 3/4 and guest light wood floor bedroom photo in Los Angeles with flat-panel cabinets, light wood cabinets, a hinged shower door and blue walls
Mid-sized trendy 3/4 and guest light wood floor bedroom photo in Los Angeles with flat-panel cabinets, light wood cabinets, a hinged shower door and blue walls

 J Lazy 3 Cabinetry
Kitchen - small rustic porcelain tile kitchen idea in Denver with an undermount sink, raised-panel cabinets, light wood cabinets, solid surface countertops and black appliances


 Crystal Kitchen + Bath
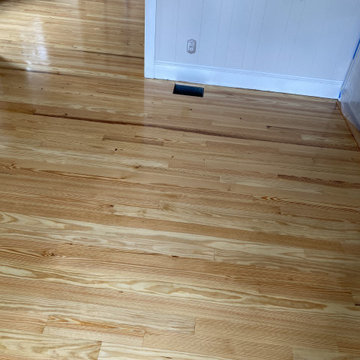
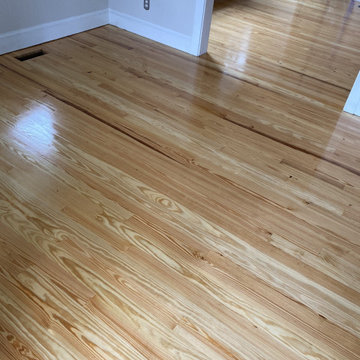
Remodeling a 17 year old vacation home to go with the up-North feel that the rest of the home was becoming, the powder bath needed a make-over as well. The new rustic cherry wood vanity cabinet was on legs with a shelf under the door to hold towels, Cambria counter top, tile on the walls to 48”ht with carved slate tile of deer, bears, loons, etc... wrapped the room. The pine wood floor is not only in the powder room, but the entire first level of the home.

 American Vision Windows of Arizona
Sunroom - mid-sized traditional sunroom idea in Phoenix with a wood stove and a standard ceiling

 Carol Reed Interior Design Inc.
Carol Reed Interior Design
Inspiration for a small coastal u-shaped dark wood floor kitchen remodel with a drop-in sink, flat-panel cabinets, white cabinets, wood countertops and a peninsula
Inspiration for a small coastal u-shaped dark wood floor kitchen remodel with a drop-in sink, flat-panel cabinets, white cabinets, wood countertops and a peninsula
47