
Search results for "Solid pine nightstand" in Home Design Ideas

 Miller-Roodell Architects Ltd
In the West, the premier private destination for world-class skiing is Yellowstone Club. The McKenna Mountain Retreat is owned by a family who loves the outdoors, whether it’s skiing the ‘Private Powder’ at YC, or fly fishing any of the nearby trout rivers. With grown children, they wanted a home that would be a place they could all gather comfortably, pursue their favorite activities together, and enjoy the beauty of their surroundings. Encircled by lodgepole pines, they also benefit for solitude without sacrificing the amenities found at the Club.

 HomeStory Doors of Chicago
HomeStory Orange County
Bedroom - small traditional bedroom idea in Chicago
Bedroom - small traditional bedroom idea in Chicago

 Hooker Furniture
The Transcend collection from Hooker Furniture is a symphony in the preservation of the natural character of the tree. Each item forms a direct connection between the customer and the forest. Made of solid Acacia, Transcend honors the global environment through responsible forestry management practices such as the planting of one tree for each one harvested. Simple lines and understated elements bring the breathtaking organic beauty of Indian Acacia into harmony with contemporary forms.
Find the right local pro for your project
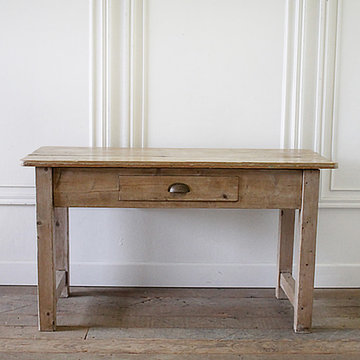
 Full Bloom Cottage
19th century European pine console table with drawer Beautiful console has 1 working drawer, and is solid and sturdy ready for everyday use. Can be used for a desk as well. Original raw pine patina, with plank top. Measures: 23.5" D x 54" W x 30.5" H.


 In and Out Home
Add the natural beauty and warmth of wood to your home with our solid pine Bi-fold Doors. The traditional six double hip panel design gives the doors a clean, traditional style that will complement any decor. The doors are durable, made of solid Pine and are easy to install (hardware is included). These bi-fold doors are pre-stained.
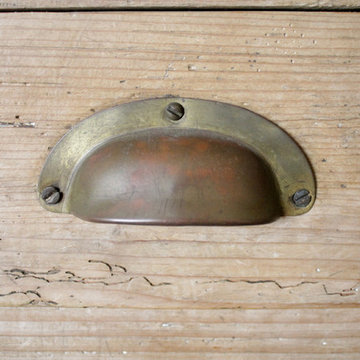 Full Bloom Cottage
19th century European pine console table with drawer Beautiful console has 1 working drawer, and is solid and sturdy ready for everyday use. Can be used for a desk as well. Original raw pine patina, with plank top. Measures: 23.5" D x 54" W x 30.5" H.

Sponsored
Sunbury, OH

J.Holderby - Renovations
Franklin County's Leading General Contractors - 2X Best of Houzz!

 Cuckooland
This childrens bookcase from Woood is the perfect feature to complete any wild west bedroom theme for little cowgirls, cowboys and indians! Constructed from solid pine in white veneer, your little adventurers will love this theme as the exposed pine frame gives an authentic yet modernised look. For the ultimate set, complete the look with the Teepee Kids Cabin Bed - right here at Cuckooland!
Features and Benefits:
Contemporary Teepee style kids bookcase in solid pine and white veneer.
Size: Height 177 cm Width 85 cm Depth 39 cm.
Matching Cabin Bed available to complete the theme.
Requires self assembly.


 Sprague Woodworking
Anne Troutman
Example of a mid-sized classic single-wall eat-in kitchen design in Boston with shaker cabinets, red cabinets, wood countertops and an island
Example of a mid-sized classic single-wall eat-in kitchen design in Boston with shaker cabinets, red cabinets, wood countertops and an island

 William Lyon Homes
Plan 2 Master Bedroom at SkyRidge
Inspiration for a tropical carpeted bedroom remodel in Orange County with gray walls
Inspiration for a tropical carpeted bedroom remodel in Orange County with gray walls

 Carlisle Wide Plank Floors
Create easy going, rustic charm for your home with Boathouse, from the Lakehouse Collection, featuring warm brown hues, and a unique grain pattern only found in our authentic wide plank Heart pine Flooring.
Sponsored
Sunbury, OH
J.Holderby - Renovations
Franklin County's Leading General Contractors - 2X Best of Houzz!
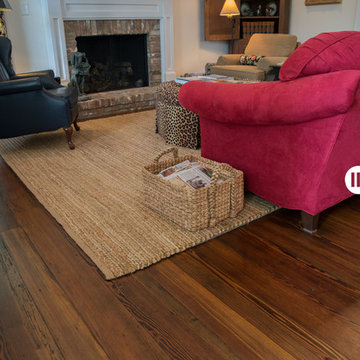
 Triton International Woods
"Old Original" - Antique Heart Pine flooring with a reclaimed brick fireplace surround.
Empty Frames Photography - Spencer Bunting
Inspiration for a timeless medium tone wood floor home design remodel in Raleigh with a standard fireplace and a brick fireplace
Inspiration for a timeless medium tone wood floor home design remodel in Raleigh with a standard fireplace and a brick fireplace

 The Home Co.
Large transitional master light wood floor and beige floor bedroom photo in San Francisco with gray walls


 Kincaid Furniture
We love the look of the open hutch from the Weatherford collection, made from solid New Zealand pine and available in this soft cornsilk finish or a grey heather finish.

 Isla Homes
I built this on my property for my aging father who has some health issues. Handicap accessibility was a factor in design. His dream has always been to try retire to a cabin in the woods. This is what he got.
It is a 1 bedroom, 1 bath with a great room. It is 600 sqft of AC space. The footprint is 40' x 26' overall.
The site was the former home of our pig pen. I only had to take 1 tree to make this work and I planted 3 in its place. The axis is set from root ball to root ball. The rear center is aligned with mean sunset and is visible across a wetland.
The goal was to make the home feel like it was floating in the palms. The geometry had to simple and I didn't want it feeling heavy on the land so I cantilevered the structure beyond exposed foundation walls. My barn is nearby and it features old 1950's "S" corrugated metal panel walls. I used the same panel profile for my siding. I ran it vertical to math the barn, but also to balance the length of the structure and stretch the high point into the canopy, visually. The wood is all Southern Yellow Pine. This material came from clearing at the Babcock Ranch Development site. I ran it through the structure, end to end and horizontally, to create a seamless feel and to stretch the space. It worked. It feels MUCH bigger than it is.
I milled the material to specific sizes in specific areas to create precise alignments. Floor starters align with base. Wall tops adjoin ceiling starters to create the illusion of a seamless board. All light fixtures, HVAC supports, cabinets, switches, outlets, are set specifically to wood joints. The front and rear porch wood has three different milling profiles so the hypotenuse on the ceilings, align with the walls, and yield an aligned deck board below. Yes, I over did it. It is spectacular in its detailing. That's the benefit of small spaces.
Concrete counters and IKEA cabinets round out the conversation.
For those who could not live in a tiny house, I offer the Tiny-ish House.
Photos by Ryan Gamma
Staging by iStage Homes
Design assistance by Jimmy Thornton

 Leona Mozes Photography
 for the "Sea Bishop".
Port Joli, Nova Scotia.
Bedroom - mid-sized traditional master medium tone wood floor and brown floor bedroom idea in Montreal with no fireplace
Bedroom - mid-sized traditional master medium tone wood floor and brown floor bedroom idea in Montreal with no fireplace

 Ellis Design Studio
Inspiration for a large contemporary master white tile and porcelain tile ceramic tile and gray floor freestanding bathtub remodel with shaker cabinets, black cabinets, white walls, an undermount sink, solid surface countertops and a hinged shower door
77