
Search results for "Solid pine nightstand" in Home Design Ideas


 HomeStory Doors of Sacramento
Cast Wheat Interior Glass Door
Inspiration for a contemporary home bar remodel in Sacramento
Inspiration for a contemporary home bar remodel in Sacramento

 Famaliving San Diego
The Madison sectional sofa combines contemporary style with spacious, comfortable seating - a combination that is hard to find in other modern furniture. This sectional sofa allows many options for its design from a normal sized sofa to a sofa with a chaise lounge; it even comes with an optional wooden top for the arm. Then there’s the wide range of colored or patterned fabrics to choose from - more than 600 eye-catching options. And you won’t have to worry about its construction because its frame is solidly made with pine wood and MDF for durability. It also uses a unique webbing system for long-lasting suspension and support rather than the old spring design of the past that sags over time. This sofa is able to have a low profile look due to the low back design and leg options that consist of metal or wooden feet. How is the Madison sectional sofa able to offer all of this? Easy answer; because it’s custom made in Spain with quality materials from world renowned manufacturer Famaliving.
Dimensions: Customizable
We deliver Nationwide!
Visit our showroom at:
Famaliving San Diego
401 University Ave,
San Diego, CA 92103
Questions? Ready to purchase?
Tel. 1-619-900-7674
sandiego@famaliving.com
Find the right local pro for your project

 HomeStory Doors of Orange County
This living room looks completely different with new doors. This interior door transformation was done by HomeStory Doors of Marin.
Living room - modern living room idea in Orange County
Living room - modern living room idea in Orange County

 HomeStory Doors of Orange County
Gorgeous new door installation done by HomeStory of Marin. Adds definite curb appeal!
Inspiration for a modern entryway remodel in Orange County
Inspiration for a modern entryway remodel in Orange County
 HomeStory Doors of Orange County
A Craftsman style door was used to replace the old style door. This interior door transformation was done by HomeStory Doors of Marin.
Shed - craftsman shed idea in Orange County
Shed - craftsman shed idea in Orange County

Sponsored
Sunbury, OH

J.Holderby - Renovations
Franklin County's Leading General Contractors - 2X Best of Houzz!
 Housing & Building Association of Colorado Springs
The Home
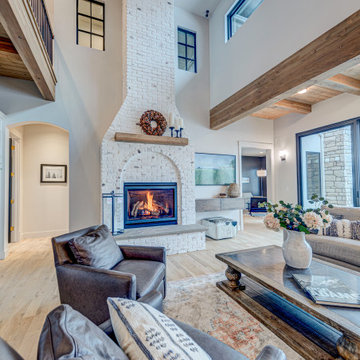
While looking for space where their active family could expand, these homeowners turned to Black Forest, with trees that remind them of their Indiana years. A stunning Pikes Peak view underscores how fortunate they are to live in Colorado. This home features classic nods to the owner’s French heritage while embracing a thoroughly of-the-moment Colorado lifestyle. Priorities for these homeowners included blending outdoor and indoor spaces wherever possible with generously proportioned windows and doors, porches, patios and balconies.
A gracious lime-washed brick entry punctuates a simplified white stucco and black-frame-windowed exterior with traditional
rooflines. Dramatic open spaces on the main floor comfortably accommodate the everyday activities of this busy family of four, while
providing for welcomed visits from family and friends. A functional, open kitchen is designed for serious cooking, a butler’s pantry for
staples, and serveware storage and dining spaces that effortlessly host after-school snacking to multi-course meals. A main-level,
Peak-view office comfortably supports working at home, complete with a beer cave and tasting nook for hosting fellow aficionados
after work is done. Guests will find comfort and privacy in a ma in-level guestroom suite or sleepover fun in the built-in bunks of the
expansive over-garage bonus room.
This home is a true collaboration that blends the homeowner’s long-held vision of their ideal home brought to life by the builder’s vision
and design/build process that achieves something truly…Warm and welcoming in the Forest.
The Builder
Stauffer & Sons Construction is a true Design-Build team creating some of the finest living spaces in the Pikes Peak region for over twenty years. We’ve developed an easy point-of-entry to the Design-Build process that begins with our very popular Conceptual Design and Budgeting Agreement. This affordable, low-commitment step provides answers to the early-stage questions of “what and how much?” With this critical information in place, a robust collaboration between client and builder ensues, resulting in a thoughtfully designed home that strikes a balance between size and scope and budget.
The Interior Design
Family, friends and soon-to-be friends are welcomed into this updated version of a French country farmhouse through a bricked archway and a solid arch-top entry door. Once inside, a sweeping gallery of windows adorned with flower-filled window boxes sets a nice foreground to the ponderosa pine forest. A great room with a two-story, lime-washed, brick fireplace sits juxtaposed to a cozy farm-styled kitchen with large island, plenty of storage and a Pikes Peak view. This family home features a simple, clean design with warm, wooden beams and solid, white-oak flooring. This home is designed to be lived in. Wherever you go, downstairs, upstairs or out on the porch, this home wraps around you and is a delightful place to enjoy.
 HomeStory Doors of Orange County
This Rockport door was installed by HomeStory Doors of Chicago. What a beautiful update for this space.
Example of a minimalist closet design in Orange County
Example of a minimalist closet design in Orange County


 Design Build Specialists Inc
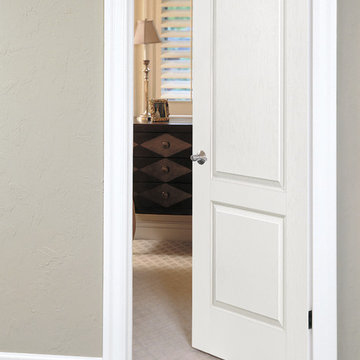
2-Panel Interior Door from HomeStory Doors of Marin
Living room - modern living room idea in San Francisco
Living room - modern living room idea in San Francisco

 HomeStory Doors of Orange County
These doors were replaced by HomeStory of Marin. Notice the difference new doors can make!
Inspiration for a modern hallway remodel in Orange County
Inspiration for a modern hallway remodel in Orange County
Sponsored
Sunbury, OH
J.Holderby - Renovations
Franklin County's Leading General Contractors - 2X Best of Houzz!
 HomeStory Doors of Orange County
This beautiful new door was installed by HomeStory of Marin - a nice decorative touch to this living room!
Family room - modern family room idea in Orange County
Family room - modern family room idea in Orange County


 HomeStory Doors of Orange County
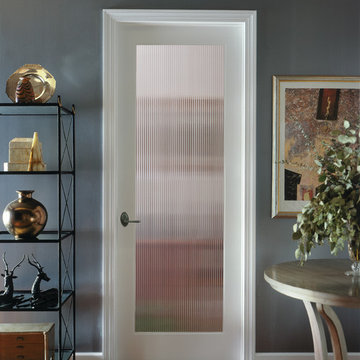
This new front door allows a lot of light to enter this space. This beautiful door replacement was done by HomeStory Doors of Marin.
Example of a minimalist entryway design in Orange County
Example of a minimalist entryway design in Orange County

 Dan Nelson, Designs Northwest Architects
Snow grate at entry to laundry room.
Mid-sized urban concrete side porch photo in Seattle with a roof extension
Mid-sized urban concrete side porch photo in Seattle with a roof extension

 Valentini Kids Furniture Brooklyn NY
The Luna by SPAR is a gorgeous bedroom set, made in neoclassical style, for modern people who keep classic traditions. Elegant solid legs firmly support upholstered bed platform. The headboard feature original rounded shape and is also wrapped in premium quality Eco-Leather (available in a variety of colors) and decorated with genuine Swarovski crystals. Bed is available in standard US Queen and King sizes and is presented in three different versions: regular platform bed and two storage bed versions. Optional style and color matching "Florence" casegoods: nightstands and dresser are also offered to complement the design of your bedroom interior. All case-goods feature floral ornament decoration, designer handles, wavy shape and are decorated with genuine Swarovski crystals, making this Luna bedroom set by Spar look original and luxury. Large sliding door wardrobe "Vanity" is also available to provide even more storage space for all your clothes and bedding.
The starting price is for the Luna Queen Size Bed (platform version #1).
Dimensions:
Queen Size Bed: W72" x D95" x H46"
King Size Bed: W88" x D95" x H46"
Nightstand: W23.6" x D17.3" x H24.8"
Dresser: W52.8" x D23.6" x H41"
*Wardrobe: W113" x D26.8" x H98.4"
203