
Search results for "Solid railing ideas" in Home Design Ideas

 CDA Interior Design
Inspiration for a mediterranean dark wood floor dining room remodel in Dallas with multicolored walls and no fireplace


 A Creative Touch Draperies & Interiors
This stair railing was updated with iron balusters. This photo is before painting
Mid-sized transitional staircase photo in Denver with white walls
Mid-sized transitional staircase photo in Denver with white walls
Find the right local pro for your project

 Suburban Steel Supply Company
Liberty Emma Lazarus
We had the pleasure of creating this spiral staircase for Dayton, Ohio's custom home builder G.A. White! Take a look at our completed job!


 Craig Alan Homes, Inc
Design ideas for a large farmhouse full sun backyard mulch formal garden in Atlanta for summer.

Sponsored
Columbus, OH

Hope Restoration & General Contracting
Columbus Design-Build, Kitchen & Bath Remodeling, Historic Renovations


 True Homes USA
Large elegant master gray tile and ceramic tile ceramic tile alcove shower photo in Charlotte with a vessel sink, gray cabinets, granite countertops, a two-piece toilet, beige walls and shaker cabinets


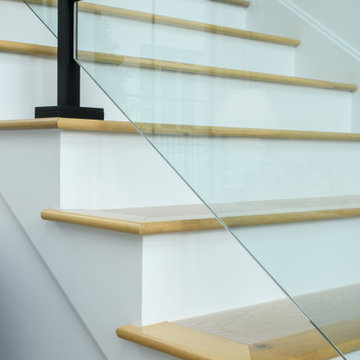
 Assured Flooring & Countertops
This luxury home includes a modern kitchen, upscale outdoor kitchen, and a signature primary bathroom. Gold accents are found throughout this home. The outdoor space is great to entertain a large amount of guests.

 Wright Building Company
www.wrigthbuild.com
Inspiration for a timeless bedroom remodel in New York with white walls and no fireplace
Inspiration for a timeless bedroom remodel in New York with white walls and no fireplace
 Thad's Carpet One Floor & Home
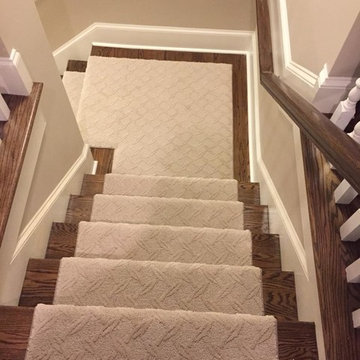
Runner in Style is Tapiz color Boulder
Example of a mid-sized classic wooden l-shaped staircase design in Raleigh with painted risers
Example of a mid-sized classic wooden l-shaped staircase design in Raleigh with painted risers

Sponsored
Sunbury, OH

J.Holderby - Renovations
Franklin County's Leading General Contractors - 2X Best of Houzz!


 Locati Architects
Roger Wade Studio
Mountain style stone patio photo with a fire pit and a roof extension
Mountain style stone patio photo with a fire pit and a roof extension

 Creative Concepts & Design, LLC
Kansas City custom built decks by www.CreativeConceptsDesignllc.com
Minimalist deck photo in Kansas City
Minimalist deck photo in Kansas City




 Solid Deck & Fence
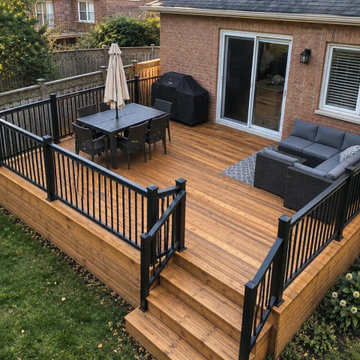
An old back deck in Oshawa taken out and rebuilt at about 350 square feet, pressure-treated throughout, raised off the back door with a full stair run down to grade and black aluminum railing around the perimeter.

 Moser Architects PLLC
Example of a mid-sized classic medium tone wood floor enclosed dining room design in Orange County with blue walls and no fireplace
247