
Search results for "Solid railing ideas" in Home Design Ideas


 User
Farmhouse master marble floor freestanding bathtub photo in Chicago with white walls and marble countertops

 Matthies Builders
Inspiration for a large industrial wooden u-shaped metal railing staircase remodel in Chicago with painted risers
Find the right local pro for your project
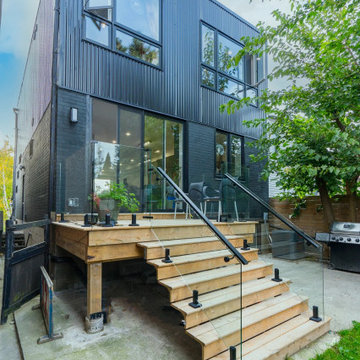
 Solid Deck & Fence
A 60 square foot raised rear deck with stairs down to grade, and a 100 square foot terrace over the garage at the front, both built on a modern dark-clad home in Ajax with frameless glass railing on stainless spigots.
 User
Example of a cottage wooden l-shaped wood railing staircase design in Portland with wooden risers

 Marvin Design Gallery by Eldredge Lumber
Integrity from Marvin Windows and Doors open this tiny house up to a larger-than-life ocean view.
Small farmhouse white two-story gable roof idea in Portland Maine with a metal roof
Small farmhouse white two-story gable roof idea in Portland Maine with a metal roof

Sponsored
Delaware, OH

Buckeye Basements, Inc.
Central Ohio's Basement Finishing ExpertsBest Of Houzz '13-'21

 Adventures In Wood, Ltd.
Newel manufactured by Adventures In Wood, Ltd.
Mid-sized trendy carpeted straight mixed material railing staircase photo in Portland with carpeted risers
Mid-sized trendy carpeted straight mixed material railing staircase photo in Portland with carpeted risers

 KISTLER & KNAPP BUILDERS
Frank Shirley Architects
Example of a large farmhouse master carpeted and beige floor bedroom design in Boston with white walls, a standard fireplace and a brick fireplace
Example of a large farmhouse master carpeted and beige floor bedroom design in Boston with white walls, a standard fireplace and a brick fireplace

 Zieba Builders, Inc.
Creating an indoor/outdoor connection was paramount for the master suite. This was to become the owner’s private oasis. A vaulted ceiling and window wall invite the flow of natural light. A fireplace and private exit to the garden house provide the perfect respite after a busy day. The new master bath, flanked by his and her walk-in closets, has a tile shower or soaking tub for bathing.
Wall Paint Color: Benjamin Moore HC 167, Amherst Gray flat.
Architectural Design: Sennikoff Architects. Kitchen Design. Architectural Detailing & Photo Staging: Zieba Builders. Photography: Ken Henry.


 Justin Doyle Homes
As soon as you step into this home, the 23' cathedral ceilings with custom beams take your breath away. The openness provides the most inviting space for friends and family.

 Kon-strux Developments
Harnessing this antique barn board in it original colours is the soul of this basement space. In the centre of the photo you can see into the glorious new bathroom with glass surround shower and subway tiling throughout.



 TMD Custom Builders
Inspiration for a country single-wall gray floor dedicated laundry room remodel in Denver with a farmhouse sink, shaker cabinets, gray cabinets, white walls, a side-by-side washer/dryer and white countertops

 Swanson Homes
This warm and rustic home, set in the spacious Lakeview neighborhood, features incredible reclaimed wood accents from the vaulted ceiling beams connecting the great room and dining room to the wood mantel and other accents throughout.


 Butterfield Custom Homes
Example of a large transitional wooden l-shaped metal railing staircase design in Austin with wooden risers

Sponsored
Columbus, OH

Hope Restoration & General Contracting
Columbus Design-Build, Kitchen & Bath Remodeling, Historic Renovations

 Laura Larkin Interiors
Margot Hartford
Example of a mountain style deck design in Sacramento with no cover
Example of a mountain style deck design in Sacramento with no cover

 Design Builders, Inc.
Inspiration for a large transitional backyard deck remodel in DC Metro with no cover


177