
Search results for "Solid shower base" in Home Design Ideas


 West Village Contracting
Inspiration for a small contemporary 3/4 gray tile and marble tile porcelain tile and black floor alcove shower remodel in New York with flat-panel cabinets, black cabinets, a one-piece toilet, gray walls, an undermount sink, solid surface countertops, a hinged shower door and white countertops

 DreamMaker Bath and Kitchen - Utah
Keeping the same layout, these homeowners updated their hall bath/laundry room combo with a 12x24 gray tile flooring and shower surround, a gray-toned alder vanity, and a quartz product solid surface counter top.
Find the right local pro for your project

 Landmark Homes
Inspiration for a mid-sized transitional master ceramic tile alcove shower remodel in Philadelphia with recessed-panel cabinets, dark wood cabinets, a two-piece toilet, gray walls, an integrated sink and solid surface countertops

 Build It Right Remodeling
Wall Tile 18" x 18" Gallant, Carrara
Marble Slab Seat
Floor pebble Black $ White
Bathroom - mid-sized coastal master white tile and stone slab pebble tile floor bathroom idea in Milwaukee
Bathroom - mid-sized coastal master white tile and stone slab pebble tile floor bathroom idea in Milwaukee

 Lindsay Chambers Design
, Roger Davies Photography
Mid-sized transitional master white tile and marble tile freestanding bathtub photo in Los Angeles with shaker cabinets, purple cabinets, a two-piece toilet, an undermount sink, marble countertops and a hinged shower door
Mid-sized transitional master white tile and marble tile freestanding bathtub photo in Los Angeles with shaker cabinets, purple cabinets, a two-piece toilet, an undermount sink, marble countertops and a hinged shower door

 IS Architecture
The kitchen, breakfast room and family room are all open to one another. The kitchen has a large twelve foot island topped with Calacatta marble and features a roll-out kneading table, and room to seat the whole family. The sunlight breakfast room opens onto the patio which has a built-in barbeque, and both bar top seating and a built in bench for outdoor dining. The large family room features a cozy fireplace, TV media, and a large built-in bookcase. The adjoining craft room is separated by a set of pocket french doors; where the kids can be visible from the family room as they do their homework.



 SCD - Design & Construction
New construction, designed with recessed pharmacy, aluminum wall sconce, wall mounted faucet, floating vanity with quartz countertop, undermounted sink and wall-to-wall tiles from Spain. Take your lifestyle to new heights with SCD Design & Construction next time you plan on renovating your home.
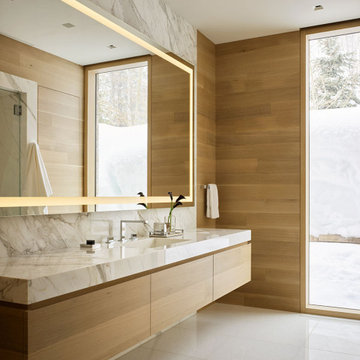
 CLB Architects
The formal proportions, material consistency, and painstaking craftsmanship in Five Shadows were all deliberately considered to enhance privacy, serenity, and a profound connection to the outdoors.
Architecture by CLB – Jackson, Wyoming – Bozeman, Montana. Interiors by Philip Nimmo Design.

 Stephen Moser Architect
Master bathrrom
Freestanding bathtub - mid-sized contemporary master white tile and glass tile porcelain tile, gray floor and double-sink freestanding bathtub idea in New York with flat-panel cabinets, an integrated sink, solid surface countertops, a hinged shower door, white countertops, medium tone wood cabinets, gray walls and a floating vanity
Freestanding bathtub - mid-sized contemporary master white tile and glass tile porcelain tile, gray floor and double-sink freestanding bathtub idea in New York with flat-panel cabinets, an integrated sink, solid surface countertops, a hinged shower door, white countertops, medium tone wood cabinets, gray walls and a floating vanity

Transitional l-shaped medium tone wood floor and brown floor kitchen photo in Minneapolis with an undermount sink, shaker cabinets, white cabinets, white backsplash, stainless steel appliances, an island and white countertops
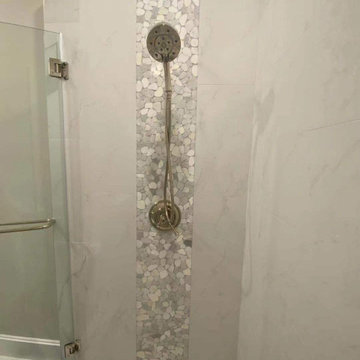


 Atlantis Bath Centre
Example of a mid-sized transitional 3/4 white tile and ceramic tile beige floor alcove shower design in Toronto with white walls and a hinged shower door

Sponsored
Sunbury, OH

J.Holderby - Renovations
Franklin County's Leading General Contractors - 2X Best of Houzz!

 Calusa Construction, Inc.
Guest Bath #2
Example of a mid-sized beach style kids' gray tile and stone tile porcelain tile alcove shower design in Miami with open cabinets, dark wood cabinets, a one-piece toilet, an undermount sink and marble countertops
Example of a mid-sized beach style kids' gray tile and stone tile porcelain tile alcove shower design in Miami with open cabinets, dark wood cabinets, a one-piece toilet, an undermount sink and marble countertops

 Interiors by Kathy Rollins, LLC
This monochromatic bathroom is soothing and serene; ready to greet morning and evening. Solid surface counters, porcealine flooring, custom mirros and specialty wall treatment.

Inspiration for a mid-sized transitional master white tile and porcelain tile porcelain tile, white floor, double-sink and wallpaper double shower remodel in Philadelphia with shaker cabinets, gray cabinets, a wall-mount toilet, gray walls, a drop-in sink, quartzite countertops, a hinged shower door, white countertops and a built-in vanity

 House to Home Solutions
This young couple spends part of the year in Japan and part of the year in the US. Their request was to fit a traditional Japanese bathroom into their tight space on a budget and create additional storage. The footprint remained the same on the vanity/toilet side of the room. In the place of the existing shower, we created a linen closet and in the place of the original built in tub we created a wet room with a shower area and a deep soaking tub.

Sponsored
Sunbury, OH
J.Holderby - Renovations
Franklin County's Leading General Contractors - 2X Best of Houzz!


 Debby Cook Interiors
The client wanted to use the old tub space to make a larger shower. The problem was the window. The wood trim was removed with tile trim replacing it. The large tiles are 20x20 size with accents of sliced stone in the shower floor and banding around the shower walls. The shower seat it topped with a quartz solid surface.

 FESTIVE LIVING
Example of a mid-sized mountain style 3/4 blue tile and subway tile laminate floor and beige floor tub/shower combo design with shaker cabinets, dark wood cabinets, beige walls, an undermount sink and solid surface countertops
213