
Search results for "Solid shower base" in Home Design Ideas

 JG Decor
Inspiration for a mid-sized transitional 3/4 ceramic tile alcove bathtub remodel in Orange County with flat-panel cabinets, gray cabinets, a two-piece toilet, gray walls, an undermount sink and solid surface countertops
 Metropolis Drafting and Construction Inc
When our client bought this house, it was stuck in limbo between the traditional interior and a 90's modern structure.
The direction we took was a combination of calm beige color scheme with clean lines and smooth surfaces.
The continuation of the same materials throughout the house finally bonded all the different spaces into a singular home.
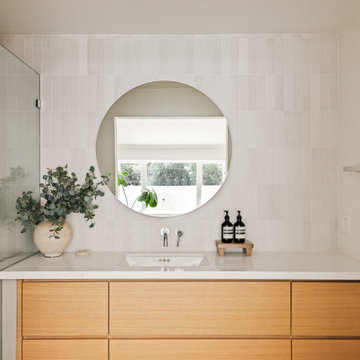
The two guest bathrooms were made with Cloe zellige style tiles and custom floating vanities made from white oak.
The same oak was used also for the built-in TV wall as floating shelves and base cabinets with a large, tiled center piece for the recessed TV and the electric fireplace.
The kitchen also received some of the white oak love in the form of the Island and the recessed cooking area.
The biggest issue with the kitchen space was the lack of proportions between the width and its length vs. the extreme height of the vaulted ceiling.
The solution I came up with was a secondary line of wall cabinets to be the same depth as the full height units to create a wrap around and make the space more proportionate.
Continuing to the master bathroom, here we have a true walk-in master bath suite, no door needed with this size of space.
All the walls received porcelain semi slab treatment. (72x36 porcelain tile) a lot of work went into selecting the correct tile pieces to give it the effect of a single slab installation but without the added cost.
All fixtures are by Kohler with their fantastic modern gold finish.
The result was a perfect flow of calm beige colors and warmth of natural wood throughout.

 Jacoby & Associates
The Home Aesthetic
Country 3/4 white tile gray floor double shower photo in Indianapolis with beaded inset cabinets, white cabinets, gray walls, a vessel sink and a hinged shower door
Country 3/4 white tile gray floor double shower photo in Indianapolis with beaded inset cabinets, white cabinets, gray walls, a vessel sink and a hinged shower door
Find the right local pro for your project

 Watlee Construction Inc
This beautiful bathroom features a luxurious enclosed shower, crown moulding framing the overhead lights and accenting the ceiling, and marble tile floors. Solid wood cabinetry with marble counter-top accents.

 Realty Restoration, LLC
Christopher Davison, AIA
Mid-sized elegant master gray tile and glass tile porcelain tile walk-in shower photo in Austin with an undermount sink, raised-panel cabinets, medium tone wood cabinets, granite countertops and beige walls
Mid-sized elegant master gray tile and glass tile porcelain tile walk-in shower photo in Austin with an undermount sink, raised-panel cabinets, medium tone wood cabinets, granite countertops and beige walls


 Hudson Valley Design
Example of a trendy brown tile and porcelain tile double shower design in Boston with a hinged shower door



 Alluring Window NYC- Window Treatments
Alluring Window Woven Shades
Inspiration for a timeless brown tile claw-foot bathtub remodel in New York with an undermount sink, recessed-panel cabinets, white cabinets and beige walls
Inspiration for a timeless brown tile claw-foot bathtub remodel in New York with an undermount sink, recessed-panel cabinets, white cabinets and beige walls

 User
Ketmar Development Corp designed and built this one of a kind custom home. Features a first floor master, craft room, exquisite cabinetry throughout kitchen, craft room, pantry, dining room and bathrooms.

 Ira Montgomery Photography
Architecture and Interior design by Walton Walton Architects.
© 2015 Ira Montgomery All Rights Reserved
Eat-in kitchen - traditional dark wood floor eat-in kitchen idea in Dallas with recessed-panel cabinets, dark wood cabinets, stainless steel appliances and an island
Eat-in kitchen - traditional dark wood floor eat-in kitchen idea in Dallas with recessed-panel cabinets, dark wood cabinets, stainless steel appliances and an island

 Tell Projects
Treat yourself to a relaxing shower with multiple shower heads for a truly special experience.
Example of a mid-sized transitional multicolored tile and ceramic tile ceramic tile and gray floor freestanding bathtub design in Houston with gray walls and a hinged shower door
Example of a mid-sized transitional multicolored tile and ceramic tile ceramic tile and gray floor freestanding bathtub design in Houston with gray walls and a hinged shower door

 Gene's Floor Covering
3x6 honed and filled Philadelphia Travertine set on a vertical brick joint, with a custom niche
Inspiration for a large mediterranean master beige tile and ceramic tile limestone floor corner shower remodel in Miami with raised-panel cabinets, dark wood cabinets, beige walls and laminate countertops
Inspiration for a large mediterranean master beige tile and ceramic tile limestone floor corner shower remodel in Miami with raised-panel cabinets, dark wood cabinets, beige walls and laminate countertops



 Dennis Moffitt Painting
Freestanding bathtub - coastal master white tile ceramic tile freestanding bathtub idea in Providence with multicolored walls

 Architectural Photographer Ron Rosenzweig
Ron Rosenzweig
Example of a trendy formal living room design in Miami with white walls
Example of a trendy formal living room design in Miami with white walls

 Daniel's Development Group Inc
Example of a transitional white tile alcove shower design in Los Angeles with dark wood cabinets

 Jenni Leasia Interior Design
The bathroom enjoys great views. The standalone white bathtub placed beside a large window is equipped with a Hans Grohe tub filler. The window features a soft custom made roman shade. We furnished the area with a blue patterned garden stool. The bathroom floor features a hexagon mosaic tile. We designed the walnut vanity with a marble countertop and backsplash, and his and her undermount sinks. The vanity is paired with unique mirrors flanked by tiny lamp sconced lighting.
Project by Portland interior design studio Jenni Leasia Interior Design. Also serving Lake Oswego, West Linn, Vancouver, Sherwood, Camas, Oregon City, Beaverton, and the whole of Greater Portland.
For more about Jenni Leasia Interior Design, click here: https://www.jennileasiadesign.com/
To learn more about this project, click here:
https://www.jennileasiadesign.com/breyman

Sponsored
Fredericksburg, OH

High Point Cabinets
Columbus' Experienced Custom Cabinet Builder | 4x Best of Houzz Winner

 Metropolitan Bath And Tile
Vanity Setup: Norcraft Thermofoil White Cabinet in a Concord door style. Corian Counter top with solid white bowls. Moen Eva 8" Widespread Brushed Nickel faucets. Travertine 12" x 24" tile laid in a brick pattern. Same tile is continued around the entire room, floor to ceiling.
Glass tile adds a decorative detail. Two tile niches on the back shower wall.
Frameless clear glass shower door and panel. Tiled shower base. Moen Eva Brushed Nickel Shower Faucet with a Moen 4-function handheld.

 Piacentini Constructions
Inspiration for a mid-sized timeless master gray tile and metal tile porcelain tile and gray floor corner shower remodel in Boston with a two-piece toilet, gray walls and a hinged shower door

 Precision Floor And Decor
White subway tiles, smoky gray glass mosaic tile accents, soft gray spa bathtub, solid surface countertops, and lilac walls. Photos by Kost Plus Marketing.
Photo by Carrie Kost
223