
Search results for "Solid shower base" in Home Design Ideas

 Bella Tile and Stone
Example of a mid-sized trendy master gray tile and glass tile marble floor and gray floor alcove shower design with a hinged shower door

 Carla Bast Design
Vanity, Top & Sink: Restoration Hardware Reclaimed Russian Oak Vanity Piece, Corner Backsplash/Mirror: Antique Mirror Glass Tile, Floor: 2" Hexagon in matte white, Wall color: Sherwin Williams SW7016 Mindful Gray, Pendants: Restoration Hardware, Alyssa Lee Photography

 Contempo Studio
Freestanding bathtub - mid-sized transitional 3/4 white tile and porcelain tile double-sink freestanding bathtub idea in Toronto with flat-panel cabinets, white cabinets, a wall-mount toilet, white walls, an integrated sink, tile countertops, a hinged shower door, white countertops and a built-in vanity
Find the right local pro for your project

 Solid Rock Enterprises Inc
http://www.houzz.com/pro/rnasbe/rod-nasbe
Inspiration for a small walk-in shower remodel with an integrated sink, flat-panel cabinets and a two-piece toilet
Inspiration for a small walk-in shower remodel with an integrated sink, flat-panel cabinets and a two-piece toilet

 Pearl Remodeling
These homeowners have been living in their house for a few years and wanted to add some life to their space. Their main goal was to create a modern feel for their kitchen and bathroom. They had a wall between the kitchen and living room that made both rooms feel small and confined. We removed the wall creating a lot more space in the house and the bathroom is something the homeowners loved to brag about because of how well it turned out!

 StoneWorks, Inc.
Inside the shower in the master bathroom, we can see more detail for the 12 x 24 porcelain tile walls and the mosaic tile floor. This is a zero entry, curbless shower with a glass door. Very roomy.

 Kathryne Designs, Inc
Mark Lohman Photography
Inspiration for a coastal freestanding bathtub remodel in Los Angeles with yellow walls
Inspiration for a coastal freestanding bathtub remodel in Los Angeles with yellow walls

Sponsored
Sunbury, OH

J.Holderby - Renovations
Franklin County's Leading General Contractors - 2X Best of Houzz!


 O’Hara Interiors
Martha O'Hara Interiors, Interior Design & Photo Styling | Carl M Hansen Companies, Remodel | Corey Gaffer, Photography
Please Note: All “related,” “similar,” and “sponsored” products tagged or listed by Houzz are not actual products pictured. They have not been approved by Martha O’Hara Interiors nor any of the professionals credited. For information about our work, please contact design@oharainteriors.com.

Inspiration for a transitional formal dark wood floor living room remodel with gray walls, no fireplace and no tv

 Rinehart Design Group Inc.
Chris Adams/Prismatic Photography
Designer: Brandy Rinehart / Rinehart Design Group Inc.
Builder: Coppersky Renovations
Mid-sized transitional master porcelain tile double shower photo in Atlanta with an undermount sink, shaker cabinets, gray cabinets, solid surface countertops, a one-piece toilet and white walls
Mid-sized transitional master porcelain tile double shower photo in Atlanta with an undermount sink, shaker cabinets, gray cabinets, solid surface countertops, a one-piece toilet and white walls

 Cabinet-S-Top
In this bathroom, a Medallion Cherry – Solare Potter’s Mill Silhouette vanity in French Roast finish with brushed nickel hardware was installed with a matching medicine cabinet. On the countertop is Zodiaq Quartz Venetian Crème Color in polish finish with as eased edge 4” backsplash and attached oval sink. A Moen Eva faucet in brushed nickel with matching towel bars, paper holder, hand held shower and grab bars were installed with a Cardinal semi-frameless clear shower door. On the shower walls is American Olean 12”x24” Crema mosaic tile. And on the floor is Daltile Gaineswood 6”x24” flooring. A 38” x 33” glass block window was installed in the shower.

 GreenWood Design Build
Example of a large transitional master white tile and subway tile porcelain tile and white floor drop-in bathtub design in Minneapolis with shaker cabinets, white cabinets, a two-piece toilet, beige walls, an undermount sink, marble countertops and a hinged shower door



 Hughes Statesville
Mid-sized minimalist master light wood floor freestanding bathtub photo in Charlotte with flat-panel cabinets, white cabinets, a one-piece toilet, white walls, a vessel sink and solid surface countertops

 Lucile Glessner Design
Spacious Master bath with curbless dual shower and freestanding resin Badeloft bath tub. Krion solid surface countertop and integrated sinks. Porcelanosa tile.

 KuDa Architectural Photography
Example of an urban concrete floor bathroom design in Portland with a pedestal sink
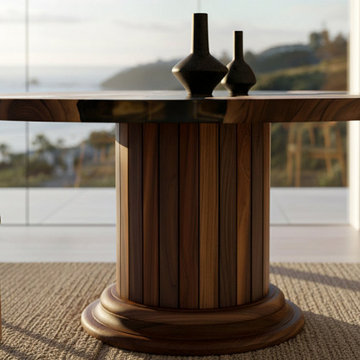
 Gizzwood
Custom woodwork made with our in-house 5-axis CNC machine: 3D relief carving, wall panels and bespoke furniture in solid wood. Send us a sketch, photo or dimensions. gizzwood.com



 mango design co
Mid-sized eclectic l-shaped medium tone wood floor open concept kitchen photo in Vancouver with a farmhouse sink, flat-panel cabinets, black cabinets, quartz countertops, white backsplash, ceramic backsplash, stainless steel appliances and an island
219