
Search results for "Solid stain" in Home Design Ideas

 Structures Building Company
Holger Obenaus
Beach style dark wood floor kitchen/dining room combo photo in Charleston with gray walls
Beach style dark wood floor kitchen/dining room combo photo in Charleston with gray walls
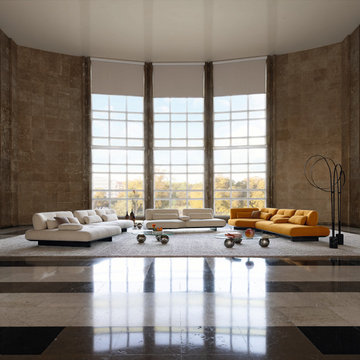
 Roche Bobois Ile Maurice
Upholstered in Ricochet fabric. Backs with integrated swing mechanism (also available in fixed version). Seat in bi-density polyurethane foam 35-25 kg/m³. Back in bi-density polyurethane foam 21-42 kg/m³. Armrest cushions 100% goose and duck feathers. Lumbar cushions in polyester fiber flakes. Structure in solid fir wood, pine plywood and particle board. Extra Large High Resilience elastic straps suspension. Base in solid linden with black stain. Base in solid beech with black stain. Optional deco cushions.

 Vintage Elements LLC
Large tuscan formal and open concept light wood floor living room photo with a standard fireplace and a stone fireplace
Large tuscan formal and open concept light wood floor living room photo with a standard fireplace and a stone fireplace
Find the right local pro for your project

 David Bauer, Cornerstone Builders of SW Fl
Cherry traditional paneling to cover the back of the Peninsula, note the Deco overlays to create a column, gray tile plank flooring was used to tie together the Thermofoil and the real cherry. Design by David Bauer, Built by Cornerstone Builders of SWFL

 Steinhafels
Designer: Laura Hoffman | Photographer: Sarah Utech
Mid-sized transitional galley open concept kitchen photo in Milwaukee with an undermount sink, recessed-panel cabinets, dark wood cabinets, granite countertops, white backsplash, subway tile backsplash, stainless steel appliances and an island
Mid-sized transitional galley open concept kitchen photo in Milwaukee with an undermount sink, recessed-panel cabinets, dark wood cabinets, granite countertops, white backsplash, subway tile backsplash, stainless steel appliances and an island

 JAWS Enterprises of GA LLC
custom built patio TV cabinet
two tone stain application, 4 coats of conversion varnish, TV lift
Patio - mid-sized traditional backyard brick patio idea with a roof extension
Patio - mid-sized traditional backyard brick patio idea with a roof extension

 Maine Coast Homes
The kitchen isn't the only room worthy of delicious design... and so when these clients saw THEIR personal style come to life in the kitchen, they decided to go all in and put the Maine Coast construction team in charge of building out their vision for the home in its entirety. Talent at its best -- with tastes of this client, we simply had the privilege of doing the easy part -- building their dream home!

Sponsored
Fredericksburg, OH

High Point Cabinets
Columbus' Experienced Custom Cabinet Builder | 4x Best of Houzz Winner

 J.W. Lewis Construction
Solid Oak, Double Front Entry Doors
9 lite with center arches
Emtek handle / lock set
Stain color : Golden Oak
Elegant entryway photo in New York
Elegant entryway photo in New York


 Premier Remodeling & Renovations LLC
Inspiration for a small timeless single-wall dark wood floor and brown floor wet bar remodel in New York with an undermount sink, shaker cabinets, white cabinets, wood countertops and mirror backsplash

 skip knoll inc professional remodeling
Bathroom - mid-sized coastal kids' beige tile and porcelain tile bathroom idea with shaker cabinets, medium tone wood cabinets, a two-piece toilet, blue walls, an undermount sink and granite countertops

 User
We got creative with the tile design in the recessed shelves. This is a great way to add a lot of interest without a lot of cost.
Example of a small cottage chic master beige tile and porcelain tile porcelain tile drop-in bathtub design in New York with an integrated sink, raised-panel cabinets, medium tone wood cabinets, solid surface countertops and a two-piece toilet
Example of a small cottage chic master beige tile and porcelain tile porcelain tile drop-in bathtub design in New York with an integrated sink, raised-panel cabinets, medium tone wood cabinets, solid surface countertops and a two-piece toilet

 Paper Moon Painting
Modern farmhouse kitchen with stained cabinets and a painted and glazed teal island. All cabinetry finishes, as well as the walls and ceiling, done by Paper Moon Painting.



 Steve Lopes, Custom Metalwork Design & Fabrication
Detail of mesh screen.
Example of an eclectic closet design in Sacramento
Example of an eclectic closet design in Sacramento

 Bates Masi Architects LLC
Photo credit: Bates Masi + Architects
Inspiration for a modern kitchen remodel in New York
Inspiration for a modern kitchen remodel in New York

 Bezooyen Contracting Inc
Walls: cc-240 maple syrup. Trim: oc-120 sea shell. Lights: mup1180obz pendant, mup1181obz 4-light pendant. Bookshelves and desk: solid cherry, mahogany stain, california crown moulding. Fireplace: montigo h38-st.

 River City Woodworks
Flat front cabinets
Custom RCW stain on island
Solid color lacquer in Revere Pewter on wall cabinetry
Henry Georgi Photography
Kitchen - modern kitchen idea
Kitchen - modern kitchen idea



 Palmetto HomeStyle, LLC
Elegant master ceramic tile corner shower photo with an integrated sink, raised-panel cabinets, medium tone wood cabinets and solid surface countertops

 Tile Center
Alcove bathtub - mid-sized transitional kids' white tile and ceramic tile porcelain tile alcove bathtub idea in DC Metro with an undermount sink, flat-panel cabinets, white cabinets, quartz countertops, a two-piece toilet and gray walls

 SEN Creative
Photo: Lauren Andersen © 2018 Houzz
Open concept kitchen - eclectic galley medium tone wood floor and brown floor open concept kitchen idea in San Francisco with an undermount sink, flat-panel cabinets, medium tone wood cabinets, wood countertops, black backsplash, stone slab backsplash, colored appliances and an island
Open concept kitchen - eclectic galley medium tone wood floor and brown floor open concept kitchen idea in San Francisco with an undermount sink, flat-panel cabinets, medium tone wood cabinets, wood countertops, black backsplash, stone slab backsplash, colored appliances and an island
198