
Search results for "Solid stain" in Home Design Ideas

 Everingham Design
Inspiration for a large contemporary l-shaped medium tone wood floor and brown floor eat-in kitchen remodel in Columbus with an undermount sink, flat-panel cabinets, medium tone wood cabinets, quartz countertops, white backsplash, stone slab backsplash, stainless steel appliances and white countertops

 Valley Hardwood Inc.
Valley Hardwood
Mid-sized transitional medium tone wood floor living room photo in Seattle with gray walls
Mid-sized transitional medium tone wood floor living room photo in Seattle with gray walls
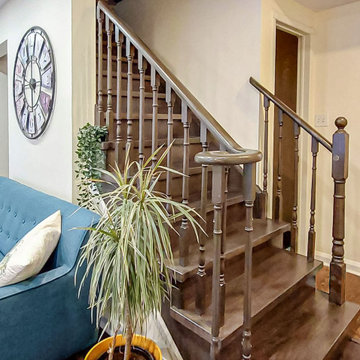
 B&P Contracting
- Engineered Wood for the main flooring
- Solid Wood used for the staircase, custom stained to match the railing and balusters
Find the right local pro for your project


 Menlo Hardwoods
Solid Slab Walnut Coffee Table in a clear varnish finish. So, no staining added to the top of this wonderful piece of artwork. Base is also walnut, but finished in an Ebony stain for contrast. Contemporary-Modern and Rustic all rolled into one.
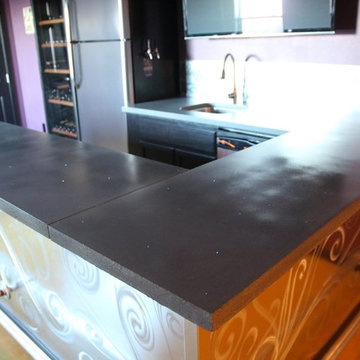


 A2Z Interiors, LLC
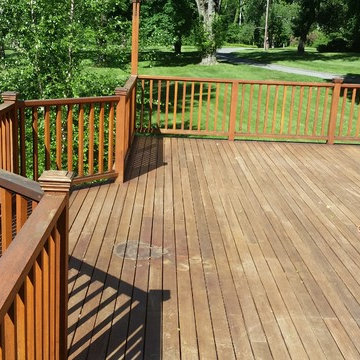
Removed paint from decking, removed weathered and dull vinyl railing system and vinyl wraps from posts, centered middle post on middle of front window, added a post to balance the design, removed vinyl soffit and replaced with cedar planks for ceiling, added recessed lighting to porch ceiling cedar solid stain on decking and redwood solid stain on railing, added cable railing for updated look + clean & clear view



 The Barn Door LLC
Roof: Weathered Wood Siding: Charcoal Doors: Weaver Craft
Options: 8' Reverse Gable, Window in Reverse Gable, Carriage Style Doors, Window in 36" Door, Arched Braces
Porch Nooks Standard Features
• 4'x7' porch
• 2 posts and 1 railing
• 36" solid pre-hung door
• 1 set of double doors
• 3 - 18"x36" windows

 VINT NYC
Solid alder wood door with white stain.
Bathroom - large transitional master beige tile and porcelain tile marble floor bathroom idea in New York with white walls
Bathroom - large transitional master beige tile and porcelain tile marble floor bathroom idea in New York with white walls

 dRemodeling Design-Build
DuraSupreme Cabinetry
This timeless and classic kitchen informed the main living and lower level renovation with white and grey as the palette, and sophisticated details at every turn.
Stylized shaker cabinetry took the cabinets to a new level with chrome hardware, soft close doors, and modern appliances that make it a dream kitchen for any cook. By knocking down the existing dining room wall, the kitchen expanded graciously and now includes a large seated island treated with furniture-like details in a soft dark grey. The white and grey tones play beautifully off the warm hand scraped wood floor that runs throughout the main level, providing a warmth underfoot. Openings were widened to allow for a more open floor plan and an extra wide barn door adds style to the front entrance. Additional dining was added to the former dining room as a breakfast nook complete with storage bench seating. A wine bar is tucked into a corner next to the living area allowing for easy access when entertaining.
dRemodeling also built in a custom bookshelf/entertainment area as well as a new mantle and tile surround. The upstairs closet was removed to allow for a larger foyer. The lower level features a newly organized laundry room that is wrapped in traditional wainscoting along one wall and the ceiling. New doors, windows, register cover, and light switch covers were installed to give the space a total and complete makeover, down to the smallest detail.
www.dremodeling.com
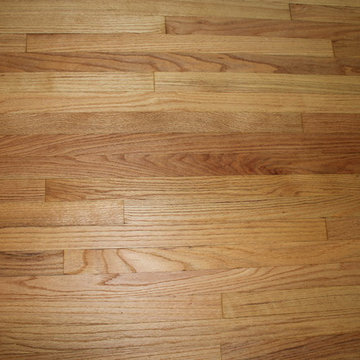


 Munday Hardwoods, Inc.
This is a beautiful white oak floor in a random width of 3", 4" and 5". This rustic floor shows the natural characteristics of white oak including pin knots, mineral streaks and natures variation of color.

 Jamie Tamanaha with Florcraft Carpet One
Here's a renovated kitchen that was updated with Bellmont 1600 Index Maple cabinetry in Autumn stain with Staron solid surface countertops and Earthworks vinyl tile.

Sponsored
Delaware, OH

Buckeye Basements, Inc.
Central Ohio's Basement Finishing ExpertsBest Of Houzz '13-'21

 Twin Cities Trimming, LLC
Example of a mid-sized transitional dark wood floor mudroom design in Minneapolis

 Toupin Construction
Inspiration for a mid-sized transitional l-shaped light wood floor eat-in kitchen remodel in San Francisco with an undermount sink, raised-panel cabinets, white cabinets, granite countertops, beige backsplash, stone slab backsplash, stainless steel appliances and a peninsula
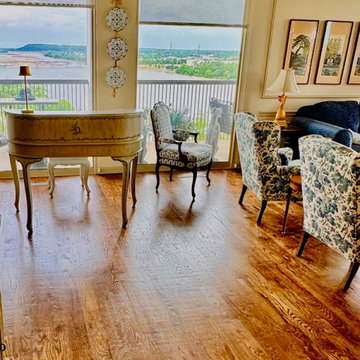

 WR Woodworking
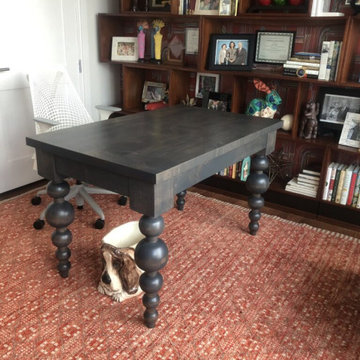
Alder desk stained with turned legs.
Inspiration for a mid-sized freestanding desk home office library remodel in Austin
Inspiration for a mid-sized freestanding desk home office library remodel in Austin




 Act 1 Flooring, Inc.
This kitchen has dark, flat panel cabinets, white counter tops, stainless steel appliances, and wood look tile on the floor. Wood look tile is great for kitchens because it can handle spills, leaks, and accidents. It is also very durable and doesn't break easily. It gives you the look of wood without the maintenance and worry. If you need something that can stand up to kids and pets, wood look tile is a great option.

 Kimberlee Marie Interiors
While the owners are away the designers will play! This Bellevue craftsman stunner went through a large remodel while its occupants were living in Europe. Almost every room in the home was touched to give it the beautiful update it deserved. A vibrant yellow front door mixed with a few farmhouse touches on the exterior provide a casual yet upscale feel. From the craftsman style millwork seen through out, to the carefully selected finishes in the kitchen and bathrooms, to a dreamy backyard retreat, it is clear from the moment you walk through the door not a design detail was missed.
Being a busy family, the clients requested a great room fit for entertaining. A breakfast nook off the kitchen with upholstered chairs and bench cushions provides a cozy corner with a lot of seating - a perfect spot for a "kids" table so the adults can wine and dine in the formal dining room. Pops of blue and yellow brighten the neutral palette and create a playful environment for a sophisticated space. Painted cabinets in the office, floral wallpaper in the powder bathroom, a swing in one of the daughter's rooms, and a hidden cabinet in the pantry only the adults know about are a few of the elements curated to create the customized home my clients were looking for.
200