
Search results for "Solid stain" in Home Design Ideas



 Berlin Flooring Inc
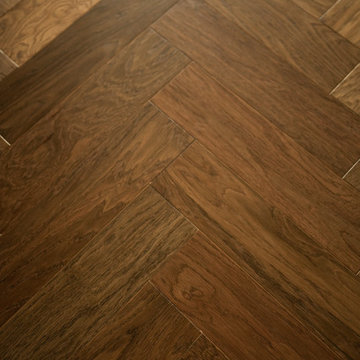
Mid-sized elegant enclosed medium tone wood floor living room photo in Denver with white walls
 Lush Design Build, LLC.
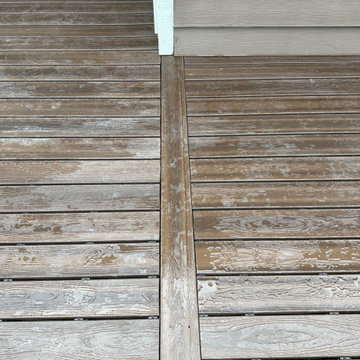
New composite decking, stairs, and hand rails built on a fortress steel framed structure.
Mid-sized minimalist backyard ground level metal railing deck photo in Indianapolis
Mid-sized minimalist backyard ground level metal railing deck photo in Indianapolis
Find the right local pro for your project

 The Marble Restoration Company
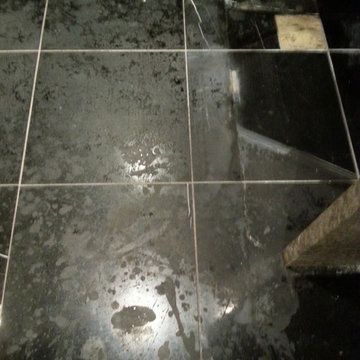
Before picture shows etch marks from a toilet cleaner that spilled on the black marble floor.


 Storybook Floors
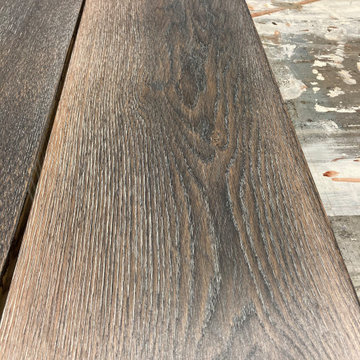
Custom hardwood stair tread to match the "Blue Heeler" floor from the StableWood Collection

Sponsored
Columbus, OH

Hope Restoration & General Contracting
Columbus Design-Build, Kitchen & Bath Remodeling, Historic Renovations

 Portalmad Portas e Janelas - Esquadrias de Madeira
 - Wood Doors
Entryway - modern entryway idea
Entryway - modern entryway idea


 jonathan8388
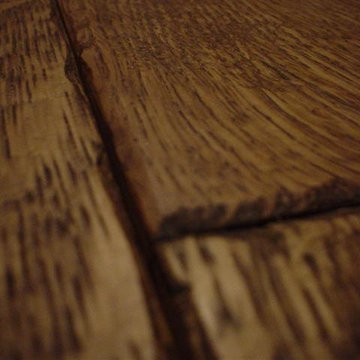
Custom made board & batten mahogany stained to match the front mahogany entrance door.
Contemporary wood house exterior idea in Toronto
Contemporary wood house exterior idea in Toronto

 Bench Dogs Inc
Inspiration for a mid-sized medium tone wood floor kitchen remodel in Portland Maine with flat-panel cabinets, medium tone wood cabinets, granite countertops and an island





 Dawneva/Ethan Allen Design Center Peoria Il
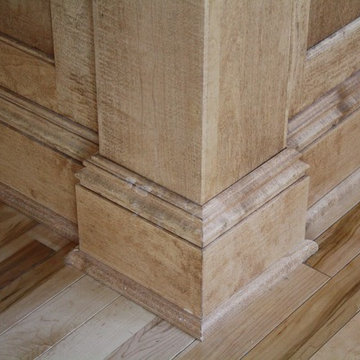
Fabric for pillows on a sectional
Inspiration for a large contemporary open concept living room remodel in Chicago with a standard fireplace and a wall-mounted tv
Inspiration for a large contemporary open concept living room remodel in Chicago with a standard fireplace and a wall-mounted tv


 Safeshield Construction
Kitchen - transitional kitchen idea in San Francisco with blue cabinets, marble countertops, white backsplash, marble backsplash and white countertops

 South Side Lumber
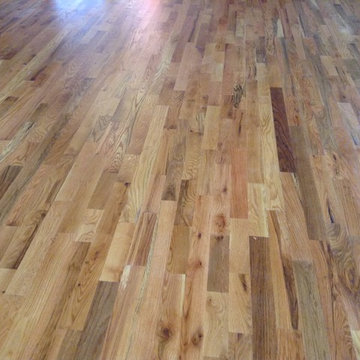
Up close shot of the beautiful Laneshaw!
Example of a transitional kitchen design in Chicago
Example of a transitional kitchen design in Chicago



 Country Gentlemen Kitchen & Bathroom Remodeling
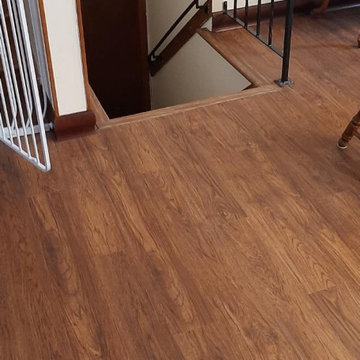
Yorktowne cherry cabinetry; color brandywine, Fillmore door style, baseboard matching cabinets, water resistant laminate flooring, granite countertop, stainless steel double bowl undermount sink, tile backsplash in subway style layout and undercabinet lighting.

 Pinnacle Design & Remodeling
When our long-time VIP clients let us know they were ready to finish the basement that was a part of our original addition we were jazzed, and for a few reasons.
One, they have complete trust in us and never shy away from any of our crazy ideas, and two they wanted the space to feel like local restaurant Brick & Bourbon with moody vibes, lots of wooden accents, and statement lighting.
They had a couple more requests, which we implemented such as a movie theater room with theater seating, completely tiled guest bathroom that could be "hosed down if necessary," ceiling features, drink rails, unexpected storage door, and wet bar that really is more of a kitchenette.
So, not a small list to tackle.
Alongside Tschida Construction we made all these things happen.
Photographer- Chris Holden Photos
244