
Search results for "Solid surface countertops" in Home Design Ideas

 User
UserErika Bierman Photography
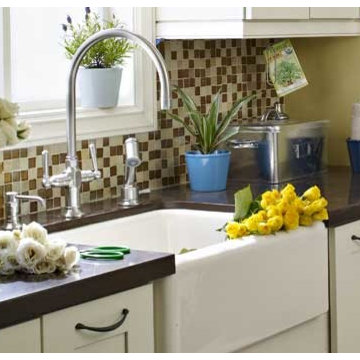
Transitional u-shaped terra-cotta tile kitchen photo in Los Angeles with a farmhouse sink, flat-panel cabinets, white cabinets, yellow backsplash, subway tile backsplash, stainless steel appliances and no island
Transitional u-shaped terra-cotta tile kitchen photo in Los Angeles with a farmhouse sink, flat-panel cabinets, white cabinets, yellow backsplash, subway tile backsplash, stainless steel appliances and no island
 ELEVATIONS | Design Solutions by Myers
Dupont Zodiaq in Marrone Emperador
DuPont™ Zodiaq® Quartz Surface countertop
Zodiaq® quartz surface brings the best of nature and science to the best of contemporary residential and commercial design. Engineered with pure quartz crystals, beaming with diamond-like radiance, Zodiaq® surfaces are visually striking — and utterly unique. The sparkling crystal within Zodiaq® quartz surfaces balances stunning light-play with mesmerizing depth. Long-lasting and GREENGUARD Certified® as a low-emitting material, Zodiaq® surfaces are a high-performance material, delivering strength, and heat and scratch resistance. Homeowners and designers the world over choose Zodiaq® because this remarkable surfacing material elevates kitchens and baths with the timeless beauty of quartz crystal.

 Neil Kelly Company
The main objective for this project was to create a beautiful outdoor cooking and entertaining space. The clients wanted the new space to have an open concept while being protected from the elements year round. Stylistically they wanted the design to have a Pacific Northwest feel, to blend with the existing house and work well among their natural, forested backyard. We needed to include a BBQ, smoker, sink, refrigerator, gas fireplace and wall mounted heater as well as a large screen TV. The details were going to be a main focus for the design process, as we knew this would ensure the cohesive blend of function and aesthetic appeal.
One of the main challenges was working with the existing deck. The 1000 SF deck needed new decking and guardrails as well as some framing repair. We were worried that the existing deck structure would not support the weight of the new construction.
Another challenge we faced was designing the roof planes to aesthetically blend with the existing house. The layout of the first and second floor had us working through multiple design revisions until we landed on the final stepped roof structure.
We designed the new roof to be supported by the house and columns set directly on the ground, thereby minimizing weight added to the existing deck. This allowed us to use the deck to support the lighter components, including the kitchen and BBQ area.
Oversized beams, exposed raw wood rafters, and sealed car decking worked well with the new cedar deck surface. Stainless steel cabinetry and appliances are accented by solid surface countertops and small mosaic backsplash. All colors were selected to fall within the natural hues of the seasonally changing foliage surrounding the clients’ property.
Maintaining the same footprint of the existing deck, we used the angles to our advantage and created additional seating with a custom built storage bench. New powder coated posts and cable guardrails were topped with an LED lined wood handrail. A decorative chandelier and subtle metal pendants provide ambient light. An electric heater mounted to the inside of one of the beams as well as the gas fireplace provides ample heat for colder months.
The clerestory windows between the two roof planes provide additional light to the space while protecting against the elements. The gas fireplace and cultured stone wrapped chimney is a visual anchor and centerpiece for the deck. The chimney provided an opportunity to hide one of the supporting columns as well as a protected space for the wall mounted TV and soundbar.
The cabinetry layout was selected to offer plenty of storage and special features including a pull out garbage and recycling center, drawers for dishes and utensils, and a concealed paper towel holder.
Find the right local pro for your project
 John Kraemer & Sons
Builder: John Kraemer & Sons | Design: Rauscher & Associates | Landscape Design: Coen + Partners | Photography: Landmark Photography
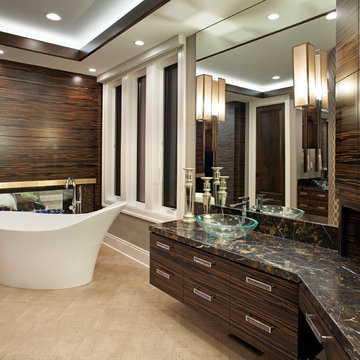
Trendy master ceramic tile freestanding bathtub photo in Minneapolis with granite countertops, a vessel sink, flat-panel cabinets and dark wood cabinets
Trendy master ceramic tile freestanding bathtub photo in Minneapolis with granite countertops, a vessel sink, flat-panel cabinets and dark wood cabinets
 JBB | architecture + interiors
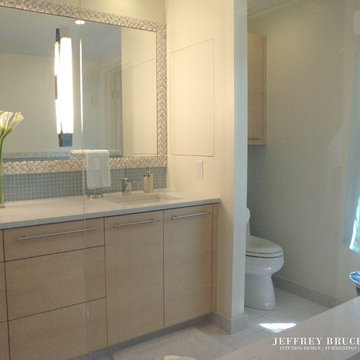
Inspiration for a transitional corner shower remodel in Atlanta with an undermount sink, flat-panel cabinets, light wood cabinets, solid surface countertops, an undermount tub and a one-piece toilet
 Morningside Architects LLP
Architect: Morningside Architects, LLP
Contractor: Forest Design Build
Photograph: by Owner
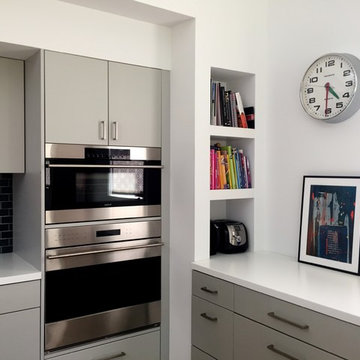
Eat-in kitchen - mid-sized transitional galley medium tone wood floor and brown floor eat-in kitchen idea in Houston with an undermount sink, flat-panel cabinets, gray cabinets, solid surface countertops, green backsplash, ceramic backsplash, stainless steel appliances and an island
Eat-in kitchen - mid-sized transitional galley medium tone wood floor and brown floor eat-in kitchen idea in Houston with an undermount sink, flat-panel cabinets, gray cabinets, solid surface countertops, green backsplash, ceramic backsplash, stainless steel appliances and an island


 Victoria Sheffield

Midcentury modern kitchen with white kitchen cabinets, solid surface countertops, and tile backsplash. Open shelving is used throughout. The wet bar design includes teal grasscloth. The floors are the original 1950's Saltillo tile. A flush mount vent hood has been used to not obstruct the view.
 Michael Trahan Interior Design
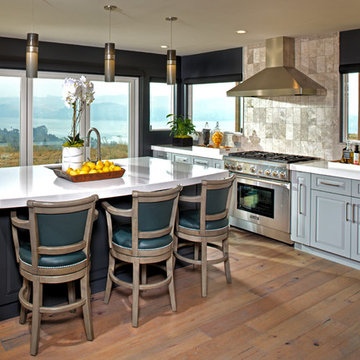
The panoramic water views are beautifully captured in this totally remodeled kitchen. The graphite colored walls seem to frame the views and is a great contrast with the marble backsplash and solid surface counters. The slightly bowed island is a perfect spot for the family gathering.
Photography by Dave Adams Photography
 La Bella Casa Interior Designs

Update of powder room - aqua smoke paint color by PPG, Bertch cabinetry with solid surface white counter, faucet by Brizo in a brushed bronze finish.
 Jennifer Gustafson Interior Design
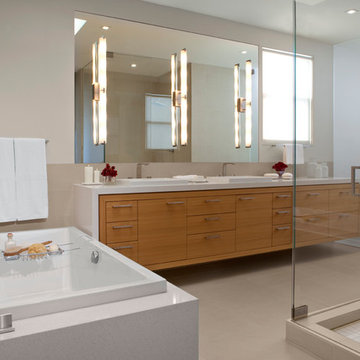
This spa-like modern bathroom is part of a San Francisco Victorian remodel.
Work done in association with De Meza + Architecture.
Photo Credit - Shae Rocco
 K&N Appliance Gallery
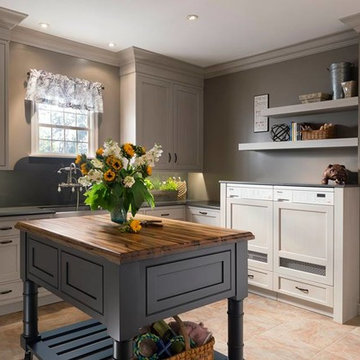
Magnificent cabinets that allow multi-purpose use from Wood-Mode.
Large elegant u-shaped marble floor kitchen pantry photo in Houston with a drop-in sink, beaded inset cabinets, white cabinets, solid surface countertops, beige backsplash, stainless steel appliances and an island
Large elegant u-shaped marble floor kitchen pantry photo in Houston with a drop-in sink, beaded inset cabinets, white cabinets, solid surface countertops, beige backsplash, stainless steel appliances and an island
 La Bella Casa Interior Designs

Update of powder room - aqua smoke paint color by PPG, Bertch cabinetry with solid surface white counter, faucet by Brizo in a brushed bronze finish.

Sponsored
Fredericksburg, OH

High Point Cabinets
Columbus' Experienced Custom Cabinet Builder | 4x Best of Houzz Winner
 Kaminski + Pew
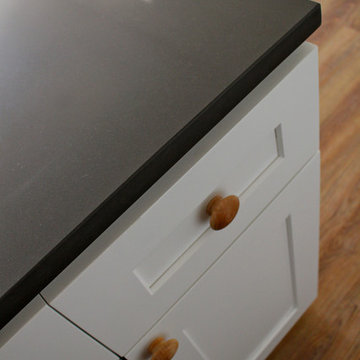
Detail of kitchen island. White shaker cabinetry, oversize wood knobs, and gray solid surface countertop.
Inspiration for a mid-sized industrial galley medium tone wood floor open concept kitchen remodel in Philadelphia with an undermount sink, shaker cabinets, white cabinets, solid surface countertops, white backsplash, ceramic backsplash, stainless steel appliances and an island
Inspiration for a mid-sized industrial galley medium tone wood floor open concept kitchen remodel in Philadelphia with an undermount sink, shaker cabinets, white cabinets, solid surface countertops, white backsplash, ceramic backsplash, stainless steel appliances and an island
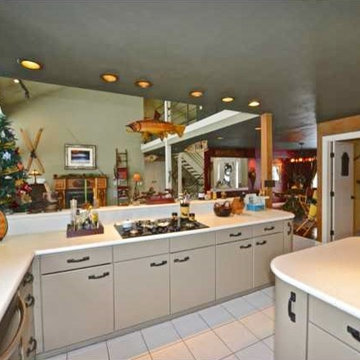
 Custom Homes by Ron Merle
A large contemporary style kitchen that flows into the great room & dining area. Solid Surface counters with views of the river right from your kitchen sink! Built in stove top looking into the great room makes entertaining a breeze!
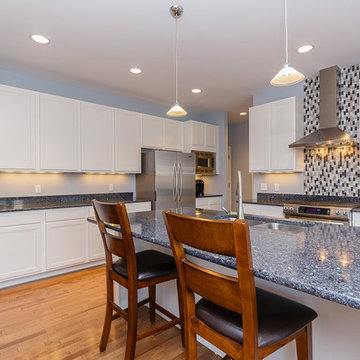
 The Boehmer Team-BHHS Select Properties
Hickory hardwood flooring throughout the main level, gas fireplace, recessed can lights, stainless steel appliances (including a Kitchen Aid Gas range, microwave, dishwasher, and French door refrigerator), stainless steel range hood, tile backsplash, 42 inch cabinets, solid surface counter-tops, Kitchen island with breakfast bar, pendant lights, desk area, under cabinet lighting
Photos by STL Showcase-Bo Bickley

 Maxime Chin
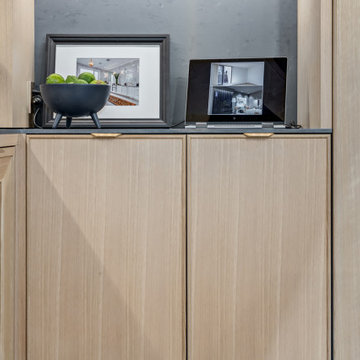
Inspiration for a contemporary single-wall vinyl floor and brown floor dry bar remodel in Calgary with light wood cabinets, solid surface countertops, metal backsplash and gray countertops


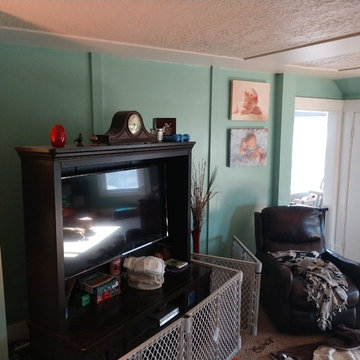
 Vada Contracting Llc
My wife and I hated how closed off our kitchen was from the living room, not to mention the 1/4 bath right in the middle. We decided to remove the entire wall and open things up. The project wasn't without surprises and working nights and weekends I managed to get it nearly completed in around 1 year. Still need the back splash, some shelves, and paint on the door, but you get the idea. Best part was the custom designed solid surface countertops that I made to mimic the quartz that we would have paid nearly 500% more for!
 Maxime Chin

Kitchen - contemporary u-shaped vinyl floor and brown floor kitchen idea in Calgary with beaded inset cabinets, light wood cabinets, solid surface countertops, gray backsplash, porcelain backsplash, an island and gray countertops
 Maxime Chin
Dry bar - contemporary single-wall vinyl floor and brown floor dry bar idea in Calgary with light wood cabinets, solid surface countertops, metal backsplash and gray countertops
69