
Search results for "Solid surface marble slab" in Home Design Ideas




Find the right local pro for your project
 Irene Designs
Home Remodeling Project Overview
This extensive home remodeling project transformed a dated and inefficient layout into a functional, open, and aesthetically cohesive living space. The original layout had several challenges:
• A kitchen with limited storage, no cabinets on the window side, a sink facing the wall, and a range crammed into the corner. The pantry closet was too deep and impractical.
• A living room that couldn’t accommodate furniture without interfering with traffic flow.
• A front foyer with wasted space.
• A claustrophobic hallway toilet room without a sink, located near the laundry room.
The Remodeling Concept
The scope of this project extended well beyond the kitchen. We proposed several layout options to address issues in all adjacent spaces, ultimately implementing a plan that:
• Removed two walls and moved doorways.
• Replaced the kitchen window.
• Converted the hallway toilet room into a storage space.
• Installed pocket doors to separate the laundry hallway from the living room.
Kitchen Transformation
• Open Concept: By removing the wall between the kitchen and dining room, the two spaces became a seamless open area.
• New Layout: Cabinets were relocated to the window side for more storage and natural light. A central island with storage and seating was added, and a coffee bar was installed in the dining room.
• Updated Pantry: The deep pantry closet was converted into a pullout pantry with a cabinet front for better accessibility.
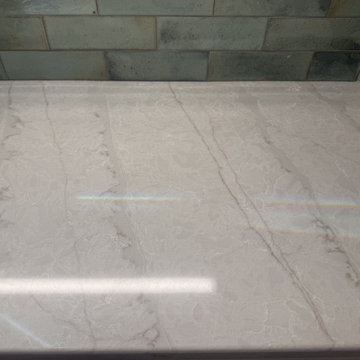
• Design Details: Off-white kitchen cabinets pair beautifully with a light green island. Warm white quartz counters and an artisan tile backsplash complete the look.
Dining Room
• Expanded Space: Most of the wall separating the dining room and foyer was removed, creating a more spacious area while still accommodating all furniture thanks to careful measurements.
Living Room Improvements
• Optimized Layout: Moving doorways and installing pocket doors allowed for better furniture placement, including a sofa that doesn’t interfere with traffic flow.
• Fireplace Upgrade: The brick fireplace was updated with a three-dimensional staggered stone veneer in a color matching the kitchen cabinets, creating a cohesive look. A TV was installed above the fireplace at a comfortable viewing angle.
Additional Updates
• New Flooring: All remodeled rooms now feature updated flooring.
• Ceilings: Popcorn ceilings were replaced with smooth, flat finishes, complemented by recessed lighting.
• Walls: Fresh paint throughout the space, with an accent wall in the living room matching the light green of the kitchen island.
• Lighting: Stylish sconces were added for a touch of elegance.
The Result
The homeowners are thrilled with the transformation, marveling at how their once cramped and inefficient home now feels spacious, functional, and beautifully cohesive. They can’t believe their house could ever look like this!



 K A Designs
By the sink in this rustic hickory kitchen there are six open shelves that can be used for decorations. In the center of the kitchen is a small island that serves as extra drawer and seating space. On this island there is even a rod for towels to be hung on. To see more rustic hickory kitchens click on the following link: http://kadesigns.net/Kitchens/Hickory_Description/Rustic_Hickory_Kitchens_4/rustic_hickory_kitchens_4.html Or to find out more about our cabinet shop follow this link: https://www.facebook.com/kadesigns111/videos/879273479073853/

Sponsored
Plain City, OH

Kuhns Contracting, Inc.
Central Ohio's Trusted Home Remodeler Specializing in Kitchens & Baths


 StoneUnlimited Kitchen and Bath Remodeling
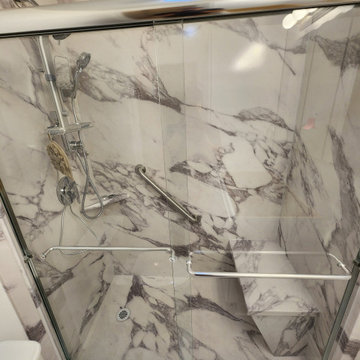
When deciding to either keep a tub and shower or take out the tub and expand the shower in the master bathroom is solely dependent on a homeowner's preference. Although having a tub in the master bathroom is still a desired feature for home buyer's, especially for those who have or are excepting children, there's no definitive proof that having a tub is going to guarantee a higher rate of return on the investment.
This chic and modern shower is easily accessible. The expanded room provides the ability to move around freely without constraint and makes showering more welcoming and relaxing. This shower is a great addition and can be highly beneficial in the future to any individuals who are elderly, wheelchair bound or have mobility impairments. Fixtures and furnishings such as the grab bar, a bench and hand shower also makes the shower more user friendly.
The decision to take out the tub and make the shower larger has visually transformed this master bathroom and created a spacious feel. The shower is a wonderful upgrade and has added value and style to our client's beautiful home.
Check out the before and after photographs as well as the video!
Here are some of the materials that were used for this transformation:
12x24 Porcelain Lara Dark Grey
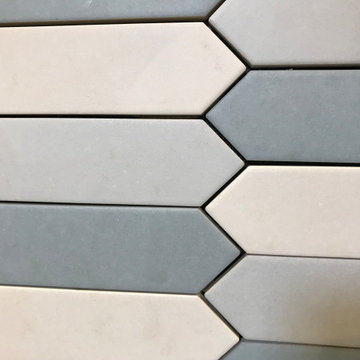
6" Shower band of Keystone Interlocking Mosaic Tile
Delta fixtures throughout
Ranier Quartz vanity countertops

 MARIANO STONE
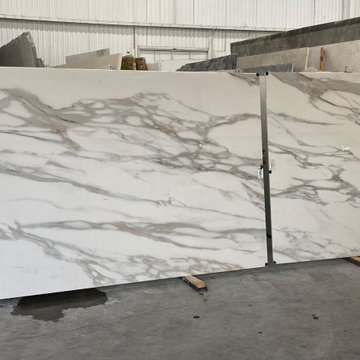
ColorQuartz® Calacatta Novus CQ981
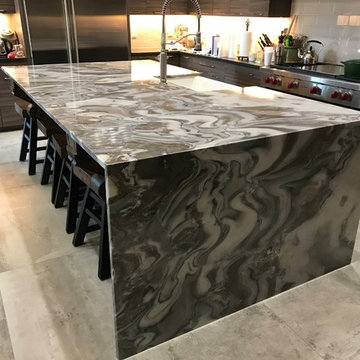
Example of a large trendy medium tone wood floor eat-in kitchen design in San Diego with a farmhouse sink, shaker cabinets, dark wood cabinets, quartz countertops, stone slab backsplash, stainless steel appliances and an island
Example of a large trendy medium tone wood floor eat-in kitchen design in San Diego with a farmhouse sink, shaker cabinets, dark wood cabinets, quartz countertops, stone slab backsplash, stainless steel appliances and an island






 Alford's Landscaping
Example of a mid-sized classic backyard stone patio design in Dallas with a roof extension

 Inspired Interiors
Amoura Productions
1960s gray tile bathroom photo in Omaha with flat-panel cabinets, white cabinets and granite countertops
1960s gray tile bathroom photo in Omaha with flat-panel cabinets, white cabinets and granite countertops
 CLASSIC GRANITE & MARBLE
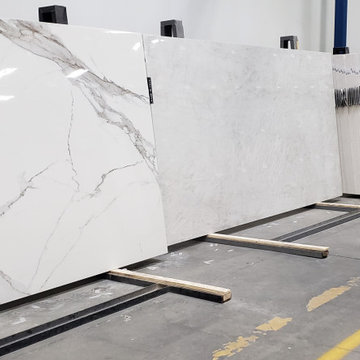
All NEW Antolini Tech Porcelain Stoneware. 100% Natural, 100% Recyclable, non-porous, scratch proof, stain & acid resistant. @classicgraniteandmarble
#porcelaincountertops #antolinitech #antolini #naturalstonecountertops #kitchenremodel #bathroomremodel

 TALI+ROCHE designs
Custom marble fireplace surround set against grey-stained white riftcut oak with backlit detail.
Living room - mid-sized transitional open concept living room idea in Vancouver with a ribbon fireplace and a stone fireplace
Living room - mid-sized transitional open concept living room idea in Vancouver with a ribbon fireplace and a stone fireplace

Sponsored
Plain City, OH
Kuhns Contracting, Inc.
Central Ohio's Trusted Home Remodeler Specializing in Kitchens & Baths


 Rock Paper Hammer
Architecture and Construction by Rock Paper Hammer.
Interior design by Lindsay Habeeb.
Photography by Andrew Hyslop.
Large elegant master stone slab medium tone wood floor bathroom photo in Louisville with an undermount sink, recessed-panel cabinets, white cabinets, solid surface countertops and white walls
Large elegant master stone slab medium tone wood floor bathroom photo in Louisville with an undermount sink, recessed-panel cabinets, white cabinets, solid surface countertops and white walls

247