
Search results for "Solid surface marble slab" in Home Design Ideas

 William Byrd Homes
John McManus Photographer
Contact Phone Number: (912) 441-2873
Project Location: Savannah, GA
Example of a large transitional l-shaped light wood floor open concept kitchen design in Charleston with an undermount sink, recessed-panel cabinets, white cabinets, marble countertops, multicolored backsplash, stone slab backsplash, stainless steel appliances and two islands
Example of a large transitional l-shaped light wood floor open concept kitchen design in Charleston with an undermount sink, recessed-panel cabinets, white cabinets, marble countertops, multicolored backsplash, stone slab backsplash, stainless steel appliances and two islands

 Tops Solid Surface
"Tibetan Beige" Venetian Stone slab shower walls, inset pebbled tile soapbox and pebble floor.
Small elegant master brown tile and pebble tile alcove shower photo in Seattle with beige walls
Small elegant master brown tile and pebble tile alcove shower photo in Seattle with beige walls

 Silver Leaf Construction & Renovation
Inspiration for a large transitional galley dark wood floor enclosed kitchen remodel in Chicago with an undermount sink, flat-panel cabinets, white cabinets, gray backsplash, stainless steel appliances, an island, marble countertops and stone slab backsplash
Find the right local pro for your project








Sponsored
Sunbury, OH

J.Holderby - Renovations
Franklin County's Leading General Contractors - 2X Best of Houzz!

 Reico Kitchen & Bath
Designed by Kristol Faucheux of Reico Kitchen & Bath in Charlottesville, VA this transitional inspired white kitchen design features kitchen cabinets from Green Forest Cabinetry in the Park Place White doorstyle. Kitchen countertops are quartz in the color Calacatta Verona Quartz by Q. The kitchen sink is the Kohler Strive in stainless steel with Smart Divide. Kitchen appliances are Whirlpool and cabinet hardware is by Top Knobs in Essex and Square with a Black finish. Photos courtesy of Kristol Faucheux.


 Change Your Bathroom©
The detailed plans for this bathroom can be purchased here: https://www.changeyourbathroom.com/shop/warm-walnut-bathroom-plans/
Warm walnut vanity with white quartz counter top, sinks and matte black fixtures, stacked stone accent wall with mirrored back recessed shelf, digital shower controls, porcelain floor and wall tiles and marble shower floor.
 CKF Co.
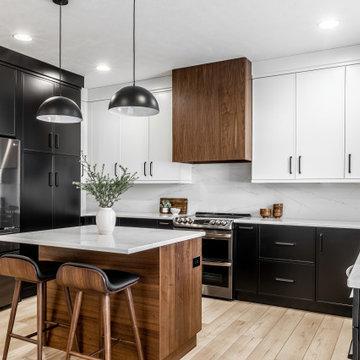
Cabinetry: Sorrento
Perimeter Door: MDF875
Perimeter Species and Finish: Ebony & White
Island Door: V175
Island/Hood Species and Finish: Hazelnut
Countertops: Ethereal Haze – Private Studio Collection Quartz



 James Patrick Walters
Jim Walters combined the rugged drama of stacked stone with the serenity of polished walnut travertine. The floating vanity of horizontal macassar ebony features a slab of Black Beauty granite, bronze faucets. and countertop-to-ceiling mirrors trimmed in macassar ebony.
Photography by James Brady

 Brooks McDonald Architecture
Example of a trendy 3/4 gray tile and stone slab gray floor and single-sink alcove shower design in San Francisco with flat-panel cabinets, gray walls, an integrated sink, a hinged shower door and white countertops

 Ke Design Collective Inc.
Inspiration for a small contemporary 3/4 multicolored tile and porcelain tile porcelain tile and gray floor alcove shower remodel in Toronto with flat-panel cabinets, light wood cabinets, a one-piece toilet, white walls, an undermount sink, quartz countertops, a hinged shower door, white countertops and a built-in vanity
122