
Search results for "Solid surface marble slab" in Home Design Ideas

 Roomscapes Cabinetry and Design Center
White kitchen, timeless design, crisp look.
Open floor plan, the kitchen is open to both, a casual dining area and the formal dining room for ideal entertainment.

 Inspyre Home Design
Mid-sized transitional master gray tile and marble tile ceramic tile and gray floor alcove bathtub photo in Los Angeles with shaker cabinets, white cabinets, a two-piece toilet, white walls, an undermount sink, solid surface countertops, a hinged shower door and gray countertops
 Roundabout Studio Inc.
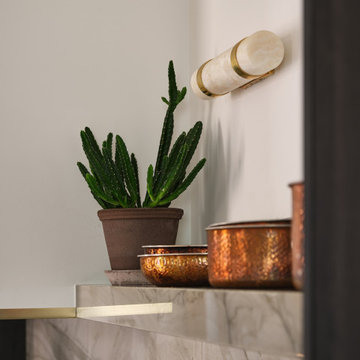
An alabaster and brass wall sconce casts a warm glow over a polished metal shelf, where copper cookware and a potted cactus sit as naturally as if they'd always been there.
Find the right local pro for your project

 User
High Res Media
Example of a mid-sized tuscan multicolored tile and cement tile terra-cotta tile powder room design in Phoenix with a vessel sink, white walls and tile countertops
Example of a mid-sized tuscan multicolored tile and cement tile terra-cotta tile powder room design in Phoenix with a vessel sink, white walls and tile countertops

 Amf Brothers Granite & Marble
AMF Brothers
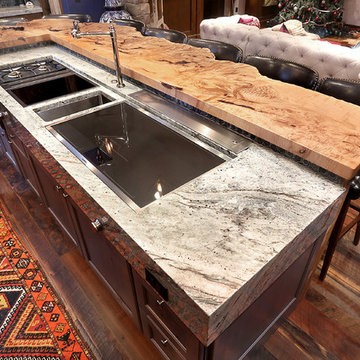
Inspiration for a modern kitchen remodel in Chicago with a double-bowl sink and granite countertops
Inspiration for a modern kitchen remodel in Chicago with a double-bowl sink and granite countertops
 Roundabout Studio Inc.
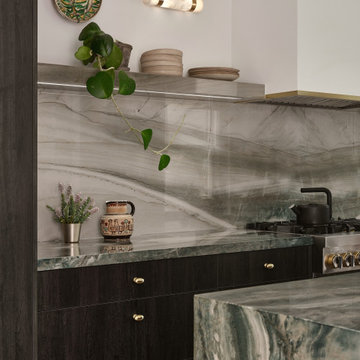
Dark oak cabinetry, brass hardware, and a dramatic stone backsplash come together in a kitchen that feels both richly collected and effortlessly composed. The deep green marble island edge anchors the foreground, a bold counterpoint to the softer grey veining behind.


Sponsored
Plain City, OH

Kuhns Contracting, Inc.
Central Ohio's Trusted Home Remodeler Specializing in Kitchens & Baths

 Oakenshield Kitchens
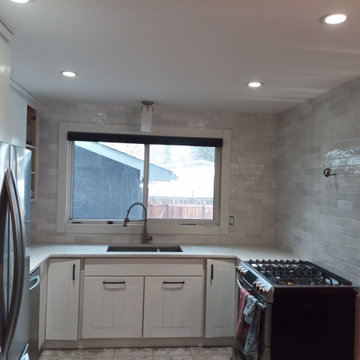
Solid Slab doors and drawers other than pantries which have an applied molding to the slab doors. Marble Island top with waterfall. Caesarstone counters and backsplash. Butlers pantry has 6' Floating walnut shelves and marble slab backsplash to ceiling

 Roundabout Studio Inc.
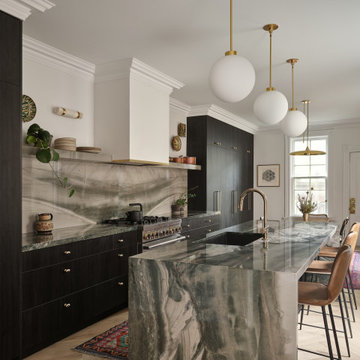
The custom white plaster range hood with brass trim sits in elegant dialogue with the floor-to-ceiling dark oak cabinetry and bookmatched stone backsplash. A single brass dome pendant anchors the dining side, tying the warmth of the metalwork across both spaces.


 Roundabout Studio Inc.
A dramatic set of materials, rich in texture and pattern, are combined to create this striking yet inviting kitchen.
Inspiration for a mid-sized transitional galley beige floor and light wood floor eat-in kitchen remodel in Toronto with an undermount sink, solid surface countertops, green backsplash, stone slab backsplash, stainless steel appliances, green countertops, flat-panel cabinets, dark wood cabinets and an island
Inspiration for a mid-sized transitional galley beige floor and light wood floor eat-in kitchen remodel in Toronto with an undermount sink, solid surface countertops, green backsplash, stone slab backsplash, stainless steel appliances, green countertops, flat-panel cabinets, dark wood cabinets and an island


 May Construction, Inc.
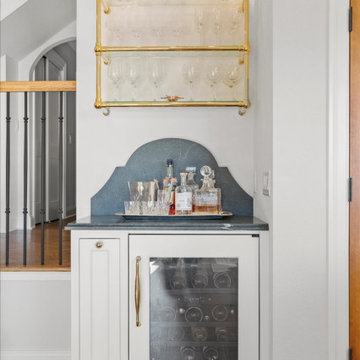
The light filled grand kitchen sets the stage for this exquisite French inspired design. Painted maple cabinets, an apron-front sink, and lavish marble island countertop create a sophisticated setting for cooking and socializing alike. Rich in texture and depth, the perimeter walls are lined with an intricate black soapstone backsplash, as the distinctive hand wrapped plaster hood sits proudly above the handsome dual la flange range. While it may be hard to replicate the beauty or the aged patina of a provincial chateau, we embraced and preserved unique features of this home to add gallic charm. The original solid oak front doors were re-stained, resized and purposely re-used as the statement making pantry doors. A pair of hand carved limestone cast fireplaces, warm brass fixtures and an abundance of natural stone add a touch of modern-day style.

 JRP Design & Remodel
Our client had been living in her beautiful lakeside retreat for about 3 years. All around were stunning views of the lake and mountains, but the view from inside was minimal. It felt dark and closed off from the gorgeous waterfront mere feet away. She desired a bigger kitchen, natural light, and a contemporary look. Referred to JRP by a subcontractor our client walked into the showroom one day, took one look at the modern kitchen in our design center, and was inspired!
After talking about the frustrations of dark spaces and limitations when entertaining groups of friends, the homeowner and the JRP design team emerged with a new vision. Two walls between the living room and kitchen would be eliminated and structural revisions were needed for a common wall shared a wall with a neighbor. With the wall removals and the addition of multiple slider doors, the main level now has an open layout.
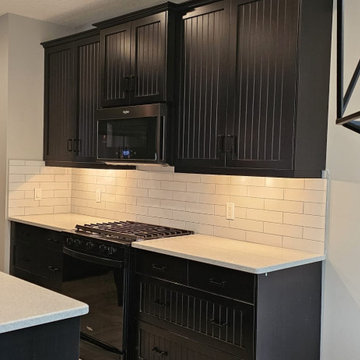
Everything in the home went from dark to luminous as sunlight could now bounce off white walls to illuminate both spaces. Our aim was to create a beautiful modern kitchen which fused the necessities of a functional space with the elegant form of the contemporary aesthetic. The kitchen playfully mixes frameless white upper with horizontal grain oak lower cabinets and a fun diagonal white tile backsplash. Gorgeous grey Cambria quartz with white veining meets them both in the middle. The large island with integrated barstool area makes it functional and a great entertaining space.
The master bedroom received a mini facelift as well. White never fails to give your bedroom a timeless look. The beautiful, bright marble shower shows what's possible when mixing tile shape, size, and color. The marble mosaic tiles in the shower pan are especially bold paired with black matte plumbing fixtures and gives the shower a striking visual.
Layers, light, consistent intention, and fun! - paired with beautiful, unique designs and a personal touch created this beautiful home that does not go unnoticed.
PROJECT DETAILS:
• Style: Contemporary
• Colors: Neutrals
• Countertops: Cambria Quartz, Luxury Series, Queen Anne
• Kitchen Cabinets: Slab, Overlay Frameless
Uppers: Blanco
Base: Horizontal Grain Oak
• Hardware/Plumbing Fixture Finish: Kitchen – Stainless Steel
• Lighting Fixtures:
• Flooring:
Hardwood: Siberian Oak with Fossil Stone finish
• Tile/Backsplash:
Kitchen Backsplash: White/Clear Glass
Master Bath Floor: Ann Sacks Benton Mosaics Marble
Master Bath Surround: Ann Sacks White Thassos Marble
Photographer: Andrew – Open House VC
 McGuire + Co. Kitchen & Bath
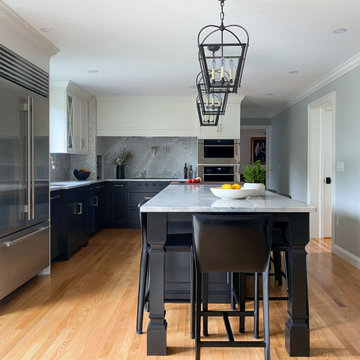
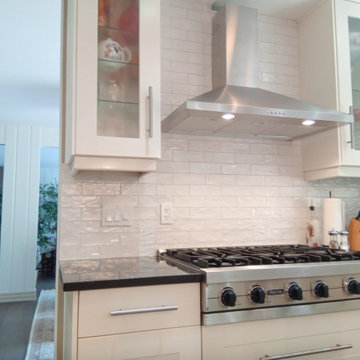
Kitchen design and remodel with black and white cabinetry, gray and white leathered quartzite countertop and slab backsplash, a marble niche, polished nickel fixtures and a butcher block walnut, Sub-Zero Wolf gas range top, stainless steel double oven, and refrigerator. Nearby fireplace has a newly designed mantel, tile surround and hearth, and painted to match black kitchen cabinetry.



 avenue design inc
aia photography
Mid-sized trendy 3/4 gray tile and marble tile dark wood floor and brown floor alcove bathtub photo in Toronto with flat-panel cabinets, light wood cabinets, a one-piece toilet, white walls, an undermount sink, solid surface countertops and white countertops
Mid-sized trendy 3/4 gray tile and marble tile dark wood floor and brown floor alcove bathtub photo in Toronto with flat-panel cabinets, light wood cabinets, a one-piece toilet, white walls, an undermount sink, solid surface countertops and white countertops
148