
Search results for "Solid surface marble slab" in Home Design Ideas
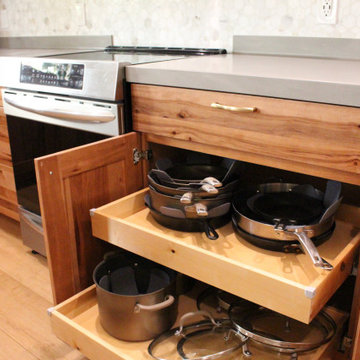
 Arcata Cabinet & Design Company
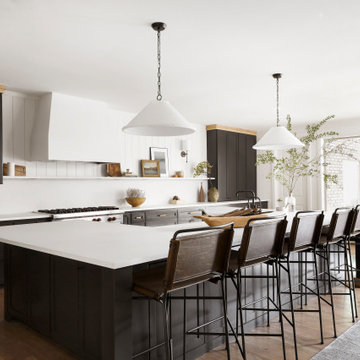
This kitchen got a total re-design. A wall was removed that separated the dining and kitchen, and a lovely open plan kitchen was born. No more cramped cooking and dysfunctional storage. This update got all of the upgrades – roll-outs, trash, drawer dividers, pantry unit, message center and more! The look is a warm, luxurious, earthy space, filled with natural textures and soft finishes. This family is over-the-moon with excitement for their new space.

 Cabochon Surfaces & Fixtures
Built-in wine cellars flanked by Brickworks are separated by a bar passthrough constructed of oversized marble slab.
Cabochon Surfaces & Fixtures
Enclosed dining room - large industrial limestone floor enclosed dining room idea in San Diego with white walls and no fireplace
Enclosed dining room - large industrial limestone floor enclosed dining room idea in San Diego with white walls and no fireplace
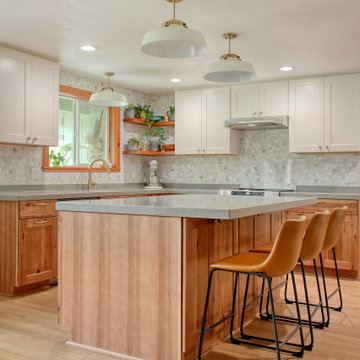 Arcata Cabinet & Design Company
This kitchen got a total re-design. A wall was removed that separated the dining and kitchen, and a lovely open plan kitchen was born. No more cramped cooking and dysfunctional storage. This update got all of the upgrades – roll-outs, trash, drawer dividers, pantry unit, message center and more! The look is a warm, luxurious, earthy space, filled with natural textures and soft finishes. This family is over-the-moon with excitement for their new space.
Find the right local pro for your project
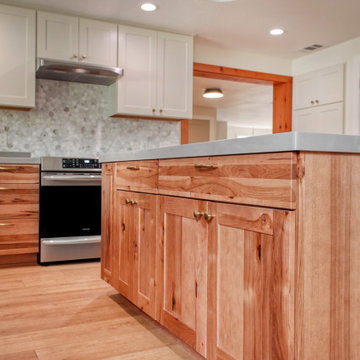 Arcata Cabinet & Design Company
This kitchen got a total re-design. A wall was removed that separated the dining and kitchen, and a lovely open plan kitchen was born. No more cramped cooking and dysfunctional storage. This update got all of the upgrades – roll-outs, trash, drawer dividers, pantry unit, message center and more! The look is a warm, luxurious, earthy space, filled with natural textures and soft finishes. This family is over-the-moon with excitement for their new space.
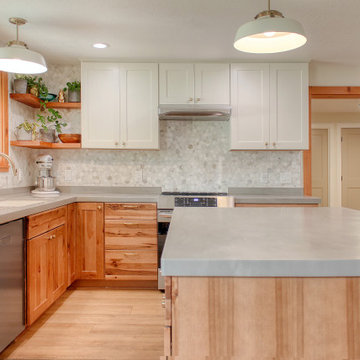 Arcata Cabinet & Design Company
This kitchen got a total re-design. A wall was removed that separated the dining and kitchen, and a lovely open plan kitchen was born. No more cramped cooking and dysfunctional storage. This update got all of the upgrades – roll-outs, trash, drawer dividers, pantry unit, message center and more! The look is a warm, luxurious, earthy space, filled with natural textures and soft finishes. This family is over-the-moon with excitement for their new space.

 Clear Choice Bath
Cultured Marble Shower includes a ceiling panel with decorative trim and a rain shower-head. This job was a space with a fiberglass tub/shower unit that was removed before this beautiful shower was installed.

 Masterpiece Millwork & Door
Joshua Caldwell
Powder room - huge rustic brown tile, gray tile and stone tile gray floor powder room idea in Salt Lake City with open cabinets, medium tone wood cabinets, yellow walls, an integrated sink and gray countertops
Powder room - huge rustic brown tile, gray tile and stone tile gray floor powder room idea in Salt Lake City with open cabinets, medium tone wood cabinets, yellow walls, an integrated sink and gray countertops

Sponsored
Columbus, OH

Hope Restoration & General Contracting
Columbus Design-Build, Kitchen & Bath Remodeling, Historic Renovations

 Tops Solid Surface
Ivory Pearl granite, red frame-less cabinets.
Waterfall style granite island and full-height slab backsplash.
Stainless steel appliances
Mid-sized transitional u-shaped light wood floor eat-in kitchen photo in Seattle with an undermount sink, flat-panel cabinets, red cabinets, granite countertops, white backsplash, glass tile backsplash, stainless steel appliances and an island
Mid-sized transitional u-shaped light wood floor eat-in kitchen photo in Seattle with an undermount sink, flat-panel cabinets, red cabinets, granite countertops, white backsplash, glass tile backsplash, stainless steel appliances and an island


 COAST Architectural Photography
COAST Photography - info@coastphoto.net
Inspiration for a timeless single-wall medium tone wood floor kitchen remodel in Charleston with an undermount sink, beaded inset cabinets, gray cabinets, white backsplash, stone slab backsplash, stainless steel appliances and an island
Inspiration for a timeless single-wall medium tone wood floor kitchen remodel in Charleston with an undermount sink, beaded inset cabinets, gray cabinets, white backsplash, stone slab backsplash, stainless steel appliances and an island
 Cabochon Surfaces & Fixtures
Custom glazed cabinetry, a Whithaus farmhouse sink and Waterworks Easton plumbing adorn the expansive island in this Newport kitchen. Matte black damask backsplash creates a bold focal point.
Cabochon Surfaces & Fixtures

 dSPACE Studio Architecture
Tony Soluri
Inspiration for a contemporary master white floor bathroom remodel in Chicago with marble countertops and an undermount sink
Inspiration for a contemporary master white floor bathroom remodel in Chicago with marble countertops and an undermount sink




 Chateau Construction Company
Spencer Kent
Photo of a mid-sized contemporary full sun backyard concrete paver landscaping in San Francisco for summer.
Photo of a mid-sized contemporary full sun backyard concrete paver landscaping in San Francisco for summer.

 LETA Architecture
Inspiration for a small transitional white tile and marble tile marble floor, white floor and single-sink alcove shower remodel in New York with shaker cabinets, dark wood cabinets, a one-piece toilet, white walls, a wall-mount sink, solid surface countertops, a hinged shower door, white countertops, a niche and a floating vanity


 Laura Roberts Design
The kitchen and dining area in the open plan have modern touches and ample room for cooking and guests. Natural stone and marble countertops mix with painted cabinets, stainless appliances and modern classic furniture pieces. Photo by Whit Preston.

Sponsored
Plain City, OH

Kuhns Contracting, Inc.
Central Ohio's Trusted Home Remodeler Specializing in Kitchens & Baths

 Boston Virtual Imaging
Example of a trendy l-shaped medium tone wood floor kitchen design in Boston with a drop-in sink, open cabinets, gray backsplash, stainless steel appliances, an island and medium tone wood cabinets

 Lav•ish - The Bath Gallery
3x6 Glass tile in Buff from Cabochon Surfaces & Fixtures serves as the backsplash as well as an accent throughout the bath. Chrome plumbing from the Watermark Daniella Collection is used through out the space.
Lavish The Bath Gallery

 A. Perry Homes
Kitchen with two islands, both with island sinks; stone slab backsplash and stainless steel appliance finishes
Example of a huge classic u-shaped dark wood floor and brown floor eat-in kitchen design in Chicago with shaker cabinets, beige cabinets, beige backsplash, two islands, an undermount sink, marble countertops, stone slab backsplash and stainless steel appliances
Example of a huge classic u-shaped dark wood floor and brown floor eat-in kitchen design in Chicago with shaker cabinets, beige cabinets, beige backsplash, two islands, an undermount sink, marble countertops, stone slab backsplash and stainless steel appliances
184