
Search results for "Solid surface marble slab" in Home Design Ideas
 Dimensions in Wood Inc
This client’s vision for their kitchen/hearth room remodel was to create a harmonious space for gathering and socializing with family and friends. Without the before and after photos, you would scarcely believe this was the same home.
This huge home renovation perfectly illustrates that Dimensions In Wood’s expert team can handle every aspect of your remodeling project. Plumbing, flooring, electrical wiring, custom cabinets, structural engineering, appliances, windows, interior and exterior doors, entertainment and more. Contact us today to discuss Translating Your Visions into Reality
The client was interested in new appliance technology, cabinetry to the ceiling, and an Island large enough to seat 3. They also wanted a built-in breakfast nook, improved pantry space, more functional storage on either side of their fireplace, and a built-in appearance for the TV above the mantel. The original built-in desk was not used, and they preferred for that space to serve as a small bar area with refrigeration and a place to store their printer. We designed several plans for the space before selecting the final layout.
The new design required the removal of the soffit over the old sink, as well as a small wall beside the old refrigerator. The wall beside the stairwell had to be shortened 13 inches and a new beam installed to carry the load of the home’s 2nd story to gain enough space for the large central island. The existing closet pantry walls were also reconfigured as per the new plan.
This serves as a great reminder that Dimensions In Wood is much more than just custom cabinets.
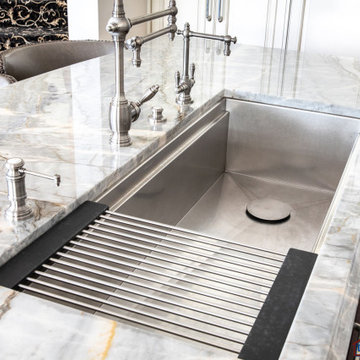
Central to the entire custom kitchen is an 8-foot Walnut island. The huge island, which comfortably seats three, is topped with Essenza Blue quartzite. The stone’s natural striations are beautiful. Quartzite is harder than granite, and less likely to stain than other stones because of its density. The couple had to look through multiple slabs to find a piece they LOVED. The island’s custom Walnut cabinetry, built to resemble a piece of custom furniture, was stained Bronzed Walnut by Sherwin Williams.
The 4-foot Galley Workstation in the island, handles all the kitchen’s prep, serving, and cleanup needs. The Galley’s culinary tools include an upper tier cutting board, upper tier drying rack, 2 lower tier platforms, 11″ colander with non-slip handles, and 11” mixing bowl with lid and non-slip bottom. Learn more about the amazing Galley Workstation here. A Waterstone gantry faucet in a pewter finish combines a pull-down sprayer for maximum mobility and a articulated swivel spout. A water tap with reverse osmosis filter provides the highest quality drinking water. To keep a clean and sleek counter we installed a raised air switch for the garbage disposal and integrated soap dispenser. The island also houses the Thermador Sapphire 7-Program Dishwasher with a hidden touch control panel and a custom Walnut wood front. The cabinetry under the Galley Workstation features a trash roll out, as well as storage for the culinary tools.
Shortening the stairwell wall, and reframing around the stairs, which included shortening the handrail, also made room for a bi-fold door walk-in pantry with extra roll out storage and space for a small microwave. Above the panty doors is a remote controlled, electric motor powered, lift up cabinet door which hides a flat screen TV, used while the family is cooking.
To the right of the walk-in pantry is cold food storage. The Thermador, 30-inch Freedom Collection refrigerator and 24-inch built-in freezer column with internal ice maker are covered with matching cabinetry fronts. An open display space was designed above the units, creating an aesthetically beautiful wall. To the right of the refrigerator & freezer columns is a tall cabinet designed for the built-in Thermador steam and convection oven. The convention steam oven is a relatively new technology for homes, but its versatility and food quality is amazing. To the right of this is a pull-out appliance pantry which provides easy access and storage for a stand mixer, blender, and any other appliance you do not want to clutter the counter.
The most visible wall of the kitchen features the 36-inch Thermador Professional Series Harmony Gas Range with Griddle. Between the range and custom designed wood hood, a framed mosaic tile accent in the backsplash, creates a focal point. To clear the air, the Professional Series Thermador 42-inch ventilation insert provides excellent exhaust capabilities, as well as providing multi-level, vivid LED lights for beautiful illumination.
The wall cabinetry symmetrically flanks the custom hood, utilizing deeper wall cabinetry on each end, allowing for storage of oversized dishware. The base cabinetry on this wall is made up of drawers, except for the corner, which is a Kesseböhmer LeMans II. This specially designed shelf system allows ease of access in underutilized blind corners. The dual action articulation system with soft close mechanism ensures a smooth open and close.
Rounding the corner to the outside wall, the base cabinetry was built to a narrower depth, providing additional space for the island, as well as easier access to the new larger pass-thru window which serves the screen porch. The client selected Black Vermont granite countertops with an ogee edge to contrast the Linen White painted cabinetry.
The door to the screen porch was replaced with a Marvin Exterior Door with a raised panel at the bottom of the 3⁄4 glass door.
Marvin Windows replaced the other windows in the space increasing the energy efficiency and value of the home. To establish the breakfast nook, a bench with drawers and an upholstered seat was built into the bay area of the room.
Custom bookshelves were built with open shelves, cabinet doors, and drawers on either side of the fireplace. A new stone hearth and fireplace surround were installed. Above the existing mantel we built a recessed space for the flat screen television hiding all wiring inside the walls for a completely clean look.
The space that was once a desk was transformed into a bar area. The glass shelves and glass cabinet front liquor cabinet stand out. But this bar area has hidden secrets. Tucked beneath the black granite is a Thermador under-counter double drawer refrigerator with matching wood front panels. They blend in perfectly with the cabinets. A wireless printer is easily accessed on a slide out drawer. Plus, what looks like merely wooden panels on the wall are concealing recessed storage for more bottles and glasses!
Overhead recessed lighting and speaker system provide illumination and entertainment through the entire space.
This luxury home had original, solid oak flooring through most of the first floor which the homeowner obviously wanted to keep but were in desperate need of repair and refinishing. Our master craftsmen wove in new wood flooring to match the old where needed, particularly where walls had been changed and where the floor was damaged. We sanded the floors, smoothing away years of wear and tear. The entire wood floor was then uniformly stained, making it impossible to differentiate where any repairs were made.
If this renovation has inspired you, then contact us today! There is no limit to our Dimensions.
 Verona Quartz Surfaces
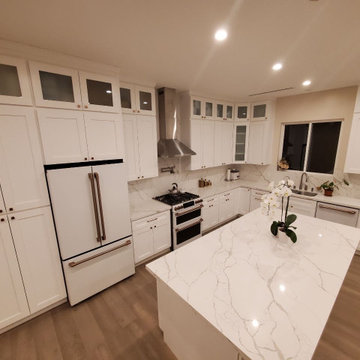
The more white the merrier!
The client wanted quartz that would brighten the new kitchen while complementing the floor color.
Product used: Calacatta Quartz

 Floors 55
Authorized Canyon Creek Dealer
Cabinets:
Mfg: Canyon Creek
Line: Katana
Door: Sabre
Color: Crème (Painted)
Mfg: Canyon Creek
Line: Katana
Door: Brighten
Color: Oak Espresso (Stained)
Hardwood:
Natural Choice Birch 3⁄4”x 3 1⁄2” solid Wheat Stain
Counters:
3cm Granite Slab Giallo Ornamental in Baths
3cm Granite Slab Tan Brown in Kitchen
Tile:
Modern Surfaces Forest Series Mosiac Tile on Kitchen Backsplash
Find the right local pro for your project

 Charter Custom Homes
The Master bedroom features a trey ceiling with venetian plaster on all wall & ceiling surfaces. Deck features 1x6 ipe decking while master bathroom has stunning marble slab work on the floor, around the jetted tub, on the floor and walls in the walk-in shower and the vanity top.
Evan Parker

 Titan Granite STL
National Treasure Granite is full of movement. The major colors in this stone are brown, black, tan and white. These countertops have an eased edge profile and a four inch granite back splash for her kitchen. This kitchen is considered a Medium sized kitchen which ranges from 50-70 square foot of countertop area. National Treasure is considered an exotic stone and is labeled a Category D stone.

 Herlong Architects
Rod Pasibe
Freestanding bathtub - tropical master freestanding bathtub idea in Charleston with recessed-panel cabinets, gray cabinets and multicolored walls
Freestanding bathtub - tropical master freestanding bathtub idea in Charleston with recessed-panel cabinets, gray cabinets and multicolored walls

 Milton Development
Example of a transitional light wood floor kitchen design in New York with an undermount sink, shaker cabinets, beige cabinets, white backsplash, stone slab backsplash, paneled appliances and an island

Sponsored
Plain City, OH

Kuhns Contracting, Inc.
Central Ohio's Trusted Home Remodeler Specializing in Kitchens & Baths

 China Marmoglass Co.,Limited
Crystallized Glass,crystallized glass panel, nano crystallized glass panel, crystallized white stone, glass marble,Thassos white, Ariston White, white carrara, crystallized stone,glass panel, minicrystal stone, no pore marmoglass, non-pore crystallized glass panel
Sell Marmoglass, Marmo Glass, Crystallized Glass Panel, Crystal White Stone, Artificial White Marb from China Marmoglass Co.Limitd

 l'oro designs
Kibbey Muffy
Transitional light wood floor kitchen/dining room combo photo in San Francisco with white walls
Transitional light wood floor kitchen/dining room combo photo in San Francisco with white walls
 Lion StoneWorks
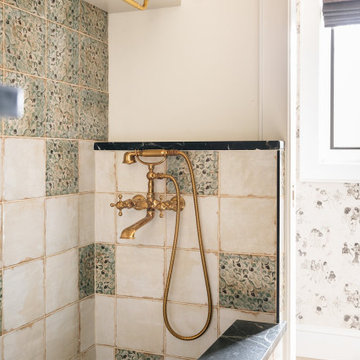
The natural veining in the soapstone complements the vintage brass fixtures and artisanal patterned tiles, adding a touch of luxury to an everyday task.

 Bosch Services Ltd.
Powder room floor tile with custom tile vent
Inspiration for a small contemporary bathroom remodel in Toronto
Inspiration for a small contemporary bathroom remodel in Toronto

 Alvarez Homes
Photography by Jorge Alvarez.
Freestanding bathtub - large contemporary master white tile and marble tile marble floor and beige floor freestanding bathtub idea in Tampa with flat-panel cabinets, black cabinets, white walls, a vessel sink, solid surface countertops and a hinged shower door
Freestanding bathtub - large contemporary master white tile and marble tile marble floor and beige floor freestanding bathtub idea in Tampa with flat-panel cabinets, black cabinets, white walls, a vessel sink, solid surface countertops and a hinged shower door

 Ancient Surfaces
Image by 'Ancient Surfaces'
Product name: Antique Stone and Marble Bathroom Elements.
Contacts: (212) 461-0245
Email: Sales@ancientsurfaces.com
Website: www.AncientSurfaces.com
Those antique stone elements used in creating the crème de la crème of award winning bathrooms could be used today in rendering your humble bathroom into a magical indoor dreamscape equivalent to having your own exotic travel destination just a few step away from bed.
Allow yourself a full body and mind therapy that will let you unwind and escape from life's constraints and worries for an ephemeral period that will feel like an eternity...
From our antique marble and stone sinks, specialty reclaimed shower stones, floors and counter vanities, all our stone creations are guaranteed to give your bathroom a unique composition and arcane feel.
Our stone elements are considered by many high profile designers and architects a badge of honor that helps them achieve an overall creative design vision for your house.

Sponsored
Plain City, OH
Kuhns Contracting, Inc.
Central Ohio's Trusted Home Remodeler Specializing in Kitchens & Baths


 Carter Decor
Chantale Arsenault
Eat-in kitchen - mid-sized contemporary u-shaped porcelain tile eat-in kitchen idea in Montreal with an undermount sink, shaker cabinets, dark wood cabinets, granite countertops, beige backsplash, stone tile backsplash, stainless steel appliances and an island
Eat-in kitchen - mid-sized contemporary u-shaped porcelain tile eat-in kitchen idea in Montreal with an undermount sink, shaker cabinets, dark wood cabinets, granite countertops, beige backsplash, stone tile backsplash, stainless steel appliances and an island

 User
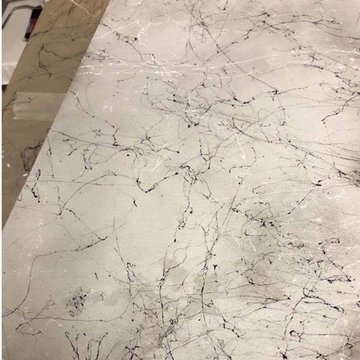
Solid surfaces set the style for this CT shoreline home. The veining of the granite countertop energizes the kitchen, creating a rippling effect of warmth. Embracing the space in a hug is a marble backsplash by Soho (special order) that fences in the cohesive design with the support of an Eastern White marble moldura.





 Rikki Snyder
Photo: Rikki Snyder © 2017 Houzz
Tub/shower combo - contemporary master black tile beige floor tub/shower combo idea in New York with flat-panel cabinets, black cabinets, an undermount tub, white walls and an undermount sink
Tub/shower combo - contemporary master black tile beige floor tub/shower combo idea in New York with flat-panel cabinets, black cabinets, an undermount tub, white walls and an undermount sink

 Rocpal Custom Cabinets
Example of a mid-sized transitional l-shaped dark wood floor and brown floor kitchen design in Toronto with an undermount sink, raised-panel cabinets, white cabinets, quartzite countertops, white backsplash, marble backsplash, stainless steel appliances, an island and white countertops
188