
Search results for "Solid surface marble slab" in Home Design Ideas


 CTA Design Builders, Inc.
Example of a mid-sized transitional l-shaped light wood floor eat-in kitchen design in Seattle with an undermount sink, glass-front cabinets, quartz countertops, gray backsplash, ceramic backsplash, stainless steel appliances, an island and white countertops

 The Tile & Stone Gallery
Inspiration for a small transitional galley medium tone wood floor wet bar remodel with an undermount sink, recessed-panel cabinets, gray cabinets, solid surface countertops, gray backsplash and stone tile backsplash
Find the right local pro for your project

 Anthony Company Builders LLC
Guest bathroom in basement.
Example of a mountain style white tile marble floor bathroom design in Omaha with an undermount sink and solid surface countertops
Example of a mountain style white tile marble floor bathroom design in Omaha with an undermount sink and solid surface countertops

 Cabochon Surfaces & Fixtures
Alba Chiara polished marble is carried through the guest bath in varying sizes and applications to provide depth. Large scale pieces adorn the walls while a mini hexagon rug covers the floor. Waterworks fixtures, fittings and accessories throughout.
Cabochon Surfaces & Fixtures

 Verona Quartz Surfaces
The more white the merrier!
The client wanted quartz that would brighten the new kitchen while complementing the floor color.
Product used: Calacatta Quartz



Sponsored
Plain City, OH

Kuhns Contracting, Inc.
Central Ohio's Trusted Home Remodeler Specializing in Kitchens & Baths

 Lucvaa Kitchens
Greg Dow
Open concept kitchen - large transitional l-shaped light wood floor open concept kitchen idea in Toronto with an undermount sink, recessed-panel cabinets, white cabinets, marble countertops, white backsplash, stone slab backsplash, stainless steel appliances and an island
Open concept kitchen - large transitional l-shaped light wood floor open concept kitchen idea in Toronto with an undermount sink, recessed-panel cabinets, white cabinets, marble countertops, white backsplash, stone slab backsplash, stainless steel appliances and an island

 Custom Surface Solutions
 (www.css-tile.com) - Owner Craig Thompson (512) 430-1215. This project shows a complete remodel with before and after pictures including tub-to-shower conversion using 12 x 24 Porcelain tile on walls, wainscot and floor with linear mosaic accent in shower niche and vertical band at plumbing fixtures. Multi-color pebble shower floor. Delta Dryden shower system and Delta Addison vanity faucet in Champagne Bronze. Kohler Ladena sink. Factory Builder Store Shaker door with mission style hardware vanity, twin countertop towers and bridge.

 Tristone Innovation
Grout less shower system using plane product
Bathroom - modern bathroom idea in Houston
Bathroom - modern bathroom idea in Houston
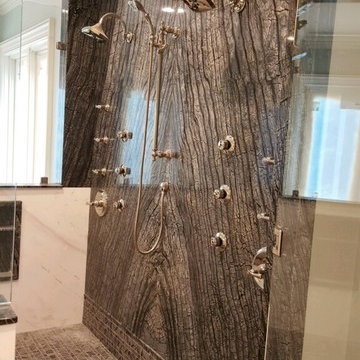


 Everingham Design
Mid-sized trendy single-wall light wood floor and brown floor open concept kitchen photo in Columbus with an undermount sink, beaded inset cabinets, medium tone wood cabinets, concrete countertops, gray backsplash, stone slab backsplash, stainless steel appliances, an island and gray countertops

 Velletri Stone Center
Alcove shower - mid-sized contemporary master white tile and stone slab mosaic tile floor alcove shower idea in San Francisco with brown cabinets, gray walls and a drop-in sink



 Kitchen and Home design
White Shaker cabinet style with white & grey quartz countertop. Brushed nickel straight pull handles
Small trendy porcelain tile and gray floor eat-in kitchen photo in Houston with a double-bowl sink, shaker cabinets, white cabinets, quartzite countertops, gray backsplash, ceramic backsplash, stainless steel appliances, an island and white countertops
Small trendy porcelain tile and gray floor eat-in kitchen photo in Houston with a double-bowl sink, shaker cabinets, white cabinets, quartzite countertops, gray backsplash, ceramic backsplash, stainless steel appliances, an island and white countertops
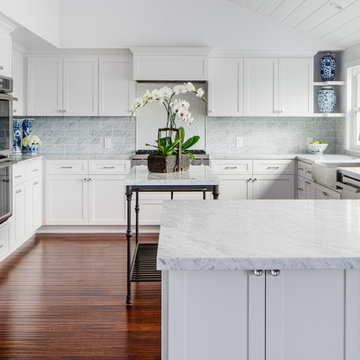
 Micah Dimitriadis Photography
Photo by Micah Dimitriadis Photography.
Design by Molly O'Neil Designs
Example of a transitional u-shaped dark wood floor kitchen design in San Diego with a farmhouse sink, shaker cabinets, white cabinets, gray backsplash, subway tile backsplash, stainless steel appliances and a peninsula
Example of a transitional u-shaped dark wood floor kitchen design in San Diego with a farmhouse sink, shaker cabinets, white cabinets, gray backsplash, subway tile backsplash, stainless steel appliances and a peninsula

 Performance Kitchens & Home
A stainless steel dishwasher sits beside the white farmhouse sink and solid surface counter. White cabinetry continues toward the refrigerator, providing organized storage within the traditional kitchen’s practical work layout.
Text us at (484) 278-1764 or call (215) 482-0700 to explore your kitchen, bathroom or home transformation today.

 Guettler Photo
David Guettler Photography, david@guettlerphotography.com (562)225-1941
Freestanding bathtub - transitional master gray tile and green tile freestanding bathtub idea in Los Angeles with white cabinets, white walls, an undermount sink, a hinged shower door and green countertops
Freestanding bathtub - transitional master gray tile and green tile freestanding bathtub idea in Los Angeles with white cabinets, white walls, an undermount sink, a hinged shower door and green countertops

Sponsored
Plain City, OH
Kuhns Contracting, Inc.
Central Ohio's Trusted Home Remodeler Specializing in Kitchens & Baths



 Cabochon Surfaces & Fixtures
Hand selected hardware is the perfect compliment to the matte black damask backsplash.
Cabochon Surfaces & Fixtures
Eat-in kitchen - large transitional l-shaped medium tone wood floor eat-in kitchen idea in San Diego with an island, recessed-panel cabinets, gray cabinets, black backsplash, custom tile backsplash, stainless steel appliances, a farmhouse sink and white walls
Eat-in kitchen - large transitional l-shaped medium tone wood floor eat-in kitchen idea in San Diego with an island, recessed-panel cabinets, gray cabinets, black backsplash, custom tile backsplash, stainless steel appliances, a farmhouse sink and white walls
201