
Search results for "Solid surface marble slab" in Home Design Ideas

 Lucvaa Kitchens
Greg Dow
Large transitional l-shaped light wood floor open concept kitchen photo in Toronto with an undermount sink, recessed-panel cabinets, white cabinets, marble countertops, white backsplash, stone slab backsplash, stainless steel appliances and an island
Large transitional l-shaped light wood floor open concept kitchen photo in Toronto with an undermount sink, recessed-panel cabinets, white cabinets, marble countertops, white backsplash, stone slab backsplash, stainless steel appliances and an island

 Awaken Interiors
Denver Image Photography - Tahvory Bunting
Kitchen - large contemporary u-shaped medium tone wood floor kitchen idea in Denver with flat-panel cabinets, quartz countertops, stainless steel appliances, an island and white countertops
Kitchen - large contemporary u-shaped medium tone wood floor kitchen idea in Denver with flat-panel cabinets, quartz countertops, stainless steel appliances, an island and white countertops

Find the right local pro for your project



 Salt Design Cabinet & Mill
Example of a large transitional formal and open concept medium tone wood floor and brown floor living room design in Salt Lake City with beige walls, a standard fireplace and a stone fireplace

 St James Design LLC
Inspiration for a large contemporary master marble floor and white floor freestanding bathtub remodel in Miami with flat-panel cabinets, white cabinets, beige walls, an undermount sink, solid surface countertops, a hinged shower door and white countertops

 Cabochon Surfaces & Fixtures
Transit from Waterworks Studio sits atop the dark marble slab at this Pool Bath.
Cabochon Surfaces & Fixtures
Inspiration for a mid-sized industrial 3/4 multicolored tile and stone tile limestone floor alcove shower remodel in San Diego with flat-panel cabinets, gray cabinets, marble countertops, a two-piece toilet, an undermount sink and white walls
Inspiration for a mid-sized industrial 3/4 multicolored tile and stone tile limestone floor alcove shower remodel in San Diego with flat-panel cabinets, gray cabinets, marble countertops, a two-piece toilet, an undermount sink and white walls

Sponsored
Plain City, OH

Kuhns Contracting, Inc.
Central Ohio's Trusted Home Remodeler Specializing in Kitchens & Baths
 Lucvaa Kitchens
Greg Dow
Example of a large transitional l-shaped light wood floor open concept kitchen design in Toronto with an undermount sink, recessed-panel cabinets, white cabinets, marble countertops, white backsplash, stone slab backsplash, stainless steel appliances and an island
Example of a large transitional l-shaped light wood floor open concept kitchen design in Toronto with an undermount sink, recessed-panel cabinets, white cabinets, marble countertops, white backsplash, stone slab backsplash, stainless steel appliances and an island


 K&J's Custom Granite Inc.
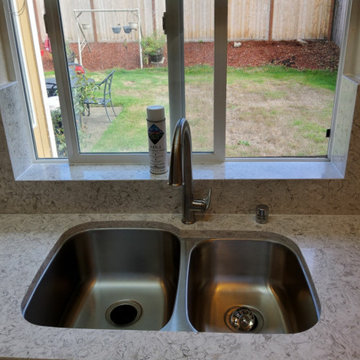
Vintage Granite book-matched countertop seam with 6cm mitered edge done by K&J's custom granite, Edmonton.
Inspiration for a timeless kitchen remodel in Edmonton with granite countertops
Inspiration for a timeless kitchen remodel in Edmonton with granite countertops

 TRG Architecture + Interior Design
Bernard Andre
Inspiration for a mid-sized timeless gray tile and marble tile marble floor powder room remodel in San Francisco with gray walls, a wall-mount sink, solid surface countertops, a two-piece toilet and black countertops
Inspiration for a mid-sized timeless gray tile and marble tile marble floor powder room remodel in San Francisco with gray walls, a wall-mount sink, solid surface countertops, a two-piece toilet and black countertops

 Rebecca Quandt Interiors
Photo: Rebecca Quandt
Enclosed kitchen - mid-sized modern galley medium tone wood floor enclosed kitchen idea in Los Angeles with an undermount sink, flat-panel cabinets, gray cabinets, solid surface countertops, white backsplash, stone slab backsplash, stainless steel appliances and an island
Enclosed kitchen - mid-sized modern galley medium tone wood floor enclosed kitchen idea in Los Angeles with an undermount sink, flat-panel cabinets, gray cabinets, solid surface countertops, white backsplash, stone slab backsplash, stainless steel appliances and an island
 Lucvaa Kitchens
Greg Dow
Open concept kitchen - large transitional l-shaped light wood floor open concept kitchen idea in Toronto with an undermount sink, recessed-panel cabinets, white cabinets, marble countertops, white backsplash, stone slab backsplash, stainless steel appliances and an island
Open concept kitchen - large transitional l-shaped light wood floor open concept kitchen idea in Toronto with an undermount sink, recessed-panel cabinets, white cabinets, marble countertops, white backsplash, stone slab backsplash, stainless steel appliances and an island

Sponsored
Sunbury, OH

J.Holderby - Renovations
Franklin County's Leading General Contractors - 2X Best of Houzz!
 Drury Design
THE SETUP
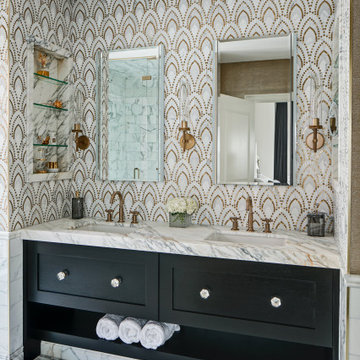
Located in a luxury high rise in Chicago’s Gold Coast Neighborhood, the condo’s existing primary bath was “fine,” but a bit underwhelming. It was a sea of beige, with very little personality or drama. The client is very well traveled, and wanted the space to feel luxe and glamorous, like a bath in a fine European hotel.
Design objectives:
- Add loads of beautiful high end finishes
- Create drama and contrast
- Create luxe showering and bathing experiences
- Improve storage for toiletries and essentials
THE REMODEL
Design challenges:
- Unable to reconfigure layout due to location in the high rise
- Seek out unique, dramatic tile materials
- Introduce “BLING”
- Find glamorous lighting
Design solutions:
- Keep existing layout, with change from built in to free-standing tub
- Gorgeous Calacatta gold marble was our inspiration
- Ornate Art deco marble mosaic to be the focal point, with satin gold accents to create shimmer
- Glass and crystal light fixtures add the needed sparkle
THE RENEWED SPACE
After the remodel began, our client’s vision for her bath took a turn that was inspired by a trip to Paris. Initially, the plan was a modest design to allocate resources for her kitchen’s marble slabs… but then she had a vision while admiring the marble bathroom of her Parisian hotel.
She was determined to infuse her bathroom with the same sense of luxury. They went back to the drawing board and started over with all-marble.
Her new stunning bath space radiates glamour and sophistication. The “bling” flows to her bedroom where we matched the gorgeous custom wall treatment that mimics grasscloth on an accent wall. With its marble landscape, shimmering tile and walls, the primary bath’s ambiance creates a swanky hotel feel that our client adores and considers her sanctuary.

 Butler Armsden Architects
Chi Chin
Example of a classic master bathroom design in San Francisco with an undermount sink, shaker cabinets, white cabinets, an undermount tub and beige walls
Example of a classic master bathroom design in San Francisco with an undermount sink, shaker cabinets, white cabinets, an undermount tub and beige walls
 Alima Deneke Interior Design
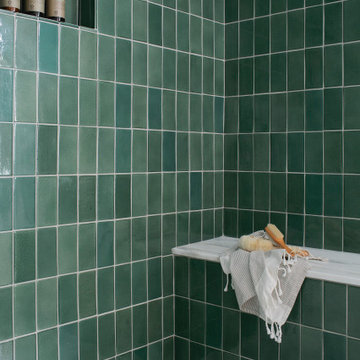
Freestanding bathtub - mid-sized green tile and ceramic tile marble floor, multicolored floor and double-sink freestanding bathtub idea in Birmingham with flat-panel cabinets, light wood cabinets, white walls, an undermount sink, solid surface countertops, a hinged shower door, white countertops and a freestanding vanity



Sponsored
Plain City, OH
Kuhns Contracting, Inc.
Central Ohio's Trusted Home Remodeler Specializing in Kitchens & Baths


 Ertika Priskila Interior Design
Inspiration for a mid-sized contemporary marble floor living room remodel with brown walls

 Instone Granite & Marble
Example of a classic kitchen design in Denver with marble countertops and gray countertops
207