
Search results for "Solid surface marble slab" in Home Design Ideas

 CastleTile, Marble & Granite Inc.
Inspiration for a mid-sized contemporary u-shaped marble floor eat-in kitchen remodel in Miami with a drop-in sink, raised-panel cabinets, white cabinets, marble countertops, multicolored backsplash, mosaic tile backsplash, white appliances and an island
 Maegan Swabb
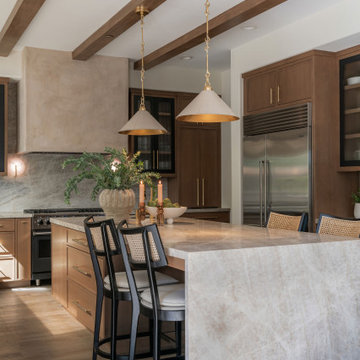
Refined Oak & Stone kitchen renovation, nestled near Rancho Santa Fe. This stunning kitchen features rift-cut white oak cabinets, sleek black accents, and timeless Taj Mahal quartzite countertops and backsplash. Perfect for those seeking a modern yet refined aesthetic, this design blends natural warmth with sophisticated elements. The spacious layout and meticulous craftsmanship make it an ideal example of luxury kitchen design in San Diego.
If you’re looking for inspiration or a high-end kitchen remodel, the Refined Oak & Stone project is a showcase of excellence in materials and design. Whether you want custom cabinetry, premium stone surfaces, or a sleek, contemporary feel, this kitchen renovation highlights the best in modern kitchen design.

 Lucvaa Kitchens
Greg Dow
Example of a large transitional l-shaped light wood floor open concept kitchen design in Toronto with an undermount sink, recessed-panel cabinets, white cabinets, marble countertops, white backsplash, stone slab backsplash, stainless steel appliances and an island
Example of a large transitional l-shaped light wood floor open concept kitchen design in Toronto with an undermount sink, recessed-panel cabinets, white cabinets, marble countertops, white backsplash, stone slab backsplash, stainless steel appliances and an island
Find the right local pro for your project
 Lucvaa Kitchens
Greg Dow
Open concept kitchen - large transitional l-shaped light wood floor open concept kitchen idea in Toronto with recessed-panel cabinets, white cabinets, marble countertops, white backsplash, stone slab backsplash, stainless steel appliances, an island and an undermount sink
Open concept kitchen - large transitional l-shaped light wood floor open concept kitchen idea in Toronto with recessed-panel cabinets, white cabinets, marble countertops, white backsplash, stone slab backsplash, stainless steel appliances, an island and an undermount sink

 Woodstock Flooring & Design Center
In this Kitchen Update in Wausau, Wisconsin we replaced old counter tops with White Ice Polished Granite Counter tops with an undermount Agranite Gun Smoke Colored Sink.

 W.C. Meek Design and Construction Ltd.
Inspiration for a mid-sized modern master gray tile, white tile and stone tile marble floor freestanding bathtub remodel in Toronto with shaker cabinets, dark wood cabinets, a one-piece toilet, gray walls, an undermount sink and marble countertops



Sponsored
Plain City, OH

Kuhns Contracting, Inc.
Central Ohio's Trusted Home Remodeler Specializing in Kitchens & Baths


 Judy Petersiel Design
New family room addition to existing Georgian Home - Petersiel Steele Design
Family room - mid-sized transitional open concept dark wood floor family room idea in Toronto with beige walls, a media wall, a ribbon fireplace and a stone fireplace
Family room - mid-sized transitional open concept dark wood floor family room idea in Toronto with beige walls, a media wall, a ribbon fireplace and a stone fireplace

 Lisa Stone Design
John Martinelli Photography
Example of a mid-sized urban kids' white tile and porcelain tile marble floor corner shower design in Philadelphia with recessed-panel cabinets, medium tone wood cabinets, beige walls, an undermount sink and quartz countertops
Example of a mid-sized urban kids' white tile and porcelain tile marble floor corner shower design in Philadelphia with recessed-panel cabinets, medium tone wood cabinets, beige walls, an undermount sink and quartz countertops



 Choate + Hertlein Architects
Fred Housel Photographer
Example of a large minimalist u-shaped concrete floor open concept kitchen design in Seattle with an integrated sink, flat-panel cabinets, medium tone wood cabinets, solid surface countertops, gray backsplash, stone slab backsplash, stainless steel appliances and an island
Example of a large minimalist u-shaped concrete floor open concept kitchen design in Seattle with an integrated sink, flat-panel cabinets, medium tone wood cabinets, solid surface countertops, gray backsplash, stone slab backsplash, stainless steel appliances and an island

Sponsored
Columbus, OH

Hope Restoration & General Contracting
Columbus Design-Build, Kitchen & Bath Remodeling, Historic Renovations

 Beige and Bleu Design Studio
Mid-sized transitional l-shaped light wood floor and brown floor open concept kitchen photo in Boston with an undermount sink, shaker cabinets, blue cabinets, quartz countertops, white backsplash, stone slab backsplash, stainless steel appliances, an island and white countertops
 Ollin Stone
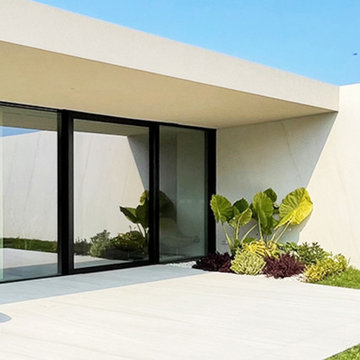
Lightweight and delicate, the veins characterising Bianco Lasa are so graceful and deliberate in their movement in all directions across the surface as to appear almost hand-drawn. They seem almost to ask permission to cross the slab, contrasting and accentuating its pure white.
 Colossus Mfg.
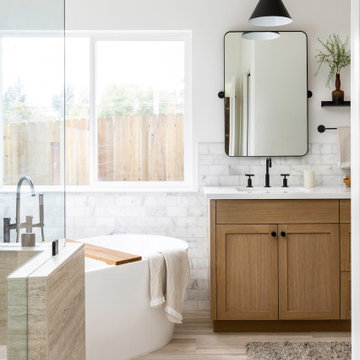
Ensuite bathroom with freestanding tub, enclosed glass shower, medium-light wood cabinetry with black matte hardware and appliances, white counter tops, black matte metal twin mirrors and twin pendants.

 FitzPatrick Design and Cabinetry
Quartz Countertop Overhang for Island Seating
Christine FitzPatrick
Inspiration for a transitional medium tone wood floor kitchen remodel in New York with an undermount sink, beaded inset cabinets, white cabinets, white backsplash, subway tile backsplash, stainless steel appliances and an island
Inspiration for a transitional medium tone wood floor kitchen remodel in New York with an undermount sink, beaded inset cabinets, white cabinets, white backsplash, subway tile backsplash, stainless steel appliances and an island


 Ollin Stone
Lightweight and delicate, the veins characterising Bianco Lasa are so graceful and deliberate in their movement in all directions across the surface as to appear almost hand-drawn. They seem almost to ask permission to cross the slab, contrasting and accentuating its pure white.


 Lucvaa Kitchens
Greg Dow
Large transitional l-shaped light wood floor open concept kitchen photo in Toronto with an undermount sink, recessed-panel cabinets, white cabinets, marble countertops, white backsplash, stone slab backsplash, stainless steel appliances and an island
Large transitional l-shaped light wood floor open concept kitchen photo in Toronto with an undermount sink, recessed-panel cabinets, white cabinets, marble countertops, white backsplash, stone slab backsplash, stainless steel appliances and an island
206