
Search results for "Solid surface shower floor" in Home Design Ideas
 Solid Kitchen & Bath
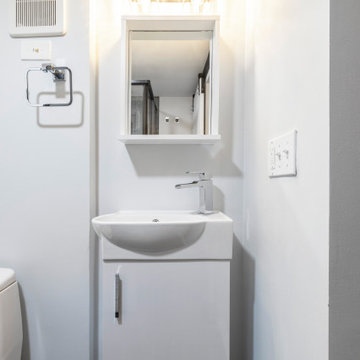
Contemporary elegance with an industrial Edge: This sleek bathroom design combines bold black-framed glass with large-format gray tiles for a striking, modern look. The hexagonal tile flooring adds geometric sophistication, while minimalist white walls and fixtures keep the space clean and airy. A perfect blend of contemporary style and industrial elements, designed for both function and flair.

Example of a mid-sized southwest gray tile, porcelain tile and white tile porcelain tile and beige floor powder room design in Phoenix with flat-panel cabinets, dark wood cabinets, a wall-mount toilet, white walls, an integrated sink, solid surface countertops and white countertops
 Solid Kitchen & Bath
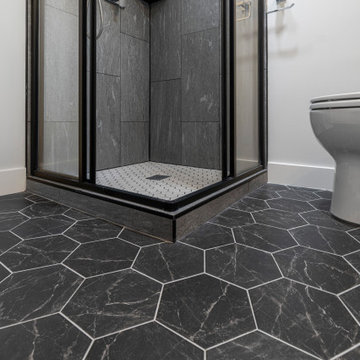
Contemporary elegance with an industrial Edge: This sleek bathroom design combines bold black-framed glass with large-format gray tiles for a striking, modern look. The hexagonal tile flooring adds geometric sophistication, while minimalist white walls and fixtures keep the space clean and airy. A perfect blend of contemporary style and industrial elements, designed for both function and flair.
Find the right local pro for your project
 Solid Kitchen & Bath
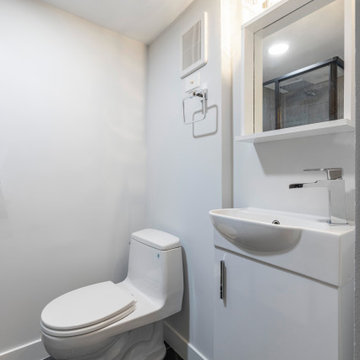
Contemporary elegance with an industrial Edge: This sleek bathroom design combines bold black-framed glass with large-format gray tiles for a striking, modern look. The hexagonal tile flooring adds geometric sophistication, while minimalist white walls and fixtures keep the space clean and airy. A perfect blend of contemporary style and industrial elements, designed for both function and flair.

 CMS BUILDERS AND RESTORATION
This bathroom was done on a limited budget. To maximize our limited budget we updated the paint, added a prefab vanity and counter-top, kept the existing mirror but updated he faucets and fixtures. We added a few recess lights to complete the look.
 Imago Dei
Photo Credits: © Imago Dei 2014
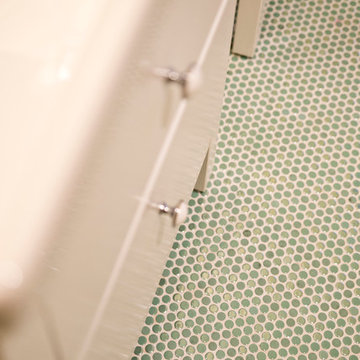
Example of a small transitional kids' green tile and ceramic tile ceramic tile home design design in Houston with an integrated sink, flat-panel cabinets, white cabinets, solid surface countertops, a two-piece toilet and yellow walls
Example of a small transitional kids' green tile and ceramic tile ceramic tile home design design in Houston with an integrated sink, flat-panel cabinets, white cabinets, solid surface countertops, a two-piece toilet and yellow walls

 Hausmith Building Co.
This downtown home was renovated with the goal of staying with in the existing footprint. Creating a functional master bath and closet became a welcomed challenge. The idea was to create the feeling of a master closet with a bathroom in it and not the other way around. Low ceiling, and accent lighting helped create a warn inviting space. Glass French doors were used to keep the space open and light.
Photo by:Zephyr McIntyre

Sponsored
Sunbury, OH

J.Holderby - Renovations
Franklin County's Leading General Contractors - 2X Best of Houzz!

 Buchanan Kitchen and Bath
Example of a large trendy master white tile and stone tile travertine floor freestanding bathtub design with recessed-panel cabinets, dark wood cabinets, a one-piece toilet, gray walls, an integrated sink and solid surface countertops

 Sea Pointe Design & Remodel
Newport Coast Primary Bath Remodel
Inspiration for a mediterranean master porcelain tile, white floor and double-sink freestanding bathtub remodel in Orange County with a bidet, white walls, an undermount sink, quartzite countertops, a hinged shower door, white countertops and a built-in vanity
Inspiration for a mediterranean master porcelain tile, white floor and double-sink freestanding bathtub remodel in Orange County with a bidet, white walls, an undermount sink, quartzite countertops, a hinged shower door, white countertops and a built-in vanity

 FoxLin Architects
View of bathroom.
Photography by Rob Kassabian
Example of a large trendy master beige tile concrete floor and beige floor doorless shower design in New York with a vessel sink, wood countertops, a wall-mount toilet, black countertops and black walls
Example of a large trendy master beige tile concrete floor and beige floor doorless shower design in New York with a vessel sink, wood countertops, a wall-mount toilet, black countertops and black walls

 User
Mid-sized transitional 3/4 black tile and gray tile concrete floor and black floor corner shower photo in New York with shaker cabinets, white cabinets, a two-piece toilet, gray walls, an undermount sink, solid surface countertops and white countertops

 Stack + Co.
The former boiler room of the Lebanon Mills jewelry manufacturing complex in Pawtucket, RI is transformed into a sleek, modern graphic design office and private residence. The space – featuring 30 foot high ceilings and the remnants of the original boiler room configuration – required a visionary approach, and the final product is a vision of spare, minimalist elegance. New floor systems were inserted into the grand ceiling spaces, along with luminescent, glowing acrylic panel feature wall systems. The kitchen and living area features 15 foot high windows leading out onto a deck with views onto the blackstone river.

 Feathers Fine Custom Furnishings
Sandler Photo
Mid-sized tuscan 3/4 mosaic tile and gray tile marble floor powder room photo in Phoenix with a vessel sink, furniture-like cabinets, white cabinets, beige walls, a two-piece toilet and solid surface countertops
Mid-sized tuscan 3/4 mosaic tile and gray tile marble floor powder room photo in Phoenix with a vessel sink, furniture-like cabinets, white cabinets, beige walls, a two-piece toilet and solid surface countertops

Sponsored
Sunbury, OH
J.Holderby - Renovations
Franklin County's Leading General Contractors - 2X Best of Houzz!

 Floor Coverings International of Carmel
Large 1950s master white tile and subway tile ceramic tile and gray floor bathroom photo in Indianapolis with white walls, an undermount sink, solid surface countertops, flat-panel cabinets, dark wood cabinets and a two-piece toilet

 DeLeers Construction, Inc.
Steinberger Photography
Mid-sized mountain style 3/4 mosaic tile and gray tile porcelain tile and multicolored floor alcove bathtub photo with open cabinets, a two-piece toilet, gray walls, an integrated sink and solid surface countertops
Mid-sized mountain style 3/4 mosaic tile and gray tile porcelain tile and multicolored floor alcove bathtub photo with open cabinets, a two-piece toilet, gray walls, an integrated sink and solid surface countertops

 Metropolis Drafting and Construction Inc
Creation of a new master bathroom, kids’ bathroom, toilet room and a WIC from a mid. size bathroom was a challenge but the results were amazing.
The master bathroom has a huge 5.5'x6' shower with his/hers shower heads.
The main wall of the shower is made from 2 book matched porcelain slabs, the rest of the walls are made from Thasos marble tile and the floors are slate stone.
The vanity is a double sink custom made with distress wood stain finish and its almost 10' long.
The vanity countertop and backsplash are made from the same porcelain slab that was used on the shower wall.
The two pocket doors on the opposite wall from the vanity hide the WIC and the water closet where a $6k toilet/bidet unit is warmed up and ready for her owner at any given moment.
Notice also the huge 100" mirror with built-in LED light, it is a great tool to make the relatively narrow bathroom to look twice its size.

 Studio Build
Bob Greenspan
Kitchen - contemporary medium tone wood floor kitchen idea in Kansas City with an undermount sink, flat-panel cabinets, medium tone wood cabinets, stainless steel appliances, an island and solid surface countertops
Kitchen - contemporary medium tone wood floor kitchen idea in Kansas City with an undermount sink, flat-panel cabinets, medium tone wood cabinets, stainless steel appliances, an island and solid surface countertops

Sponsored
Sunbury, OH
J.Holderby - Renovations
Franklin County's Leading General Contractors - 2X Best of Houzz!

 Kate Roos Design LLC
While working within the existing kitchen footprint, the flow as studied carefully for both form and function to provide the homeowners the type of storage they need with the look they want. Slab doors and drawers in cherry adds interest and warmth while the waterfall countertop on the angled island provides the perfect mid-century feel.
Andrea Rugg Photography

 Grand Home Solutions, Inc
shower is a great focal point with an entire wall of the mosaic tile that is used as a border on the adjacent wall
Example of a mid-sized classic master ceramic tile alcove shower design in St Louis with shaker cabinets, dark wood cabinets and an integrated sink
Example of a mid-sized classic master ceramic tile alcove shower design in St Louis with shaker cabinets, dark wood cabinets and an integrated sink

 Sarah Tombaugh Architect
Jon Shireman Photography
Mid-sized minimalist 3/4 white tile and subway tile cement tile floor and black floor doorless shower photo in New York with flat-panel cabinets, white cabinets, a wall-mount toilet, white walls, a wall-mount sink and solid surface countertops
Mid-sized minimalist 3/4 white tile and subway tile cement tile floor and black floor doorless shower photo in New York with flat-panel cabinets, white cabinets, a wall-mount toilet, white walls, a wall-mount sink and solid surface countertops
82