
Search results for "Solid surface shower surround" in Home Design Ideas

 Studio Em Interiors
Complete Master Bath remodel. Closet space and an alcove were taken from the neighboring bedroom to expand the master bathroom space. That allowed us to create a large walk in shower, expand the vanity space and create a large single walk in closet for the homeowners. This made the entrance to the bathroom a single entrance from the master bedroom versus the hallway entrance the bathroom had previously. This allowed us to create a true master bathroom as part of the new master suite. The shower is tiled with rectangular gray tiles installed vertically in a brick pattern. We used a glass tile as an accent and gray hexagon mosaic stone on the floor. The bench is topped with the countertop material.

 Duet Design Group
A cozy and comfortable bath was important for these clients. A wood slated wall, wood-look hexagonal tiles and a contemporary chandelier creates warmth and luxury in a space that can sometimes be forgotten.
Photo by Emily Minton Redfield

 McKean's Floor to Ceiling
6x6 tile with a glass/foil backed 4x12 tile deco. Solid Surface corner shampoo shelves and brushed nickel fixtures
Example of a small minimalist beige tile and porcelain tile alcove bathtub design in Omaha
Example of a small minimalist beige tile and porcelain tile alcove bathtub design in Omaha
Find the right local pro for your project

 Eurodale Developments Inc
The new master ensuite bathroom, located in the new addition with the rest of the master suite, is a spa-like setting that provides the parents of the home a refuge to spoil themselves in. The ceiling is angled up due to the raising of the main floor addition and the need to match the rooflines and eaves on the exterior, before it flattens out at 8ft.

 Bricewood, LLC
This large, multi-room contemporary master bathroom is a great example of how a homeowner can get a completely new look and design without altering the existing floor plan. This bathroom features a solid surface tub deck with an extra-deep soaking tub surrounded by scenic windows with powered blinds. The rim-lit LED vanity mirrors sit above jack-and-jill sinks in a water-fall vanity countertop with custom cabinetry drawers with custom cutouts to hide sink plumbing. This bathroom also boasts heated floors and a custom sculpture to match the contemporary backsplash. Pair this area with a private adjacent room for a large walk-in shower – with a unique bar-door style open wheel sliding door! – and the homeowners ended up with a contemporary master bathroom suite that they can enjoy for years to come!


 Bricewood, LLC
This large, multi-room contemporary master bathroom is a great example of how a homeowner can get a completely new look and design without altering the existing floor plan. This bathroom features a solid surface tub deck with an extra-deep soaking tub surrounded by scenic windows with powered blinds. The rim-lit LED vanity mirrors sit above jack-and-jill sinks in a water-fall vanity countertop with custom cabinetry drawers with custom cutouts to hide sink plumbing. This bathroom also boasts heated floors and a custom sculpture to match the contemporary backsplash. Pair this area with a private adjacent room for a large walk-in shower – with a unique bar-door style open wheel sliding door! – and the homeowners ended up with a contemporary master bathroom suite that they can enjoy for years to come!


 Bricewood, LLC
This large, multi-room contemporary master bathroom is a great example of how a homeowner can get a completely new look and design without altering the existing floor plan. This bathroom features a solid surface tub deck with an extra-deep soaking tub surrounded by scenic windows with powered blinds. The rim-lit LED vanity mirrors sit above jack-and-jill sinks in a water-fall vanity countertop with custom cabinetry drawers with custom cutouts to hide sink plumbing. This bathroom also boasts heated floors and a custom sculpture to match the contemporary backsplash. Pair this area with a private adjacent room for a large walk-in shower – with a unique bar-door style open wheel sliding door! – and the homeowners ended up with a contemporary master bathroom suite that they can enjoy for years to come!
 Bricewood, LLC
This large, multi-room contemporary master bathroom is a great example of how a homeowner can get a completely new look and design without altering the existing floor plan. This bathroom features a solid surface tub deck with an extra-deep soaking tub surrounded by scenic windows with powered blinds. The rim-lit LED vanity mirrors sit above jack-and-jill sinks in a water-fall vanity countertop with custom cabinetry drawers with custom cutouts to hide sink plumbing. This bathroom also boasts heated floors and a custom sculpture to match the contemporary backsplash. Pair this area with a private adjacent room for a large walk-in shower – with a unique bar-door style open wheel sliding door! – and the homeowners ended up with a contemporary master bathroom suite that they can enjoy for years to come!

 Chateau Construction Company
Spencer Kent
Mid-sized trendy master gray floor corner shower photo in San Francisco with a one-piece toilet, gray walls, a hinged shower door, flat-panel cabinets, dark wood cabinets, an undermount sink and solid surface countertops
Mid-sized trendy master gray floor corner shower photo in San Francisco with a one-piece toilet, gray walls, a hinged shower door, flat-panel cabinets, dark wood cabinets, an undermount sink and solid surface countertops

 Design Connection, Inc.
The shower was enlarged and a quartz-top bench installed. The trim-free shower door allows for unimpeded views and optimal lighting, making the new shower feel even bigger. Arlene assisted the clients with their material selections, including countertops, tiles, lighting, plumbing fixtures, colors, wallpaper and cabinet design. Arlene also met with the cabinet company and the contractors, ensuring precise designs and quality craftsmanship. Design Connection, Inc. provided; AutoCAD drawings, tile, plumbing, countertops, wallpaper, light fixtures, and project management. Kansas City Interior Designers, Overland Park Interior Designers, Leawood Kansas Interior Designers

 Standard Plumbing Supply
Inspiration for a large contemporary master white tile and ceramic tile light wood floor and beige floor freestanding bathtub remodel in Salt Lake City with flat-panel cabinets, white cabinets, a one-piece toilet, white walls, a vessel sink and solid surface countertops

 Te Tile LLC
Mid-sized trendy 3/4 alcove shower photo in New York with gray walls, solid surface countertops and a hinged shower door


 Bricewood, LLC
This large, multi-room contemporary master bathroom is a great example of how a homeowner can get a completely new look and design without altering the existing floor plan. This bathroom features a solid surface tub deck with an extra-deep soaking tub surrounded by scenic windows with powered blinds. The rim-lit LED vanity mirrors sit above jack-and-jill sinks in a water-fall vanity countertop with custom cabinetry drawers with custom cutouts to hide sink plumbing. This bathroom also boasts heated floors and a custom sculpture to match the contemporary backsplash. Pair this area with a private adjacent room for a large walk-in shower – with a unique bar-door style open wheel sliding door! – and the homeowners ended up with a contemporary master bathroom suite that they can enjoy for years to come!

 Lucy Call
Photo: Lucy Call © 2014 Houzz
Minimalist white one-story mixed siding flat roof photo in Salt Lake City
Minimalist white one-story mixed siding flat roof photo in Salt Lake City

 NICHEdg
This bathroom has been completely transformed into a modern spa-worthy sanctuary.
Photo: Virtual 360 NY
Small minimalist master green tile and subway tile marble floor and white floor alcove bathtub photo in New York with flat-panel cabinets, medium tone wood cabinets, a one-piece toilet, gray walls, a wall-mount sink, quartz countertops and white countertops
Small minimalist master green tile and subway tile marble floor and white floor alcove bathtub photo in New York with flat-panel cabinets, medium tone wood cabinets, a one-piece toilet, gray walls, a wall-mount sink, quartz countertops and white countertops
 Bricewood, LLC
This large, multi-room contemporary master bathroom is a great example of how a homeowner can get a completely new look and design without altering the existing floor plan. This bathroom features a solid surface tub deck with an extra-deep soaking tub surrounded by scenic windows with powered blinds. The rim-lit LED vanity mirrors sit above jack-and-jill sinks in a water-fall vanity countertop with custom cabinetry drawers with custom cutouts to hide sink plumbing. This bathroom also boasts heated floors and a custom sculpture to match the contemporary backsplash. Pair this area with a private adjacent room for a large walk-in shower – with a unique bar-door style open wheel sliding door! – and the homeowners ended up with a contemporary master bathroom suite that they can enjoy for years to come!


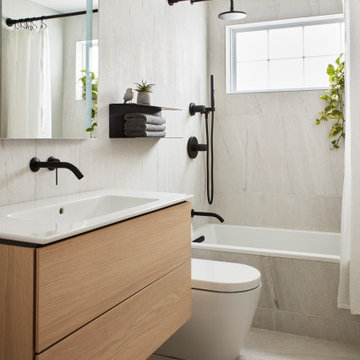
Example of a danish porcelain tile porcelain tile and single-sink alcove bathtub design in Boston with flat-panel cabinets, medium tone wood cabinets, a one-piece toilet, an integrated sink, solid surface countertops, white countertops and a floating vanity

 T-Square Company
An accessible shower design with both fixed and hand held shower heads. Both the diverting and pressure valves are lined up within an accessible reach distance. The folding bench seat can be sprayed from either shower head and the recessed can light keeps things visible. Grab bars surround the user for safety. A recessed shampoo storage niche is enhanced using random glass mosaic tiles.
DT

 J Taylor Designs
Example of a large farmhouse 3/4 ceramic tile and black and white tile ceramic tile claw-foot bathtub design in Nashville with a two-piece toilet, white walls, solid surface countertops, white cabinets, an undermount sink and shaker cabinets
115