
Search results for "Solid surface shower surround" in Home Design Ideas


 Z&P Construction, Inc.
Z&P
Small trendy 3/4 drop-in bathtub photo in DC Metro with flat-panel cabinets, white cabinets, a two-piece toilet, a vessel sink, solid surface countertops and gray walls
Small trendy 3/4 drop-in bathtub photo in DC Metro with flat-panel cabinets, white cabinets, a two-piece toilet, a vessel sink, solid surface countertops and gray walls
Find the right local pro for your project

Freestanding bathtub - large contemporary master porcelain tile and white floor freestanding bathtub idea in Chicago with flat-panel cabinets, light wood cabinets, an undermount sink, solid surface countertops and a hinged shower door

 Georgio Home
Example of a mid-sized transitional 3/4 white tile and stone slab porcelain tile alcove shower design in New York with a one-piece toilet, gray walls, a vessel sink and solid surface countertops

 Quality Builders Construction Services Corp.
Karlee Zotter
Large transitional master gray tile, white tile and porcelain tile dark wood floor and brown floor doorless shower photo in Miami with shaker cabinets, white cabinets, a two-piece toilet, gray walls, an undermount sink and solid surface countertops
Large transitional master gray tile, white tile and porcelain tile dark wood floor and brown floor doorless shower photo in Miami with shaker cabinets, white cabinets, a two-piece toilet, gray walls, an undermount sink and solid surface countertops

 McKee Homes
Second floor shared bathroom with combination tub and shower. Cultured marble counter and integrated sink. Built by McKee Homes, photo by John Rives.



 Aneka Interiors Inc.
Inspiration for a mid-sized rustic 3/4 multicolored tile and matchstick tile slate floor alcove shower remodel in Denver with shaker cabinets, dark wood cabinets, a two-piece toilet, beige walls, an undermount sink and solid surface countertops


 AJX Design Co.
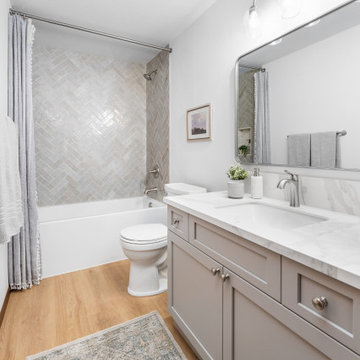
This project was about timeless elegance by using porcelain slab for the countertop and elevating the shower experience with herringbone pattern. The wood laminate floors adds warmth to the cool gray tones in the cabinet and shower walls.

 Luke Gibson Photography
Corner shower - large traditional master gray tile and white tile corner shower idea in Los Angeles with shaker cabinets, white cabinets, an undermount tub, white walls, an undermount sink and a hinged shower door

 K&M Flooring
Example of a mid-sized minimalist master gray tile, white tile and porcelain tile marble floor claw-foot bathtub design in Atlanta with shaker cabinets, black cabinets, a one-piece toilet, gray walls, an undermount sink and solid surface countertops

Example of a large transitional master gray tile and porcelain tile porcelain tile and brown floor drop-in bathtub design in Phoenix with shaker cabinets, white cabinets, gray walls, a drop-in sink, quartz countertops and gray countertops



Freestanding bathtub - large traditional master white tile and stone tile marble floor and white floor freestanding bathtub idea in Miami with blue walls, a hinged shower door, raised-panel cabinets, white cabinets and marble countertops

 TKS Design Group
Free ebook, CREATING THE IDEAL KITCHEN
Download now → http://bit.ly/idealkitchen
The hall bath for this client started out a little dated with its 1970’s color scheme and general wear and tear, but check out the transformation!
The floor is really the focal point here, it kind of works the same way wallpaper would, but -- it’s on the floor. I love this graphic tile, patterned after Moroccan encaustic, or cement tile, but this one is actually porcelain at a very affordable price point and much easier to install than cement tile.
Once we had homeowner buy-in on the floor choice, the rest of the space came together pretty easily – we are calling it “transitional, Moroccan, industrial.” Key elements are the traditional vanity, Moroccan shaped mirrors and flooring, and plumbing fixtures, coupled with industrial choices -- glass block window, a counter top that looks like cement but that is actually very functional Corian, sliding glass shower door, and simple glass light fixtures.
The final space is bright, functional and stylish. Quite a transformation, don’t you think?
Designed by: Susan Klimala, CKD, CBD
Photography by: Mike Kaskel
For more information on kitchen and bath design ideas go to: www.kitchenstudio-ge.com

 Kaplan Architects, AIA
Mitchell Shenker
Inspiration for a large contemporary master gray tile and porcelain tile porcelain tile and gray floor doorless shower remodel in San Francisco with an undermount sink, quartz countertops, a wall-mount toilet, flat-panel cabinets, white walls and medium tone wood cabinets
Inspiration for a large contemporary master gray tile and porcelain tile porcelain tile and gray floor doorless shower remodel in San Francisco with an undermount sink, quartz countertops, a wall-mount toilet, flat-panel cabinets, white walls and medium tone wood cabinets

 Lowe's
The tub was taken out and a Solid Surface shower was installed in its place. Kohler Elliston Shower faucet and Shower door.
Example of a small trendy master brown tile and ceramic tile ceramic tile alcove shower design in Chicago with furniture-like cabinets, dark wood cabinets, a two-piece toilet, a drop-in sink and blue walls
Example of a small trendy master brown tile and ceramic tile ceramic tile alcove shower design in Chicago with furniture-like cabinets, dark wood cabinets, a two-piece toilet, a drop-in sink and blue walls

Sponsored
Sunbury, OH

J.Holderby - Renovations
Franklin County's Leading General Contractors - 2X Best of Houzz!
 Wise Design & Remodel LLC
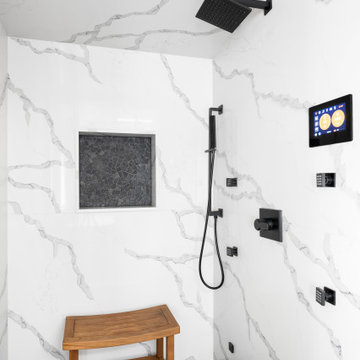
This exquisite quartz wrapped steam shower enclosure includes a ThermaSol Thermatouch digital steam shower system.
Black sliced pebble mosaic floor.
Statuary Classique Quartz, Matt black framed hinged glass shower door and niche with sliced pebble mosaic backset.

 BUILD
@Amber Frederiksen Photography
Example of a small trendy beige tile and stone tile porcelain tile powder room design in Miami with white walls, a one-piece toilet, concrete countertops, an integrated sink and black countertops
Example of a small trendy beige tile and stone tile porcelain tile powder room design in Miami with white walls, a one-piece toilet, concrete countertops, an integrated sink and black countertops

 Ira Montgomery Photography
Architecture and Interior design by Walton Walton Architects.
© 2015 Ira Montgomery All Rights Reserved
Eat-in kitchen - traditional dark wood floor eat-in kitchen idea in Dallas with recessed-panel cabinets, dark wood cabinets, stainless steel appliances and an island
Eat-in kitchen - traditional dark wood floor eat-in kitchen idea in Dallas with recessed-panel cabinets, dark wood cabinets, stainless steel appliances and an island
111