
Search results for "Solid surface shower surround" in Home Design Ideas


 JDM Countertops, Inc.
This gorgeous shower enclosure features vein-cut polished travertine slab walls with every detail thought out. Both natural and artificial light fill the room between the windows and the stunning chandelier and recessed lights. A built in seat provides a place to rest, and the built-in niche provides storage. The free-standing tub gives a cozy feel to the room.
Find the right local pro for your project

 Even Kiehl Remodeling
Example of a small trendy 3/4 gray tile and stone tile ceramic tile alcove shower design with raised-panel cabinets, light wood cabinets, a two-piece toilet, white walls, an undermount sink and granite countertops

 Design Perspective Interior Design, LLC
We were hired to combine the main hall bath and a 1/2 bath of the master bedroom. The main bathroom was partially gutted when we started the design project as a severe water event had occurred. The client wanted an economical, but modern looking remodel that would be appealing to buyers in the future when she needed to sell and move to a retirement community as she currently lived alone.
The new tub/shower is in the location of the original 1/2 bath. Our homeowner wanted an easy to clean. but modern looking shower and vanity. Lanmark by Lane Marble was chosen as it has no grout and is a seamless product similar to Corian. We created 2 niches in the shower to store bottles to keep them off the tub deck and prevent them from slipping into the shower. An American Standard Princeton bathtub was chosen, so when the client eventually left her home, her home would be appealing to families with small children. For the vanity the same Lanmark color was chosen with 2 integrated sinks for easy cleaning.
Delta and Moen faucets, showerheads, and accessories were mix and matched to update the bathroom. Vinyl flooring was also chosen for its ease of cleaning and care.
Bamboo cabinetry was added to provide a modern,, timeless, and warm wood tone to the space. In this small home, storage is badly needed so I created a large linen cabinet with a pull-out shelf on the lower shelf for easier access for that shelf.
The original 1/2 bath window in the new tub/shower area was replaced with a new vinyl window and wrapped with Lanmark to provide a watertight system.
To give plenty of lighting at the vanity, George Kovacs LED lights fixtures were installed over each sink. This bathroom is now a light and bright space that will be functional and beautiful for years to come.
This project was designed for and completed by Corvallis Custom Kitchens and Baths.
Photos by: H. Needham
 Sea Pointe Design & Remodel
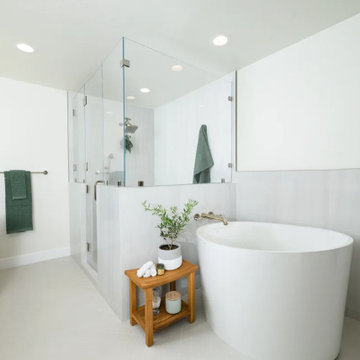
The shower is wrapped in porcelain tiles from the Skorpion series in White Gloss, extending to the tub surrounding for a seamless look
Inspiration for a transitional master green tile and ceramic tile porcelain tile, white floor and double-sink freestanding bathtub remodel in Orange County with recessed-panel cabinets, brown cabinets, white walls, an undermount sink, solid surface countertops, a hinged shower door, white countertops and a built-in vanity
Inspiration for a transitional master green tile and ceramic tile porcelain tile, white floor and double-sink freestanding bathtub remodel in Orange County with recessed-panel cabinets, brown cabinets, white walls, an undermount sink, solid surface countertops, a hinged shower door, white countertops and a built-in vanity
 Chi Renovation & Design
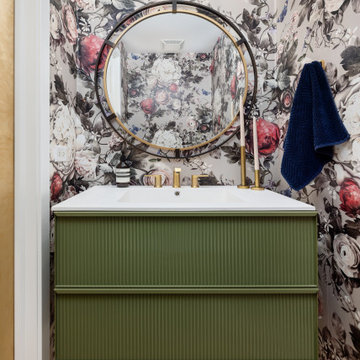
Bold patterns and tactile textures define this powder room, where moody floral wallpaper provides a backdrop for olive fluted cabinetry and a sleek integrated sink. Brass accents—from the geometric mirror to the globe lighting—add a warm, metallic finish to the curated space. In the master bath, a quarter sawn white oak double vanity topped with Calacatta Viviana quartz pairs with matte black fixtures for a modern edge. The design is grounded by Travertine Matte Porcelain flooring, while the walk-in shower features vertical white fluted ceramic tile and a built-in stone bench, perfectly balancing clean lines with high-end materials.
Project designed by Chi Renovation, a renowned renovation firm based in Skokie. We specialize in general contracting, kitchen and bath remodeling, and design & build services. We cater to the entire Chicago area and its surrounding suburbs, with emphasis on the North Side and North Shore regions. You'll find our work from the Loop through Lincoln Park, Skokie, Evanston, Wilmette, and all the way up to Lake Forest.
For more info about Chi Renovation, click here: https://www.chirenovation.com/



 O'Shea Builders LLC.
Alcove shower - small modern master gray tile and porcelain tile porcelain tile and gray floor alcove shower idea in Portland Maine with furniture-like cabinets, gray cabinets, a two-piece toilet, beige walls, an undermount sink and marble countertops
 Dee Dee Lear
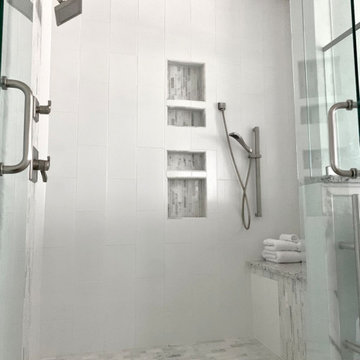
Custom tile design with large white porcelain wall tile, marble mosaic floor, ceiling and accent. Marble top bench and double niches.
Example of a large transitional master green tile and marble tile double-sink freestanding bathtub design in Dallas with recessed-panel cabinets, white cabinets, granite countertops, gray countertops and a built-in vanity
Example of a large transitional master green tile and marble tile double-sink freestanding bathtub design in Dallas with recessed-panel cabinets, white cabinets, granite countertops, gray countertops and a built-in vanity

 Sharer Design Group LLC
Photos by Starloft
Inspiration for a large transitional master gray tile and porcelain tile porcelain tile freestanding bathtub remodel in Detroit with flat-panel cabinets, brown cabinets, a two-piece toilet, brown walls, an undermount sink and quartz countertops
Inspiration for a large transitional master gray tile and porcelain tile porcelain tile freestanding bathtub remodel in Detroit with flat-panel cabinets, brown cabinets, a two-piece toilet, brown walls, an undermount sink and quartz countertops

 Frank E. Page Remodeling, Painting, and Decorating
This is a remodeled master bedroom in a 1920's lakeside cottage. Gas fireplace is framed with a solid marble surface surround and a customized mantle.

 Sire Design
http://www.siredesign.com
Example of a trendy white tile alcove bathtub design in Miami with a vessel sink, flat-panel cabinets and dark wood cabinets
Example of a trendy white tile alcove bathtub design in Miami with a vessel sink, flat-panel cabinets and dark wood cabinets

 Kama'aina Plumbing
Inspiration for a mid-sized contemporary master beige tile and porcelain tile porcelain tile drop-in bathtub remodel in Phoenix with dark wood cabinets, white walls, an undermount sink and solid surface countertops

Sponsored
Sunbury, OH

J.Holderby - Renovations
Franklin County's Leading General Contractors - 2X Best of Houzz!

 Ellie Lillstrom Photography
Photo: A Darling Felicity Photography © 2015 Houzz
Inspiration for a small eclectic master alcove bathtub remodel in Seattle with solid surface countertops and gray walls
Inspiration for a small eclectic master alcove bathtub remodel in Seattle with solid surface countertops and gray walls

 Michelle Lord Interiors
Before pictures of the master bathroom the water closet
Inspiration for a large 1960s bathroom remodel in Los Angeles
Inspiration for a large 1960s bathroom remodel in Los Angeles


 Irene Designs
This long narrow bathroom layout has been changed to improve aesthetics and functionality. Heating radiator has been removed and radiant heated floor installed.



 LIMA CERAMIC TILE LLC
Freestanding bathtub - large transitional master beige tile and ceramic tile mosaic tile floor freestanding bathtub idea in New York with an integrated sink, dark wood cabinets, a one-piece toilet, gray walls, recessed-panel cabinets and solid surface countertops

 Just the Thing Decorating, Staging, and Windows
This boutique builder contacted me when the home was just a blueprint and asked me to select finishes that were within budget and on trend for the Ft. Worth area. We worked together to create an appealing palette buyers are looking for in a move in ready home.
Credit: laParis Investments, LLC
206