
Search results for "Solid surface shower surround" in Home Design Ideas

 Honeycomb Home Design
Master Bathroom Remodel
Builder: Halsell Builders
Freestanding bathtub - mid-sized traditional master gray tile and stone tile marble floor freestanding bathtub idea with flat-panel cabinets, a one-piece toilet, blue walls, an undermount sink, solid surface countertops and dark wood cabinets
Freestanding bathtub - mid-sized traditional master gray tile and stone tile marble floor freestanding bathtub idea with flat-panel cabinets, a one-piece toilet, blue walls, an undermount sink, solid surface countertops and dark wood cabinets

 Irene Designs
This long narrow bathroom layout has been changed to improve aesthetics and functionality. Heating radiator has been removed and radiant heated floor installed.
 Lewis Design-Build-Remodel
Example of a mid-sized minimalist multicolored tile and porcelain tile porcelain tile home design design in San Francisco with an undermount sink, flat-panel cabinets, dark wood cabinets, quartzite countertops, a one-piece toilet and blue walls
Find the right local pro for your project

 FOUR POINT DESIGN BUILD INC
DESIGN BUILD REMODEL | Vintage Bathroom Transformation | FOUR POINT DESIGN BUILD INC
This vintage inspired master bath remodel project is a FOUR POINT FAVORITE. A complete design-build gut and re-do, this charming space complete with swap meet finds, new custom pieces, reclaimed wood, and extraordinary fixtures is one of our most successful design solution projects.
THANK YOU HOUZZ and Becky Harris for FEATURING this very special PROJECT!!! See it here at http://www.houzz.com/ideabooks/23834088/list/old-hollywood-style-for-a-newly-redone-los-angeles-bath
Photography by Riley Jamison
AS SEEN IN
Houzz
Martha Stewart

 Structure Works Construction Inc.
Rob Karosis
Open concept kitchen - mid-sized cottage l-shaped dark wood floor open concept kitchen idea in New York with an undermount sink, shaker cabinets, white cabinets, gray backsplash, no island, soapstone countertops, ceramic backsplash and stainless steel appliances
Open concept kitchen - mid-sized cottage l-shaped dark wood floor open concept kitchen idea in New York with an undermount sink, shaker cabinets, white cabinets, gray backsplash, no island, soapstone countertops, ceramic backsplash and stainless steel appliances

 CHARISTA CONSRUCTION INC
antique brass dual valve shower
Alcove shower - mid-sized industrial kids' beige tile and stone tile terra-cotta tile alcove shower idea in Boston with furniture-like cabinets, distressed cabinets, a two-piece toilet, gray walls, granite countertops and an undermount sink
Alcove shower - mid-sized industrial kids' beige tile and stone tile terra-cotta tile alcove shower idea in Boston with furniture-like cabinets, distressed cabinets, a two-piece toilet, gray walls, granite countertops and an undermount sink





 CG&S Design-Build
Grohe plumbing fixtures, berenson pulls, Laticrete sauterne grout, Clé Classic Modern Roman Holiday tile, belize sky white, paint grade mdf cabinets, anchor ventana mirror 76" x 40", porcelanosa krion solid surfaces, tempzone radiant heating;
Photography by Pauk Finkel

 McNeill Baker Design Associates
The Master Bath is complete with his and hers matching vanities, a steam shower, soaking tub, separate toilet room and it own coffee bar.
The double shower is a steam-shower with the equipment conveniently placed in the cabinetry under the window.
Moser Inset Cabinetry, Circa Lighting, Ann Sacks Mosaic Marble Floors, Phylrich Faucets, Mr. Steam Shower, Kohler Tub, silent run fans and Top Knob Cabinetry Hardware make this a bathroom that will last for ages.

 Miccaro Designs/Interiors by Michele
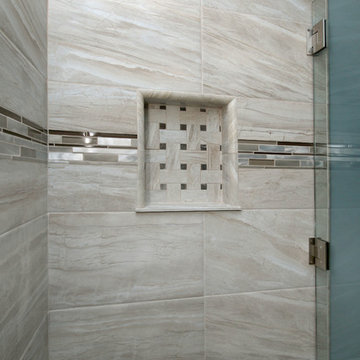
This glass tile border detail perfectly compliments the large scale wall tile used.
Alcove shower - small transitional master beige tile and porcelain tile alcove shower idea in Vancouver
Alcove shower - small transitional master beige tile and porcelain tile alcove shower idea in Vancouver

 3 Lights Design
Example of a mid-sized arts and crafts 3/4 white tile and subway tile porcelain tile and beige floor alcove bathtub design in San Francisco with furniture-like cabinets, brown cabinets, beige walls, an integrated sink, solid surface countertops and white countertops
 CSJ Remodeling & Design
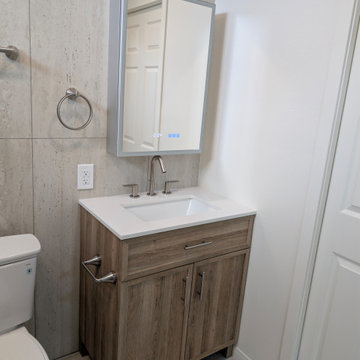
This San Diego bathroom remodeling project combines natural stone textures with organic warm tones to create a relaxing, earthy environment. Large-format beige travertine-look porcelain tile extends vertically across the main accent walls, main floor, and full-height shower surround. The curbless walk-in shower features a sliced pebble mosaic shower pan floor, a ceiling-mounted square rain showerhead, a wall-mounted handheld sprayer, brushed nickel controls, and a stacked dual-shelf recessed storage niche.
A warm oak-look single vanity with a white countertop and brushed nickel hardware anchors the room, paired with a modern LED medicine cabinet mirror. The seamless transition between the main floor tile and the pebble shower floor creates an open, curbless wet-room layout that maximizes both space and accessibility.
 CSJ Remodeling & Design
This San Diego bathroom remodeling project combines natural stone textures with organic warm tones to create a relaxing, earthy environment. Large-format beige travertine-look porcelain tile extends vertically across the main accent walls, main floor, and full-height shower surround. The curbless walk-in shower features a sliced pebble mosaic shower pan floor, a ceiling-mounted square rain showerhead, a wall-mounted handheld sprayer, brushed nickel controls, and a stacked dual-shelf recessed storage niche.
A warm oak-look single vanity with a white countertop and brushed nickel hardware anchors the room, paired with a modern LED medicine cabinet mirror. The seamless transition between the main floor tile and the pebble shower floor creates an open, curbless wet-room layout that maximizes both space and accessibility.

Sponsored
Delaware, OH

Buckeye Basements, Inc.
Central Ohio's Basement Finishing ExpertsBest Of Houzz '13-'21

 Amrami Design + Build
Photo Credit:
Aimée Mazzenga
Wet room - mid-sized modern 3/4 multicolored tile and ceramic tile mosaic tile floor and multicolored floor wet room idea in Chicago with a two-piece toilet, gray walls and a hinged shower door
Wet room - mid-sized modern 3/4 multicolored tile and ceramic tile mosaic tile floor and multicolored floor wet room idea in Chicago with a two-piece toilet, gray walls and a hinged shower door

 New Creations Custom Kitchen and Bath
White painted cabinets, Beige tile, light walls, counter tops, and plumbing fixtures give a light and open feeling to this small bathroom. Colorful specialty tile in oversize lighted niche on center of shower wall provides an interesting focal point. Another niche in the wall on the left of the counter top features a glass shelf, specialty tile on back of the niche, and the field tile used in the shower was used on all four sides of this niche. In the shower, we ran into an exposed pipe near the floor that could not be moved easily, so we build a small shaving step. Glass sliding door needed a header, but is Frameless otherwise, allowing as much openness and visibility as possible in this small bathroom, and makes the shower seem larger than if a framed shower enclosure were used.

 Nailed It Remodeling
Bellow Blue
Inspiration for a mid-sized transitional master ceramic tile alcove shower remodel in Indianapolis with flat-panel cabinets, black cabinets, gray walls, an undermount sink and solid surface countertops
Inspiration for a mid-sized transitional master ceramic tile alcove shower remodel in Indianapolis with flat-panel cabinets, black cabinets, gray walls, an undermount sink and solid surface countertops
 CSJ Remodeling & Design
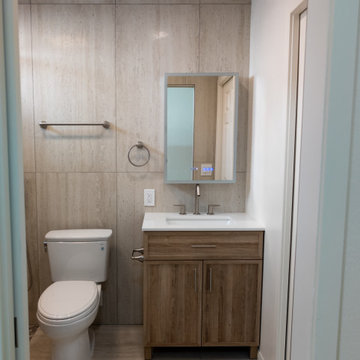
This San Diego bathroom remodeling project combines natural stone textures with organic warm tones to create a relaxing, earthy environment. Large-format beige travertine-look porcelain tile extends vertically across the main accent walls, main floor, and full-height shower surround. The curbless walk-in shower features a sliced pebble mosaic shower pan floor, a ceiling-mounted square rain showerhead, a wall-mounted handheld sprayer, brushed nickel controls, and a stacked dual-shelf recessed storage niche.
A warm oak-look single vanity with a white countertop and brushed nickel hardware anchors the room, paired with a modern LED medicine cabinet mirror. The seamless transition between the main floor tile and the pebble shower floor creates an open, curbless wet-room layout that maximizes both space and accessibility.


 CSJ Remodeling & Design
This San Diego bathroom remodeling project combines natural stone textures with organic warm tones to create a relaxing, earthy environment. Large-format beige travertine-look porcelain tile extends vertically across the main accent walls, main floor, and full-height shower surround. The curbless walk-in shower features a sliced pebble mosaic shower pan floor, a ceiling-mounted square rain showerhead, a wall-mounted handheld sprayer, brushed nickel controls, and a stacked dual-shelf recessed storage niche.
A warm oak-look single vanity with a white countertop and brushed nickel hardware anchors the room, paired with a modern LED medicine cabinet mirror. The seamless transition between the main floor tile and the pebble shower floor creates an open, curbless wet-room layout that maximizes both space and accessibility.
 INVIEW Interior Design
Landmark Photography, Jon Huelskamp
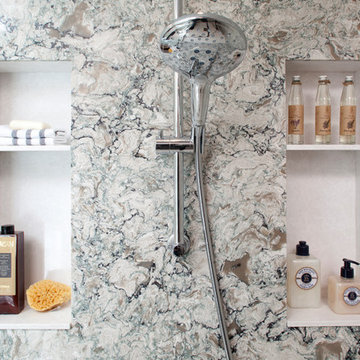
Example of a transitional master white tile ceramic tile home design design in Minneapolis with an undermount sink, recessed-panel cabinets, green cabinets, stainless steel countertops, a one-piece toilet and white walls
Example of a transitional master white tile ceramic tile home design design in Minneapolis with an undermount sink, recessed-panel cabinets, green cabinets, stainless steel countertops, a one-piece toilet and white walls
 CSJ Remodeling & Design
This San Diego bathroom remodeling project combines natural stone textures with organic warm tones to create a relaxing, earthy environment. Large-format beige travertine-look porcelain tile extends vertically across the main accent walls, main floor, and full-height shower surround. The curbless walk-in shower features a sliced pebble mosaic shower pan floor, a ceiling-mounted square rain showerhead, a wall-mounted handheld sprayer, brushed nickel controls, and a stacked dual-shelf recessed storage niche.
A warm oak-look single vanity with a white countertop and brushed nickel hardware anchors the room, paired with a modern LED medicine cabinet mirror. The seamless transition between the main floor tile and the pebble shower floor creates an open, curbless wet-room layout that maximizes both space and accessibility.
214