
Search results for "Solid surface shower surround" in Home Design Ideas

 Flooring Supply Shop
Bathroom and Shower Teak Wood Mat
Superior Quality
Price start at $89.95
5 sizes and custom order available
Teak Wood Mat Rectangle 14" x 20" - $89.95
Teak Wood Mat Square Round Corners 30" x 30" - $295.00
Teak Wood Mat Rectangle 14" x 32" - $165.00
Teak Wood Mat Rectangle 36" x 30" - $345.00
Teak Wood Mat Rectangle 18" x 25" - $165.00
Custom mats at $0.48 per sq inch
We offer a wide range of standard sizes and styles plus we can create just about any size, shape or design that you can imagine. Whether you want to add a non-slip surface by your tub or totally surround your shower with a rich, custom mat, we can do it. Best of all, these mats can be used inside the shower as well as outside!
Feature
• Ideal for indoor or outdoor use
• Marine grade stainless steel screws are used in the construction
• Made of natural teak wood
• All screws are countersunk into the bottom supports and into the top slats.
• Ideal for use in or out of the shower and or high-moisture areas.
• Slip and bacteria resistant
• Battens are 1/4" rounded on the edge of each top batten to assure comfort
• All mats are built on 3/4" x 3/4" solid teak supports
• Anti-bacterial rubberized strips are bonded to each teak support to assure the mat stays in place
Plantation Teak
Our FSC certified Plantation Teak comes from trees harvested from an actual plantation of younger Teak trees. Since we only use the heartwood of the tree, it has all the same qualities of old growth Burmese Teak but it is a little lighter in color.
Handcrafted in the USA
Ship same day Worldwide
Our store open to the Public
5047 W Jefferson Blvd Los Angeles CA 90016
Mon - Fri 7:00 am - 5:00pm
Sunday 8:00 am- 12:00 noon
For more product visit our web site http://www.flooringsupplyshop.com
Or call us at 323-731-8453

 Classic American Homes, Inc.
A close up of the master bathroom tile shower. The bump out houses a bench inside the shower. The shower has a frameless glass surround in oil rubbed bronze to match the plumbing fixtures.
classic american homes, inc.

 DreamMaker Bath & Kitchen
Example of a mid-sized transitional master gray tile and porcelain tile porcelain tile corner shower design in Bridgeport with raised-panel cabinets, dark wood cabinets, a two-piece toilet, blue walls, an undermount sink and granite countertops
Find the right local pro for your project

 TKS Design Group
WATCH the time lapse video of this kitchen remodel: https://youtu.be/caemXXlauLU
Free ebook, Creating the Ideal Kitchen. DOWNLOAD NOW
This Glen Ellyn homeowner came to us, frustrated with the layout and size of their current kitchen, looking for help generating ideas for how to maximize functionality within the constraints of the space. After visiting with them and seeing the home’s layout, I realized that looking at the bigger picture of how they used the entire first floor might bring us some dramatic solutions. We ended up flipping the kitchen and family room and taking down the wall separating the two creating one big open floor plan for the family to enjoy. There is still a visual separation between the rooms because of their different lengths and the overall space now relates nicely to the dining room which was also opened up to both rooms.
The new kitchen is an L-shaped space that is no longer cramped and small and is truly a cook’s dream. The fridge is on one end, a large cooktop and sink are located along the main perimeter and double ovens located at the end of the “L” complete the layout. Ample work surface along the perimeter and on the large island makes entertaining a breeze. An existing door to the patio remains, floods the room with light and provides easy access to the existing outdoor deck for entertaining and grilling.
White cabinetry with quartz countertops, Carrera marble backsplash tile and a contrasting gray island give the space a clean and modern feel. The gray pendant lights and stainless appliances bring a slight industrial feel to the space letting you know that some serious cooking will take place here.
Once we had their Dream Kitchen design completed, the homeowners decided to tackle another project at the same time. We made plans to create a master suite upstairs by combining two existing bedrooms into a larger bedroom, bathroom and walk-in closet. The existing spaces were not overly large so getting everything on the wish list into the design was a challenge. In the end, we came up with a design that works. The two bedrooms were adjoined, one wall moved back slightly to make for a slightly larger bedroom, and the remaining space was allotted to the new bathroom and a walk in closet.
The bathroom consists of a double vanity and a large shower with a barn door shower door. A skylight brings light into the space and helps make it feel larger and more open. The new walk-in closet is accessible through the bathroom, and we even managed to fit in a small entry vestibule that houses some additional storage and makes a nice transition from the hallway. A white vanity, Carrera tops and gray floor tile make for a serene space that feels just right for this home.
Designed by: Susan Klimala, CKD, CBD
Photography by: Mike Kaskel
For more information on kitchen and bath design ideas go to: www.kitchenstudio-ge.com
 Alpha Home Design & Consulting LLC
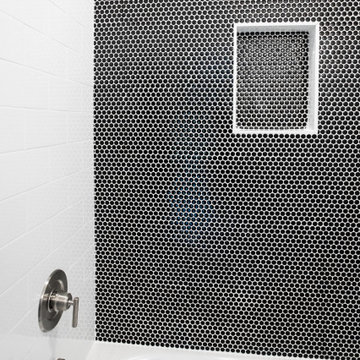
Alcove bathtub - mid-sized coastal alcove bathtub idea in Charleston with a niche

 1st Texas Remodeling, LLC
Example of a small classic 3/4 beige tile and porcelain tile porcelain tile alcove bathtub design in Dallas with raised-panel cabinets, dark wood cabinets, a two-piece toilet, yellow walls, an undermount sink and quartzite countertops





 Stéphanie Fortier Design
Bodoüm Photographie
Inspiration for a small country 3/4 white tile ceramic tile and gray floor bathroom remodel in Montreal with flat-panel cabinets, medium tone wood cabinets, white walls, quartzite countertops and white countertops
Inspiration for a small country 3/4 white tile ceramic tile and gray floor bathroom remodel in Montreal with flat-panel cabinets, medium tone wood cabinets, white walls, quartzite countertops and white countertops


 Construction Marketing, LLC
Alcove bathtub - mid-sized traditional master multicolored tile and ceramic tile ceramic tile alcove bathtub idea with an undermount sink, raised-panel cabinets, medium tone wood cabinets, granite countertops, a two-piece toilet and blue walls

 Michaud Enterprises LLC
Mud job, White Fantasy shower bench, glass mosaic deco tile, Carrera basket weave mosaic floor.
Photo; Christopher Dearborn, New Frontiers Design
Corner shower - traditional master corner shower idea in New York with shaker cabinets, dark wood cabinets, a one-piece toilet and gray walls
Corner shower - traditional master corner shower idea in New York with shaker cabinets, dark wood cabinets, a one-piece toilet and gray walls


 Metropolis Drafting and Construction Inc
This hallway bathroom is mostly used by the son of the family so you can see the clean lines and monochromatic colors selected for the job.
the once enclosed shower has been opened and enclosed with glass and the new wall mounted vanity is 60" wide but is only 18" deep to allow a bigger passage way to the end of the bathroom where the alcove tub and the toilet is located.
A once useless door to the outside at the end of the bathroom became a huge tall frosted glass window to allow a much needed natural light to penetrate the space but still allow privacy.



 ViscontiDesignGroup
Inspiration for a mid-sized transitional master gray tile and mosaic tile cement tile floor and beige floor corner shower remodel in Miami with shaker cabinets, gray cabinets, a wall-mount toilet, gray walls, an undermount sink, quartz countertops and a hinged shower door
 Innovate Building Solutions
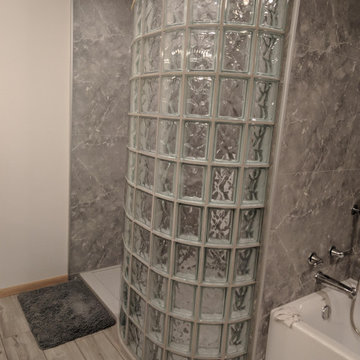
Prefabricated glass block shower wall with a low profile solid surface shower pan
Mid-sized elegant master marble tile beige floor doorless shower photo
Mid-sized elegant master marble tile beige floor doorless shower photo

 Tiles N' More
Inspiration for a mid-sized transitional master gray tile and ceramic tile ceramic tile and gray floor drop-in bathtub remodel in Milwaukee with raised-panel cabinets, white cabinets, a two-piece toilet, beige walls, a drop-in sink, tile countertops and a hinged shower door




 Anna O Design
Frameless shower door with
Bathroom - mid-sized transitional gray tile and porcelain tile marble floor bathroom idea in Boston with an undermount sink, shaker cabinets, white cabinets, quartz countertops, a one-piece toilet and gray walls
Bathroom - mid-sized transitional gray tile and porcelain tile marble floor bathroom idea in Boston with an undermount sink, shaker cabinets, white cabinets, quartz countertops, a one-piece toilet and gray walls

 Elevated Electric
LED tape light in shoper niches
Example of a small minimalist 3/4 porcelain tile and white tile bathroom design in Vancouver with flat-panel cabinets, dark wood cabinets, a two-piece toilet, white walls, a wall-mount sink and solid surface countertops
Example of a small minimalist 3/4 porcelain tile and white tile bathroom design in Vancouver with flat-panel cabinets, dark wood cabinets, a two-piece toilet, white walls, a wall-mount sink and solid surface countertops

 Trevor Fulmer Design
To create a colonial outdoor living space, we gut renovated this patio, incorporating heated bluestones, a custom traditional fireplace and bespoke furniture. The space was divided into three distinct zones for cooking, dining, and lounging. Firing up the built-in gas grill or a relaxing by the fireplace, this space brings the inside out.
223