
Search results for "Solid walnut dining tables" in Home Design Ideas

 NB Construction
Dripping with style and functionality, black, white and gold have never felt so inviting. Custom solid wood cabinetry has been lacquered in black, with matching black accents found in the crown molding and new windows, doors and trim. Glass-sided wall cabinets showcase glassware and keep the upper cabinets from feeling too heavy, aided by the 3″ x 6″ marble subway tile backsplash. Under-cabinet lighting shines down on bullnose edged marble counters, while brass lighting, plumbing fittings and cabinet hardware reflect not only light, but high style. New hardwood flooring, custom stained a dark walnut, unifies the kitchen with the dining area.
Jessica Claire

 Rohleder Borges Architecture
Benjamin Benschneider
Great room - mid-sized transitional light wood floor great room idea in Seattle with white walls and no fireplace
Great room - mid-sized transitional light wood floor great room idea in Seattle with white walls and no fireplace

 Jay Thayer Landscape Architect, Inc
Kitchen/dining room combo - mediterranean medium tone wood floor kitchen/dining room combo idea in San Francisco with white walls
Find the right local pro for your project

 Fiorella Design, LLC
Christophe Testi
Inspiration for a mid-sized transitional u-shaped dark wood floor open concept kitchen remodel in San Francisco with glass-front cabinets, dark wood cabinets, white backsplash, stainless steel appliances, an undermount sink, quartz countertops and a peninsula
Inspiration for a mid-sized transitional u-shaped dark wood floor open concept kitchen remodel in San Francisco with glass-front cabinets, dark wood cabinets, white backsplash, stainless steel appliances, an undermount sink, quartz countertops and a peninsula

 farnady interiors
Gwin Hunt
Example of a mid-sized trendy u-shaped medium tone wood floor eat-in kitchen design in Baltimore with an integrated sink, flat-panel cabinets, dark wood cabinets, stainless steel countertops, stainless steel appliances and an island
Example of a mid-sized trendy u-shaped medium tone wood floor eat-in kitchen design in Baltimore with an integrated sink, flat-panel cabinets, dark wood cabinets, stainless steel countertops, stainless steel appliances and an island

 HA Style for Living
Dinning Room - Photo By Troy Campbell
Example of a minimalist dining room design in Miami
Example of a minimalist dining room design in Miami

Walk-in closet - country gender-neutral walk-in closet idea in New York with glass-front cabinets and distressed cabinets



 David Scott Parker Architects Llc
Durston Saylor
Front door - large traditional medium tone wood floor front door idea in New York with white walls and a white front door
Front door - large traditional medium tone wood floor front door idea in New York with white walls and a white front door

 Phil Kouffman Builder
Inspiration for a coastal light wood floor great room remodel in New York with beige walls
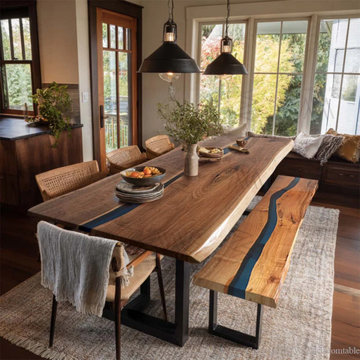


 Mint Home Decor
Eric Dennon Photography
Inspiration for a mid-sized contemporary medium tone wood floor and brown floor great room remodel in Los Angeles with gray walls and no fireplace
Inspiration for a mid-sized contemporary medium tone wood floor and brown floor great room remodel in Los Angeles with gray walls and no fireplace

 Decor by Christine Interior Decorating & Design
Stephani Buchman
Example of a minimalist gray floor basement design in Toronto
Example of a minimalist gray floor basement design in Toronto

 Schryver Design LLC
This 1980s house underwent a significant renovation to modernize its spaces, and to make it more conducive to casual entertaining. The living/dining room was made warmer and more inviting with custom lighting fixtures, sheer draperies and built-in bookcases. Also, a glass and walnut screen replaced a solid wall to open the room to the adjoining kitchen/bar area. The kitchen was significantly enlarged and reconfigured, and a dark hallway was opened up and transformed to a wet bar. The upstairs floor was converted to a large master suite with three walk-in closets, a luxurious bathroom with soaking tub and two-person shower, and a private outdoor balcony. Three additional bathrooms were also fully renovated with custom marble and tile, unique fixtures, and bold wallpaper.
Photography by Peter Kubilus



 Elan Furniture
Crafted in Elkhart, Indiana, this Loft Indoor Dining Set has a beautiful solid wood table top and seats accompanied with a steel frame structure. This versatile piece sets a cosmopolitan tone for everything from intimate gatherings to a stylish work space. The wood finish brings the wood grain to life and protects the natural beauty.
Loft Indoor Dining Set Includes:
(1) Loft Indoor Dining Table
(2) Loft Indoor Benches
Features:
- Powder coated industrial steel frames
- Beautiful grain patterns and strong solid wood tops and seats characterized by Amish craftsmanship
- Marine grade stainless steel hardware
- Seats 4-6
- For residential and commercial use
- 10 year limited manufacturer warranty
- Made in Indiana
Technical Specs:
- Steel profile size: 2"x 2"
- Steel gauge: Heavy-duty 16 gauge
- Steel finish: Premium powder coat
- Steel colors: Textured Black, Gloss Silver, or Textured White
- Wood type: Solid Ash or Walnut
- Wood thickness: 7/8"
- Wood finish: Dual coat satin polyurethane; conversion varnish
Shipping Info:
- Ships in 5 business days
- Curbside delivery via a freight carrier
- Requires assembly

 emark
Inspiration for a mid-sized transitional porcelain tile and white floor great room remodel in San Francisco with white walls and no fireplace

 Rikki Snyder
Photo: Rikki Snyder © 2015 Houzz
Inspiration for a small transitional living room library remodel in New York with gray walls
Inspiration for a small transitional living room library remodel in New York with gray walls



Sponsored
Sunbury, OH

J.Holderby - Renovations
Franklin County's Leading General Contractors - 2X Best of Houzz!

 Art & Smart Inc
Contemporary needs of the user of Kitchen furnitures are increasingly directed towards the ergonomic quality and the latest aesthetic and constructive innovations. CONTEA, with this advanced product of Classic Collection marries these concepts fully, presenting itself with solid wood fronts "PARAISO" of high quality, in the following matt color variants: White decapé, Bordeaux decapé, Grey decapé, Stone decapé and Walnut Contea.
To support this model, multiple and custom Accessories and multipurpose adequate range of handles of various types, sturdy tables and chairs with pleasing structures, new generation of electric appliances for Quality and Design.

 Studio Dearborn
This expansive Victorian had tremendous historic charm but hadn’t seen a kitchen renovation since the 1950s. The homeowners wanted to take advantage of their views of the backyard and raised the roof and pushed the kitchen into the back of the house, where expansive windows could allow southern light into the kitchen all day. A warm historic gray/beige was chosen for the cabinetry, which was contrasted with character oak cabinetry on the appliance wall and bar in a modern chevron detail. Kitchen Design: Sarah Robertson, Studio Dearborn Architect: Ned Stoll, Interior finishes Tami Wassong Interiors

 Tobi Fairley Interior Design
Photography - Nancy Nolan
Drapery fabric is F. Schumacher.
Inspiration for a large transitional enclosed dark wood floor living room remodel in Little Rock with beige walls and a media wall
Inspiration for a large transitional enclosed dark wood floor living room remodel in Little Rock with beige walls and a media wall
169