
Search results for "Solid web" in Home Design Ideas

 Keuka Studios, Inc
With a passion for good design and solid craftsmanship, Keuka Studios stairs are more than just a means to get from one floor to another they are often the centerpiece of the home. Our experience combined with our modern web based 3D collaborative design process allow us to work together from anywhere with minimal effort. First we 3D model and fully render your stairs then we fly through the design at all decision points with you and your architect. We can make real time design changes right in front of your eyes to ensure every detail meets your vision. Whether straight, curved, elegant or rustic we build stairs that will become a sculpture in your home.

 User
UserModern Kitchen in open floor plan arrangement with Dining and Living Areas. All spaces united by large vault and clear story lighting.
Example of a minimalist u-shaped dark wood floor open concept kitchen design in San Francisco with a single-bowl sink, shaker cabinets, white cabinets, wood countertops, gray backsplash, stone slab backsplash, stainless steel appliances and an island
Example of a minimalist u-shaped dark wood floor open concept kitchen design in San Francisco with a single-bowl sink, shaker cabinets, white cabinets, wood countertops, gray backsplash, stone slab backsplash, stainless steel appliances and an island

 Cassoni Furniture & Accessories
- AUTOGRAFO CHAISE LONGUE. Frame in solid wood and multiplayer wood, springing system with elastic webbing, padded with non-deformable polyurethane foam and covered with polyester fibre + velveteen. Steel with nickel finish. Seat in non-deformable polyurethane foam with different densities and covered with polyester fibre. Covers: fabrics or leather.
76''3/4W x 35''1/2D x 27''1/2H.
Quilted Cover: 115''5/8 x 24''3/4.
Find the right local pro for your project

 Drewett Works
Designed to embrace an extensive and unique art collection including sculpture, paintings, tapestry, and cultural antiquities, this modernist home located in north Scottsdale’s Estancia is the quintessential gallery home for the spectacular collection within. The primary roof form, “the wing” as the owner enjoys referring to it, opens the home vertically to a view of adjacent Pinnacle peak and changes the aperture to horizontal for the opposing view to the golf course. Deep overhangs and fenestration recesses give the home protection from the elements and provide supporting shade and shadow for what proves to be a desert sculpture. The restrained palette allows the architecture to express itself while permitting each object in the home to make its own place. The home, while certainly modern, expresses both elegance and warmth in its material selections including canterra stone, chopped sandstone, copper, and stucco.
Project Details | Lot 245 Estancia, Scottsdale AZ
Architect: C.P. Drewett, Drewett Works, Scottsdale, AZ
Interiors: Luis Ortega, Luis Ortega Interiors, Hollywood, CA
Publications: luxe. interiors + design. November 2011.
Featured on the world wide web: luxe.daily
Photos by Grey Crawford
 Famaliving San Diego
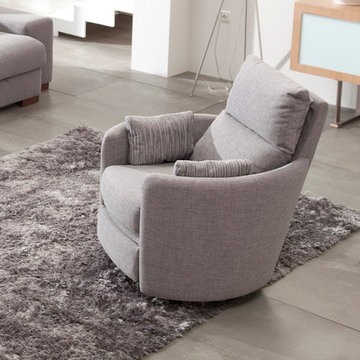
The Venus is a chair that perfectly mixes a unique modern design with spacious reclining capability that will leave all those who sit in it mesmerized and relaxed by its charming appeal and cushioned comfort. Custom made in Spain by world-renowned manufacturer Famaliving, this recliner is solidly built with quality materials. Its frame incorporates solid pine wood and MDF for added durability. Unlike other furniture built with the old spring design that sags over time, the Venus uses a special webbing system for its suspension and support that is extremely long-lasting and sturdy. The Venus can also be upholstered in a wide range of colored or patterned fabrics - over 600 options to choose from, which means you shouldn’t have any trouble matching your home’s decor. Attached to the bottom is a circular swivel base that not only gives the chair its swivel capabilities, but also a low profile look. And you have the option of designing the Venus with manual or motorized reclining functionality.
We deliver Nationwide!
Visit our showroom at:
Famaliving San Diego
401 University Ave,
San Diego, CA 92103
Questions? Ready to purchase?
Tel. 1-619-900-7674
sandiego@famaliving.com

 EuroLux Furniture
Features:
Chocolate brown leather upholstery conveys a feeling of warmth and coziness
The plush polyurethane foam padding gives maximum comfort
Adjustable headrests for better relaxation
Tufted seats give the sectional a highly detailed look
Non-sag springs and rubber webbing offer remarkable support
Solid kiln-dried, close-grained hardwood inner frame for added strength
High quality leather match material in the back maintains durability
Stylish addition to your living space
Sectional includes sofa, chaise, and pillows
Dimensions:
Sofa: 76"W x 42"D x 38.5"H
Chaise: 44.5"W x 65"D x 38.5"H
 EuroLux Furniture

Features:
Color: Black
Category 5 Full Leather Upholstery
Right Facing Chaise
Adjustable headrests for better relaxation
Stainless Steel Legs
Non-sag springs and rubber webbing offer remarkable support
Solid kiln-dried, close-grained hardwood inner frame for added strength
Stylish addition to your living space
Sectional includes sofa and chaise
Dimensions:
Left Facing 2 Seater: W70" x D40" x H29"
Right Facing Chaise: W67" x D46" x H29"



 Envision Web
Stuart Wade, Envision Virtual Tours
The design goal was to produce a corporate or family retreat that could best utilize the uniqueness and seclusion as the only private residence, deep-water hammock directly assessable via concrete bridge in the Southeastern United States.
Little Hawkins Island was seven years in the making from design and permitting through construction and punch out.
The multiple award winning design was inspired by Spanish Colonial architecture with California Mission influences and developed for the corporation or family who entertains. With 5 custom fireplaces, 75+ palm trees, fountain, courtyards, and extensive use of covered outdoor spaces; Little Hawkins Island is truly a Resort Residence that will easily accommodate parties of 250 or more people.
The concept of a “village” was used to promote movement among 4 independent buildings for residents and guests alike to enjoy the year round natural beauty and climate of the Golden Isles.
The architectural scale and attention to detail throughout the campus is exemplary.
From the heavy mud set Spanish barrel tile roof to the monolithic solid concrete portico with its’ custom carved cartouche at the entrance, every opportunity was seized to match the style and grace of the best properties built in a bygone era.
 Famaliving San Diego
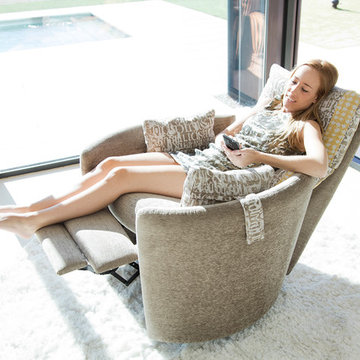
The Venus is a chair that perfectly mixes a unique modern design with spacious reclining capability that will leave all those who sit in it mesmerized and relaxed by its charming appeal and cushioned comfort. Custom made in Spain by world-renowned manufacturer Famaliving, this recliner is solidly built with quality materials. Its frame incorporates solid pine wood and MDF for added durability. Unlike other furniture built with the old spring design that sags over time, the Venus uses a special webbing system for its suspension and support that is extremely long-lasting and sturdy. The Venus can also be upholstered in a wide range of colored or patterned fabrics - over 600 options to choose from, which means you shouldn’t have any trouble matching your home’s decor. Attached to the bottom is a circular swivel base that not only gives the chair its swivel capabilities, but also a low profile look. And you have the option of designing the Venus with manual or motorized reclining functionality.
We deliver Nationwide!
Visit our showroom at:
Famaliving San Diego
401 University Ave,
San Diego, CA 92103
Questions? Ready to purchase?
Tel. 1-619-900-7674
sandiego@famaliving.com
 Famaliving San Diego
The Arianne is a custom made piece of furniture crafted by the world-renowned Spanish manufacturer Famaliving. This particular design has a retro look to it with the greatness of modern comfort. This sectional is crafted with a modular design so that you can arrange them in any configuration that suits your needs. Attached to the bottom of each piece are metal hooks that hold the separate sections together to form a solid sectional. Unhook each piece and spread the sections apart to create a individual seating setup. The Arianne can come upholstered in a wide variety of colorful and patterned fabrics and over 150 different leather color options. The frame of each section is crafted from pine wood and MDF construction making it very durable. All Fama products use a webbing system for suspension and support instead of the old spring design that will sag over years to come. The leg supports come in a round, black-finished wooden design or chromed metal option for a sleek look.
We deliver Nationwide!
Visit our showroom at:
Famaliving San Diego
401 University Ave,
San Diego, CA 92103
Questions? Ready to purchase?
Tel. 1-619-900-7674
sandiego@famaliving.com

 IL Decor
This stunning sofa by Gamma International features straight and supple lines that bring the luxury of leather into any living room. The Alfred’s slim silhouette is accented by the thin plinth base that it sits upon. The soft cushions are filled with foam and feathers to give you an amazing seating experience. As with all of Gamma International’s Sofas, The frame is solid hard wood and the supports are webbed. The top grain leather colors and styles are numerous for the Alfred, as well as the stitching color and style. The Alfred is also available as a sectional with many components to choose from for optimal seating arrangements. Manufactured By Gamma Arredamenti.

 Woodland Creek Furniture
Woodland Creek offers a large selection of reclaimed wood furniture. All designs are available in custom sizes. This rustic timber frame style dining table is handcrafted from reclaimed barn wood planks, timbers and beams. It can be made any size needed. Visit our web site to see over 2,000 unique products.

 Ancient Surfaces
New Hand Carved Stone Fireplaces by Ancient Surfaces.
Phone: (212) 461-0245
Web: www.AncientSurfaces.com
email: sales@ancientsurfaces.com
‘Ancient Surfaces’ fireplaces are unique works of art, hand carved to suit the client's home style. This fireplace showcases traditional an installed Continental design.
All our new hand carved fireplaces are custom tailored one at a time; the design, dimensions and type of stone are designed to fit individual taste and budget.
We invite you to browse the many examples of hand carved limestone and marble fireplaces we are portraying.

Sponsored
Sunbury, OH

J.Holderby - Renovations
Franklin County's Leading General Contractors - 2X Best of Houzz!
 Envision Web
Stuart Wade, Envision Virtual Tours
The design goal was to produce a corporate or family retreat that could best utilize the uniqueness and seclusion as the only private residence, deep-water hammock directly assessable via concrete bridge in the Southeastern United States.
Little Hawkins Island was seven years in the making from design and permitting through construction and punch out.
The multiple award winning design was inspired by Spanish Colonial architecture with California Mission influences and developed for the corporation or family who entertains. With 5 custom fireplaces, 75+ palm trees, fountain, courtyards, and extensive use of covered outdoor spaces; Little Hawkins Island is truly a Resort Residence that will easily accommodate parties of 250 or more people.
The concept of a “village” was used to promote movement among 4 independent buildings for residents and guests alike to enjoy the year round natural beauty and climate of the Golden Isles.
The architectural scale and attention to detail throughout the campus is exemplary.
From the heavy mud set Spanish barrel tile roof to the monolithic solid concrete portico with its’ custom carved cartouche at the entrance, every opportunity was seized to match the style and grace of the best properties built in a bygone era.
 Envision Web
Stuart Wade, Envision Virtual Tours
The design goal was to produce a corporate or family retreat that could best utilize the uniqueness and seclusion as the only private residence, deep-water hammock directly assessable via concrete bridge in the Southeastern United States.
Little Hawkins Island was seven years in the making from design and permitting through construction and punch out.
The multiple award winning design was inspired by Spanish Colonial architecture with California Mission influences and developed for the corporation or family who entertains. With 5 custom fireplaces, 75+ palm trees, fountain, courtyards, and extensive use of covered outdoor spaces; Little Hawkins Island is truly a Resort Residence that will easily accommodate parties of 250 or more people.
The concept of a “village” was used to promote movement among 4 independent buildings for residents and guests alike to enjoy the year round natural beauty and climate of the Golden Isles.
The architectural scale and attention to detail throughout the campus is exemplary.
From the heavy mud set Spanish barrel tile roof to the monolithic solid concrete portico with its’ custom carved cartouche at the entrance, every opportunity was seized to match the style and grace of the best properties built in a bygone era.

 Soft Square Naples
Ligne Roset
www.Softsquare.com
The inspiration for the Cosse sofa is comfort. Soft, welcoming contours, a soft, delicate, all-enveloping form which floats above the ground, sustained by a fine beech structure in a choice of finishes, or in 1'' (25 mm) square-section tubular steel in an Epoxy satin bronze finish. The remarkable comfort of the seat, achieved thanks to its elastic-webbed suspension, contributes to this feeling of comfort and lightness. One will also note those little details which, as always with our collection, serve to add to the sumptuousness of the model : the meanders of the armrest, for example, and the resulting difficulty of upholstering these, or the extreme slimness of the solid wood or steel legs.
 Famaliving San Diego
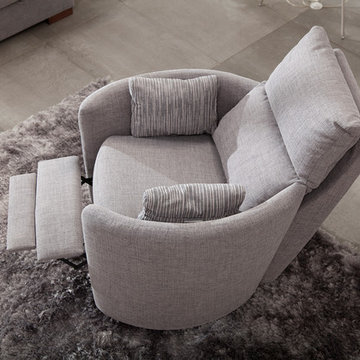
The Venus is a chair that perfectly mixes a unique modern design with spacious reclining capability that will leave all those who sit in it mesmerized and relaxed by its charming appeal and cushioned comfort. Custom made in Spain by world-renowned manufacturer Famaliving, this recliner is solidly built with quality materials. Its frame incorporates solid pine wood and MDF for added durability. Unlike other furniture built with the old spring design that sags over time, the Venus uses a special webbing system for its suspension and support that is extremely long-lasting and sturdy. The Venus can also be upholstered in a wide range of colored or patterned fabrics - over 600 options to choose from, which means you shouldn’t have any trouble matching your home’s decor. Attached to the bottom is a circular swivel base that not only gives the chair its swivel capabilities, but also a low profile look. And you have the option of designing the Venus with manual or motorized reclining functionality.
We deliver Nationwide!
Visit our showroom at:
Famaliving San Diego
401 University Ave,
San Diego, CA 92103
Questions? Ready to purchase?
Tel. 1-619-900-7674
sandiego@famaliving.com

Sponsored
Columbus, OH

Hope Restoration & General Contracting
Columbus Design-Build, Kitchen & Bath Remodeling, Historic Renovations

 AMISH CUSTOM DOORS / CUSTOM INTERIOR DOORS /
 Stunning Mahogany entryway !! two 8 ft doors panel bottom !! solid mahogany !! true divided lights with beveled insulated tempered glass !! prehung in mahogany stain grade jamb !! amish custom doors builds doors to customers specifications !! interior or exterior !! Columbus OH see our selection of doors & kitchens !! see us on the web = www.amishcustomdoors.com or call 1 866 979 3667 in southern ohio
 Cassoni Furniture & Accessories
- VAGGIO SECTIONAL. Sofa with steel frame, spinning system with elastic webbing, padded with non-deformable polyurethane foam and covered with polyester finer. Non-visible plastic feet. The seats are filled with with natural goose feather and non-deformable polyurethane foam. Cushions in 100% cotton-fabric filled with natural goose feather. The covers can be made with fabric or leather and are removable on optional cushions.
Terminal unit with one left arm 58”W + central unit 17”1/4W + chaise longue with one right arm. Total dimensions: 147”5/8W x 26”7/8D.
- ALTOBORGO SECTIONAL. Sofa with frame in solid wood and multilayer wood, metal base, springing system with elastic webbing, padded with non-deformable polyurethane foam and covered with polyester fibre. Steel feet with powder finish. The seat is made with non-deformable polyurethane foam and covered with 100% cotton-fabric filled with natural goose feather. The back cushion is covered with 100% cotton-fabric filled with natural goose feather. The covers can be made with fabric or leather.
111”W x 46”D x 32”H.
- BALLA CON ME LOUNGE CHAIR. Armchair with metal frame, springing system with elastic webbing, padded with non-deformable polyurethane foam and covered with polyester fibre. Steel with nickel finish. Seat: in non-deformable polyurethane foam and covered with natural goose feather. Covers can be made with fabric or leather.
35''3/8W x 41''5/8D x 35''3/4H.
- AUTOGRAFO CHAISE LONGUE. Structure: Frame in solid wood and multiplayer wood, springing system with elastic webbing, padded with non-deformable polyurethane foam and covered with polyester fibre. Steel with nickel finish. Seat: in non-deformable foam with different densities and covered with polyester fibre. Covers can be made with fabric or leather. Optional quilted cover.
76''3/4W x 35''1/2D x 27''1/2H.
Quilted Cover: 115''5/8 x 24''3/4.
- NORD COCO AND NORD COFFEE TABLE. Coffee table with steel base wit bright chrome finish. Top in marble with bright polyester finish. Marble: White Caldia, Black Marquinia, White Carrara, Port Laurent.
41”5/8W x 41”5/8D x 10”3/4H.
- ARTE FLOOR LAMP (curved one). Floor lamp with epoxy varnish without solvents. Bright chrome finish frame.
88”5/8W x 35”3/8D x 76” Top height.
88”5/8W x 35”3/8D x 51”1/8 Lamp bottom height.
- FIORE FLOOR LAMP (straight one). Floor triangle lamp with flower lampshade.
27”5/8W x 27”5/8D x 84”5/8H.
 Envision Web
Stuart Wade, Envision Virtual Tours
The design goal was to produce a corporate or family retreat that could best utilize the uniqueness and seclusion as the only private residence, deep-water hammock directly assessable via concrete bridge in the Southeastern United States.
Little Hawkins Island was seven years in the making from design and permitting through construction and punch out.
The multiple award winning design was inspired by Spanish Colonial architecture with California Mission influences and developed for the corporation or family who entertains. With 5 custom fireplaces, 75+ palm trees, fountain, courtyards, and extensive use of covered outdoor spaces; Little Hawkins Island is truly a Resort Residence that will easily accommodate parties of 250 or more people.
The concept of a “village” was used to promote movement among 4 independent buildings for residents and guests alike to enjoy the year round natural beauty and climate of the Golden Isles.
The architectural scale and attention to detail throughout the campus is exemplary.
From the heavy mud set Spanish barrel tile roof to the monolithic solid concrete portico with its’ custom carved cartouche at the entrance, every opportunity was seized to match the style and grace of the best properties built in a bygone era.
5