
Search results for "Solid web" in Home Design Ideas

 Envision Web
Stuart Wade, Envision Virtual Tours
The design goal was to produce a corporate or family retreat that could best utilize the uniqueness and seclusion as the only private residence, deep-water hammock directly assessable via concrete bridge in the Southeastern United States.
Little Hawkins Island was seven years in the making from design and permitting through construction and punch out.
The multiple award winning design was inspired by Spanish Colonial architecture with California Mission influences and developed for the corporation or family who entertains. With 5 custom fireplaces, 75+ palm trees, fountain, courtyards, and extensive use of covered outdoor spaces; Little Hawkins Island is truly a Resort Residence that will easily accommodate parties of 250 or more people.
The concept of a “village” was used to promote movement among 4 independent buildings for residents and guests alike to enjoy the year round natural beauty and climate of the Golden Isles.
The architectural scale and attention to detail throughout the campus is exemplary.
From the heavy mud set Spanish barrel tile roof to the monolithic solid concrete portico with its’ custom carved cartouche at the entrance, every opportunity was seized to match the style and grace of the best properties built in a bygone era.

 Color Wheel
AFTER
Candice contacted Color Wheel about her husband’s favorite chair that was being used in the kid’s downstairs playroom. The simple oak chair had seen better days, but that’s what her husband liked about it. She wasn’t looking for a complete restoration, just a facelift.
First, the old fabric was stripped from the chair so that the webbing and seat cushion could be replaced. A fun animal print was selected to coordinate with the colors in their home so the chair could be used in a variety of places. Animal prints are a great foil to both solids and prints while adding a touch of whimsy.
The wood finish was only “touched up” to show that the chair had been well loved for many years. The chair is now cherished by both husband and wife and resides in their family room.
 Envision Web
Stuart Wade, Envision Virtual Tours
The design goal was to produce a corporate or family retreat that could best utilize the uniqueness and seclusion as the only private residence, deep-water hammock directly assessable via concrete bridge in the Southeastern United States.
Little Hawkins Island was seven years in the making from design and permitting through construction and punch out.
The multiple award winning design was inspired by Spanish Colonial architecture with California Mission influences and developed for the corporation or family who entertains. With 5 custom fireplaces, 75+ palm trees, fountain, courtyards, and extensive use of covered outdoor spaces; Little Hawkins Island is truly a Resort Residence that will easily accommodate parties of 250 or more people.
The concept of a “village” was used to promote movement among 4 independent buildings for residents and guests alike to enjoy the year round natural beauty and climate of the Golden Isles.
The architectural scale and attention to detail throughout the campus is exemplary.
From the heavy mud set Spanish barrel tile roof to the monolithic solid concrete portico with its’ custom carved cartouche at the entrance, every opportunity was seized to match the style and grace of the best properties built in a bygone era.
Find the right local pro for your project
 Envision Web
Stuart Wade, Envision Virtual Tours
The design goal was to produce a corporate or family retreat that could best utilize the uniqueness and seclusion as the only private residence, deep-water hammock directly assessable via concrete bridge in the Southeastern United States.
Little Hawkins Island was seven years in the making from design and permitting through construction and punch out.
The multiple award winning design was inspired by Spanish Colonial architecture with California Mission influences and developed for the corporation or family who entertains. With 5 custom fireplaces, 75+ palm trees, fountain, courtyards, and extensive use of covered outdoor spaces; Little Hawkins Island is truly a Resort Residence that will easily accommodate parties of 250 or more people.
The concept of a “village” was used to promote movement among 4 independent buildings for residents and guests alike to enjoy the year round natural beauty and climate of the Golden Isles.
The architectural scale and attention to detail throughout the campus is exemplary.
From the heavy mud set Spanish barrel tile roof to the monolithic solid concrete portico with its’ custom carved cartouche at the entrance, every opportunity was seized to match the style and grace of the best properties built in a bygone era.
 Envision Web
Stuart Wade, Envision Virtual Tours
Own your own Lodge! This 1 year old home has layers of mountain views including Brasstown Bald & overlooks a 10 acre common area with pond. 5,182 sq ft., 3 level home has private elevator, outdoor fireplace, levels of spacious decks, screened rooms, brick paver driveay, sprinkler system, alarm system, central vac system, steam showers, 2 tankless on-demand hot water heaters, geo-thermal HVAC, private office, theater room & solid wood doors. Kitchen has butlers pantry, double ovens, warming drawer, SubZero and ice machine. Every bedroom is a suite. Wood floors, walls and ceilings in majority of house. Subdivision of 7 lots and high-end homes share common area, paved road, pond nad barn all surrounded by wood fencing. 4 bedroom septic on file.
 Envision Web
Stuart Wade, Envision Virtual Tours
Own your own Lodge! This 1 year old home has layers of mountain views including Brasstown Bald & overlooks a 10 acre common area with pond. 5,182 sq ft., 3 level home has private elevator, outdoor fireplace, levels of spacious decks, screened rooms, brick paver driveay, sprinkler system, alarm system, central vac system, steam showers, 2 tankless on-demand hot water heaters, geo-thermal HVAC, private office, theater room & solid wood doors. Kitchen has butlers pantry, double ovens, warming drawer, SubZero and ice machine. Every bedroom is a suite. Wood floors, walls and ceilings in majority of house. Subdivision of 7 lots and high-end homes share common area, paved road, pond nad barn all surrounded by wood fencing. 4 bedroom septic on file.
 Envision Web
Stuart Wade, Envision Virtual Tours
Own your own Lodge! This 1 year old home has layers of mountain views including Brasstown Bald & overlooks a 10 acre common area with pond. 5,182 sq ft., 3 level home has private elevator, outdoor fireplace, levels of spacious decks, screened rooms, brick paver driveay, sprinkler system, alarm system, central vac system, steam showers, 2 tankless on-demand hot water heaters, geo-thermal HVAC, private office, theater room & solid wood doors. Kitchen has butlers pantry, double ovens, warming drawer, SubZero and ice machine. Every bedroom is a suite. Wood floors, walls and ceilings in majority of house. Subdivision of 7 lots and high-end homes share common area, paved road, pond nad barn all surrounded by wood fencing. 4 bedroom septic on file.

Sponsored
Sunbury, OH

J.Holderby - Renovations
Franklin County's Leading General Contractors - 2X Best of Houzz!
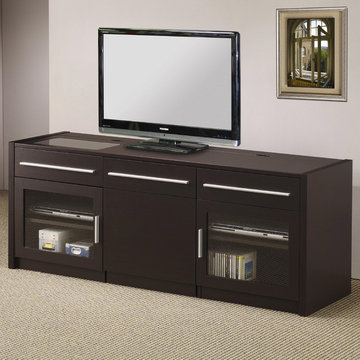
 The Wall units
Do you love to surf the web on your laptop as you watch TV? Then this wonderful Contemporary TV Console with Hidden Mobile Computer Caddy - Coaster Co. is perfect thing for your living room. The rich Cappuccino finish and scratch resistant Melamine laminate top offers a solid look. With the mobile cart that rolls out from the center of the cabinet it makes an ideal place to charge your laptop when not in use. Just fold the screen down and slide the cart back in. Your laptop will be charged and ready to use and your cabinet will look fantastic. The caddy and center area feature shelves for storage. The CONNECT-IT power drawer with easy adapter plug for all your digital accessories makes charging your cell phone, camera and MP3 player. An additional drawer and shelves within two side glass doors offer a place to keep your components.
Dimensions: Width: 59.75" x Depth: 17.75" x Height: 23.5"
Free shipping US
www.thewallunits.com/listing/modern-tv-stands

 Cassoni Furniture & Accessories
- INDIZIO APERTO SOFA. Sofa with steel frame, solid wood and multilayer wood, springing system with crossed elastic webbing padded with non-deformable polyurethane foam with different densities and covered polyester fibre. Steel feet with bright chrome finish. Seat filled with natural goose feather and non-deformable polyurethane foam. Back cushion in 100% cotton-fabric filled with natural goose feather. Covers can be made with fabric or leather and are removable on optional cushions.
Many different sofa sizes.
- LEGENDA LOUNGE CHAIR. Armchair with frame in solid wood and multilayer wood, springing system with elastic webbing, padded with non-deformable polyurethane foam and covered with polyester fibre. Base and feet are made with powder finish. Seat filled with natural goose feather. Back cushion with 100% cotton-fabric filled with natural goose feather. Covers can be made with fabric or leather.
33”W x 38”D x 34”H. Seat height: 15”1/2.
- FOREVER YOUNG CHAISE LONGUE. Chaise long with metal frame, springing system with elastic webbing, reclining back mechanism padded with non-deformable polyurethane foam and covered with Dacron 808/T Du Pont. Metal base with powder finish. Seat padded in non-deformable polyurethane foam, covered with Dacron 808/T Du Pont. Optional cushion filled with natural goose feather. Covers can be made with fabric or leather and are removable on optional cushions.
Chaise Longue, Chaise Longue With Arm and Ottoman available.
- PASO DOBLE COFFEE TABLE. Coffee Table with steel frame with bright chrome finish. Bottom in marble with bright polyester finish. Glass top 0”1/2 thickness and marble bottom thickness 0”3/4.
Size 1: 37”3/8W x 37”3/8D x 12”3/8H.
Size 2: 46”1W x 46”1D x 12”3/8H.
- CIELI AZZURRI CUPBOARD. Buffet table with frame in lacquer wood. Front door and sides covered with bevelled four sides mirror. Top in marble. Steel base with bright chrome finish. Tops: Lacquered wood, Port Laurent marble, White Carrara marble.
90”5/8W x 21”5/8D x 27”1/8H.
- ARTE FLOOR LAMP. Floor lamp with epoxy varnish without solvents. Bright chrome finish frame.
88”5/8W x 35”3/8D x 76” Top height.
88”5/8W x 35”3/8D x 51”1/8 Lamp bottom height.
 Envision Web
Stuart Wade, Envision Virtual Tours
Own your own Lodge! This 1 year old home has layers of mountain views including Brasstown Bald & overlooks a 10 acre common area with pond. 5,182 sq ft., 3 level home has private elevator, outdoor fireplace, levels of spacious decks, screened rooms, brick paver driveay, sprinkler system, alarm system, central vac system, steam showers, 2 tankless on-demand hot water heaters, geo-thermal HVAC, private office, theater room & solid wood doors. Kitchen has butlers pantry, double ovens, warming drawer, SubZero and ice machine. Every bedroom is a suite. Wood floors, walls and ceilings in majority of house. Subdivision of 7 lots and high-end homes share common area, paved road, pond nad barn all surrounded by wood fencing. 4 bedroom septic on file.
 Cassoni Furniture & Accessories
- LIPS LOUNGE CHAIR. Lounge chair with frame in solid wood and multilayer wood, springing system with elastic webbing, padded with non-deformable polyurethane foam with different densities and covered polyester fibre. Base is made of metal with bright chrome finish. Seat filled with natural goose feather and non-deformable polyurethane foam. Covers can be made with fabric or leather and are removable on optional cushions.
Different types and sizes available.
- ICONA LOUNGE CHAIR. Armchair Structure: metal frame with powder finish.Seat: Metal frame, springing system with elastic webbing, padded with non-deformable polyurethane foam and covered with 100% cotton-fabric filled with natural goose feather. Back Cushion: 100% cotton-fabric filled with natural goose feather. Covers can be made with fabric or leather. Covers: Polyurethane Foam C.F.C. Free.
44''1/8W x 39''3/8D x 51''1/8H. Seat height: 15''.
- RIFLESSO SIDE TABLE. Side table composed by five-sided cube covered with mirrors on MDF frame. Available in coloured mirrors.
13”3/4W x 13”3/4D x 15”3/4H.
- CIELI AZZURRI SIDEBOARD. Buffet table with frame in lacquer wood. Front door and sides covered with bevelled four sides mirror. Top in marble. Steel base with bright chrome finish. Different marbles available.
Two different sizes available.

 TimberTech
Using TimberTech's CableRail in this application offers the ultimate view of your surroundings. Made of strong, stainless steel, CableRail by Feeney installs easily and lasts.
 Envision Web
Stuart Wade, Envision Virtual Tours
The design goal was to produce a corporate or family retreat that could best utilize the uniqueness and seclusion as the only private residence, deep-water hammock directly assessable via concrete bridge in the Southeastern United States.
Little Hawkins Island was seven years in the making from design and permitting through construction and punch out.
The multiple award winning design was inspired by Spanish Colonial architecture with California Mission influences and developed for the corporation or family who entertains. With 5 custom fireplaces, 75+ palm trees, fountain, courtyards, and extensive use of covered outdoor spaces; Little Hawkins Island is truly a Resort Residence that will easily accommodate parties of 250 or more people.
The concept of a “village” was used to promote movement among 4 independent buildings for residents and guests alike to enjoy the year round natural beauty and climate of the Golden Isles.
The architectural scale and attention to detail throughout the campus is exemplary.
From the heavy mud set Spanish barrel tile roof to the monolithic solid concrete portico with its’ custom carved cartouche at the entrance, every opportunity was seized to match the style and grace of the best properties built in a bygone era.


 Cassoni Furniture & Accessories
- LIPS SOFA. Sofa with frame in solid wood and multilayer wood, springing system with elastic webbing, padded with non-deformable polyurethane foam with different densities and covered polyester fibre. Base is made of metal with bright chrome finish. Seat filled with natural goose feather and non-deformable polyurethane foam. Covers can be made with fabric or leather and are removable on optional cushions.
Sofa 2 seater, Sofa 3 seater, Armchair, Central piece available.
- RIFLESSO SIDE TABLE. Side table composed by five-sided cube covered with mirrors on MDF frame. Available in coloured mirrors.
13”3/4W x 13”3/4D x 15”3/4H.
 Envision Web
Stuart Wade, Envision Virtual Tours
Own your own Lodge! This 1 year old home has layers of mountain views including Brasstown Bald & overlooks a 10 acre common area with pond. 5,182 sq ft., 3 level home has private elevator, outdoor fireplace, levels of spacious decks, screened rooms, brick paver driveay, sprinkler system, alarm system, central vac system, steam showers, 2 tankless on-demand hot water heaters, geo-thermal HVAC, private office, theater room & solid wood doors. Kitchen has butlers pantry, double ovens, warming drawer, SubZero and ice machine. Every bedroom is a suite. Wood floors, walls and ceilings in majority of house. Subdivision of 7 lots and high-end homes share common area, paved road, pond nad barn all surrounded by wood fencing. 4 bedroom septic on file.
 Envision Web
Stuart Wade, Envision Virtual Tours
Own your own Lodge! This 1 year old home has layers of mountain views including Brasstown Bald & overlooks a 10 acre common area with pond. 5,182 sq ft., 3 level home has private elevator, outdoor fireplace, levels of spacious decks, screened rooms, brick paver driveay, sprinkler system, alarm system, central vac system, steam showers, 2 tankless on-demand hot water heaters, geo-thermal HVAC, private office, theater room & solid wood doors. Kitchen has butlers pantry, double ovens, warming drawer, SubZero and ice machine. Every bedroom is a suite. Wood floors, walls and ceilings in majority of house. Subdivision of 7 lots and high-end homes share common area, paved road, pond nad barn all surrounded by wood fencing. 4 bedroom septic on file.
 Envision Web
Stuart Wade, Envision Virtual Tours
Own your own Lodge! This 1 year old home has layers of mountain views including Brasstown Bald & overlooks a 10 acre common area with pond. 5,182 sq ft., 3 level home has private elevator, outdoor fireplace, levels of spacious decks, screened rooms, brick paver driveay, sprinkler system, alarm system, central vac system, steam showers, 2 tankless on-demand hot water heaters, geo-thermal HVAC, private office, theater room & solid wood doors. Kitchen has butlers pantry, double ovens, warming drawer, SubZero and ice machine. Every bedroom is a suite. Wood floors, walls and ceilings in majority of house. Subdivision of 7 lots and high-end homes share common area, paved road, pond nad barn all surrounded by wood fencing. 4 bedroom septic on file.


 Cassoni Furniture & Accessories
- LEGENDA ARMCHAIR. Armchair with frame in solid wood and multilayer wood, springing system with elastic webbing, padded with non-deformable polyurethane foam and covered with polyester fibre. Base and feet are made with powder finish. Seat filled with natural goose feather. Back cushion with 100% cotton-fabric filled with natural goose feather. Covers can be made with fabric or leather.
33”W x 38”D x 34”H.
- RIFLESSO SIDE TABLE. Side table composed by five-sided cube covered with mirrors on MDF frame. Available in coloured mirrors.
13”3/4W x 13”3/4D x 15”3/4H.
 Envision Web
Stuart Wade, Envision Virtual Tours
The design goal was to produce a corporate or family retreat that could best utilize the uniqueness and seclusion as the only private residence, deep-water hammock directly assessable via concrete bridge in the Southeastern United States.
Little Hawkins Island was seven years in the making from design and permitting through construction and punch out.
The multiple award winning design was inspired by Spanish Colonial architecture with California Mission influences and developed for the corporation or family who entertains. With 5 custom fireplaces, 75+ palm trees, fountain, courtyards, and extensive use of covered outdoor spaces; Little Hawkins Island is truly a Resort Residence that will easily accommodate parties of 250 or more people.
The concept of a “village” was used to promote movement among 4 independent buildings for residents and guests alike to enjoy the year round natural beauty and climate of the Golden Isles.
The architectural scale and attention to detail throughout the campus is exemplary.
From the heavy mud set Spanish barrel tile roof to the monolithic solid concrete portico with its’ custom carved cartouche at the entrance, every opportunity was seized to match the style and grace of the best properties built in a bygone era.
 Envision Web
Stuart Wade, Envision Virtual Tours
The design goal was to produce a corporate or family retreat that could best utilize the uniqueness and seclusion as the only private residence, deep-water hammock directly assessable via concrete bridge in the Southeastern United States.
Little Hawkins Island was seven years in the making from design and permitting through construction and punch out.
The multiple award winning design was inspired by Spanish Colonial architecture with California Mission influences and developed for the corporation or family who entertains. With 5 custom fireplaces, 75+ palm trees, fountain, courtyards, and extensive use of covered outdoor spaces; Little Hawkins Island is truly a Resort Residence that will easily accommodate parties of 250 or more people.
The concept of a “village” was used to promote movement among 4 independent buildings for residents and guests alike to enjoy the year round natural beauty and climate of the Golden Isles.
The architectural scale and attention to detail throughout the campus is exemplary.
From the heavy mud set Spanish barrel tile roof to the monolithic solid concrete portico with its’ custom carved cartouche at the entrance, every opportunity was seized to match the style and grace of the best properties built in a bygone era.
6