
Search results for "Solid wood drafting table" in Home Design Ideas

 Bullseye Wood Specialties, L.L.C
Custom kitchen featuring hard maple cabinetry in Crystal White with Pewter glaze, raised panel door style, hinged banquette seating, custom-made maple table, peninsula with open shelving and cabinetry on both sides, paneled refrigerator, Wolf 36" gas range, 36" Wolf Pro Wall Hood, granite counter tops, island beverage center and pendant lighting over island. The family used to display their children's artwork on the old refrigerator so we built out a small cabinet with matching framed cork board to use as an art center.
Photo: Jason Jasienowski
 J. Stephens Interiors
Hamptons-Inspired Kitchen
One cannot help but feel a distinct sense of serenity and timeless beauty when entering this Hamptons-style kitchen. Bathed in natural light and shimmering with inspired accents and details, this complete kitchen transformation is at once elegant and inviting. Plans and elevations were conceived to create balance and function without sacrificing harmony and visual intrigue.
A metal custom hood, with an eye-catching brass band and impeccably balanced cabinets on either side, provides a strong focal point for the kitchen, which can be viewed from the adjacent living room. Brass faucets, hardware and light fixtures complement and draw further attention to this anchoring element. A wall of glass cabinetry enhances the existing windows and pleasantly expands the sense of openness in the space.
Taj Mahal quartzite blends gracefully with the cabinet finishes. Cream-tone, herringbone tiles are custom-cut into different patterns to create a sense of visual movement as the eyes move across the room. An elegant, marble-top island paired with sumptuous, leather-covered stools, not only offers extra counterspace, but also an ideal gathering place for loved ones to enjoy.
This unforgettable kitchen gem shines even brighter with the addition of glass cabinets, designed to display the client’s collection of Portmeirion china. Careful consideration was given to the selection of stone for the countertops, as well as the color of paint for the cabinets, to highlight this inspiring collection.
Breakfast room
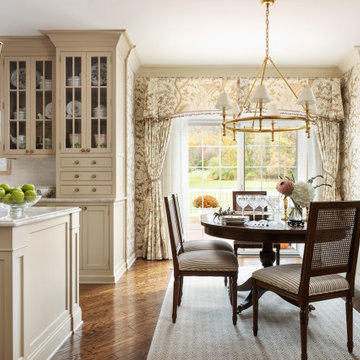
A thoughtfully blended mix of furniture styles introduces a splash of European charm to this Hamptons-style kitchen, with French, cane-back chairs providing a sense of airy elegance and delight.
A performance velvet adorns the banquette, which is piled high with lush cushions for optimal comfort while lounging in the room. Another layer of texture is achieved with a wool area rug that defines and accentuates this gorgeous breakfast nook with sprawling views of the outdoors.
Finishing features include drapery fabric and Brunschwig and Fils Bird and Thistle paper, whose natural, botanic pattern combines with the beautiful vistas of the backyard to inspire a sense of being in a botanical, outdoor wonderland.


Find the right local pro for your project

 JH Design Build
Andreas John
Inspiration for a small rustic slate floor and gray floor front door remodel in Burlington with yellow walls
Inspiration for a small rustic slate floor and gray floor front door remodel in Burlington with yellow walls


 Gray Fox Design Works
These custom walnut and birch kitchen cabinets, designed and built by Gray Fox Design Works, complement the local soapstone counter tops and a live edge maple island in this kitchen remodel by Herr & Company. The cabinets also feature hand cut mortise and tenon doors, open shelves, and a built in wine rack.



 Soda Pop Design Inc.
Custom design by Cynthia Soda of Soda Pop Design Inc. in Toronto, Canada. Photography by Stephani Buchman Photography.
Construction by: Master Edge Homes Markham


 DEANE Inc | Distinctive Design & Cabinetry
This beautiful DEANE Inc custom kitchen has beautiful blue accents throughout the white kitchen. The custom white cabinetry throughout is complimented nicely by the blue patterned ceiling and blue pendant lights.

 Lara Wilson Interior Design
Antique secretary from Carl Moore Antiques
Elegant living room photo in Houston
Elegant living room photo in Houston

 Bricolage
Jennifer Termini Photography
Example of a trendy built-in desk dark wood floor and brown floor home studio design in Los Angeles with white walls
Example of a trendy built-in desk dark wood floor and brown floor home studio design in Los Angeles with white walls




 User
Contemporary condo with high ceiling and open floor plan
Living room - small contemporary loft-style light wood floor living room idea in San Francisco with gray walls and no tv
Living room - small contemporary loft-style light wood floor living room idea in San Francisco with gray walls and no tv

 Arcanum Architecture
Bernard Andre
Inspiration for a modern l-shaped light wood floor and beige floor open concept kitchen remodel in San Francisco with an undermount sink, flat-panel cabinets, light wood cabinets, solid surface countertops, stainless steel appliances and an island
Inspiration for a modern l-shaped light wood floor and beige floor open concept kitchen remodel in San Francisco with an undermount sink, flat-panel cabinets, light wood cabinets, solid surface countertops, stainless steel appliances and an island


 Seattle Staged to Sell and Design LLC
Sparkling Views. Spacious Living. Soaring Windows. Welcome to this light-filled, special Mercer Island home.
Large transitional open concept carpeted, gray floor and exposed beam family room photo in Seattle with a standard fireplace, a stone fireplace and gray walls
Large transitional open concept carpeted, gray floor and exposed beam family room photo in Seattle with a standard fireplace, a stone fireplace and gray walls



 Solitude Homes
Kitchen/dining room combo - mid-sized transitional medium tone wood floor and brown floor kitchen/dining room combo idea in Boise with white walls and no fireplace

 Baltimore HouseWrights
The peninsula top is reclaimed box elder cut down in KIngsville MD and resawn into slabs. This top is made from two booked matched slabs. box elder is from the maple family of trees. Ann Spooner Design chose a distressed brown paint finish for the peninsula cabinetry to provide a focal point.
The kitchen floor is new 2" oak strip flooring to match what the rest of the house has.
David Welsh


238