
Search results for "Solid wood" in Home Design Ideas

 Workshop11
Photos By Shawn Lortie Photography
Mid-sized trendy u-shaped light wood floor and beige floor open concept kitchen photo in DC Metro with flat-panel cabinets, light wood cabinets, stainless steel appliances, an undermount sink, solid surface countertops, two islands and white countertops
Mid-sized trendy u-shaped light wood floor and beige floor open concept kitchen photo in DC Metro with flat-panel cabinets, light wood cabinets, stainless steel appliances, an undermount sink, solid surface countertops, two islands and white countertops

 Adolfo Perez, Architect
View of stair
Inspiration for a mid-sized transitional wooden l-shaped wood railing staircase remodel in Boston with wooden risers
Inspiration for a mid-sized transitional wooden l-shaped wood railing staircase remodel in Boston with wooden risers

 Hills & Grant
Photo: Lisa Petrol
Example of a large trendy 3/4 white tile and subway tile porcelain tile bathroom design in San Francisco with flat-panel cabinets, dark wood cabinets, white walls, an undermount sink, solid surface countertops and a one-piece toilet
Example of a large trendy 3/4 white tile and subway tile porcelain tile bathroom design in San Francisco with flat-panel cabinets, dark wood cabinets, white walls, an undermount sink, solid surface countertops and a one-piece toilet
Find the right local pro for your project
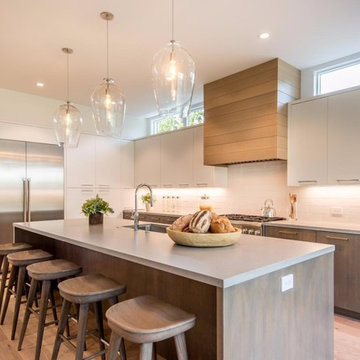
 The Design Build Company
Open concept kitchen - large modern l-shaped light wood floor and beige floor open concept kitchen idea in San Francisco with an undermount sink, flat-panel cabinets, white cabinets, quartz countertops, white backsplash, ceramic backsplash, stainless steel appliances, an island and white countertops

 John Cannon Homes
Gene Pollux Photography
Large tuscan medium tone wood floor and brown floor kitchen photo in Tampa with solid surface countertops, brick backsplash, stainless steel appliances, an island, an undermount sink, shaker cabinets and dark wood cabinets
Large tuscan medium tone wood floor and brown floor kitchen photo in Tampa with solid surface countertops, brick backsplash, stainless steel appliances, an island, an undermount sink, shaker cabinets and dark wood cabinets

 Eagle Stone & Brick, Inc.
Inspiration for a mid-sized contemporary master bathroom remodel in St Louis with medium tone wood cabinets, brown walls, a trough sink and solid surface countertops
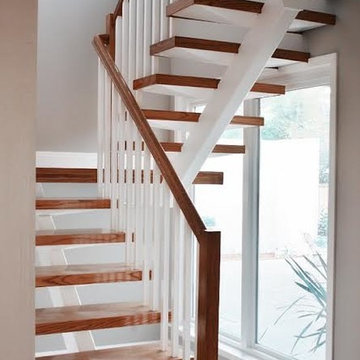
 Gehrels Custom Homes
V. Minnis
Inspiration for a mid-sized modern wooden u-shaped open staircase remodel in San Francisco
Inspiration for a mid-sized modern wooden u-shaped open staircase remodel in San Francisco



 HND Architects
Example of a mid-sized mountain style master terrazzo floor and red floor claw-foot bathtub design in Portland Maine with a trough sink, open cabinets, light wood cabinets and solid surface countertops
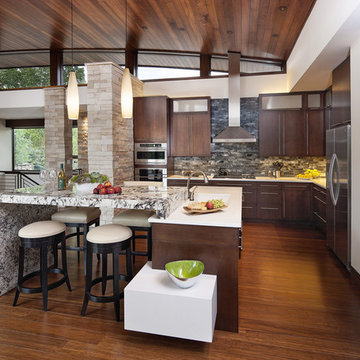
 Mosaic Architects SF
Jim Bartsch
Example of a trendy l-shaped dark wood floor open concept kitchen design in San Francisco with flat-panel cabinets, dark wood cabinets, gray backsplash and stainless steel appliances
Example of a trendy l-shaped dark wood floor open concept kitchen design in San Francisco with flat-panel cabinets, dark wood cabinets, gray backsplash and stainless steel appliances



 Castor Architecture
Eat-in kitchen - mid-sized farmhouse u-shaped medium tone wood floor and brown floor eat-in kitchen idea in San Francisco with a drop-in sink, raised-panel cabinets, white cabinets, solid surface countertops, white backsplash, marble backsplash, stainless steel appliances and an island
 Level Ground Enterprise, LLC
Jenn Cohen

Example of a mid-sized 1950s look-out carpeted basement design in Denver with white walls
Example of a mid-sized 1950s look-out carpeted basement design in Denver with white walls
 Monley Cronin Construction
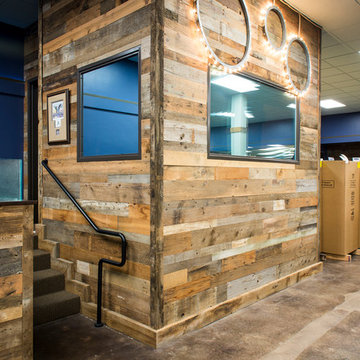
This commercial tenant improvement was completed in 2016 for locally based international safe manufacturer and retailer. The improvements focused on representing the company’s deep local roots utilizing barnwood and other traditional materials while also representing its forward thinking vision with the creative use of metals, historical safes and polished concrete.
Featuring reclaimed wood walls & trim, concrete floors, Zodiaq Astral Pearl, semi-private cubicles and reclaimed wood barn door.
McCandless & Associates Architects
Photography by: Farrell Scott

Sponsored
Sunbury, OH

J.Holderby - Renovations
Franklin County's Leading General Contractors - 2X Best of Houzz!

 User
UserThe Carmody Table features a sturdy planked top and trestle legs, and provides comfortable seating for six.
Customize your tabletop and legs, available in either our classic Espresso or White Distressed finish. Optional hammered steel corner brackets in Black or Copper can be added. Light assembly required (comes assembled for local pickup).
All of our tables are handcrafted from solid wood in our woodworking shop in Fort Mill, South Carolina. Our furniture is finished with a multi-step process of distressing and hand-applying layers of varnish to give each piece the look of a cherished antique. Each of our works showcase the natural characteristics of wood, including variations in color, mineral streaks, knots and burls. In addition, our finishing process highlights the organic texture of wood with its pores, ridges, slits and grooves; each piece is a tactile work of art that is truly meant to be appreciated by touch. Every decorative bracket is made from steel, hand-cut and meticulously hammered to create a one-of-a-kind rustic accent for our wood furniture.
Available for local pickup or shipment within 5-7 business days.
DIMENSIONS:
Overall: 72" long x 36" wide x 30" high
Tabletop: 1.5" thick
Apron: 1.5" high
Distance between legs: 48" outside; 42" inside
Weight: 151.6 pounds
CARE AND MAINTENANCE:
Dust with a soft, dry lint-free cloth.
Soak up any water immediately with a soft, dry cloth.
Avoid the use of harsh chemicals or abrasive cleaners.
Photo Credit: Michael Blevins

 Eileen Gordon Design
Large tuscan formal and open concept dark wood floor living room photo in San Francisco with beige walls, a standard fireplace, a stone fireplace and no tv
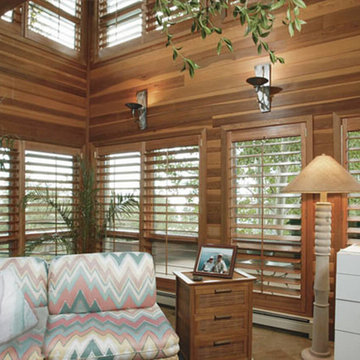
 Lightbenders of Mobile - Custom Shutters
Living room - small rustic formal and enclosed carpeted and brown floor living room idea in Orange County with brown walls, no fireplace and no tv

 Decorative Wrought IronShamrock Doors & Gates
Inspiration for a mid-sized timeless entryway remodel in Los Angeles with beige walls and a medium wood front door

Sponsored
Columbus, OH

Hope Restoration & General Contracting
Columbus Design-Build, Kitchen & Bath Remodeling, Historic Renovations
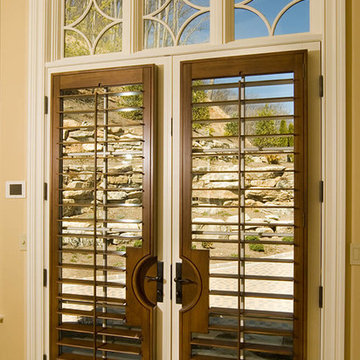 Lightbenders of Mobile - Custom Shutters
Hallway - small traditional dark wood floor and brown floor hallway idea in Orange County with beige walls
 William Blake Homes
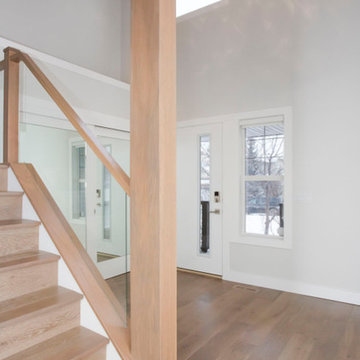
Mid-sized trendy light wood floor and brown floor entryway photo in Calgary with white walls and a white front door
 Hisel Flynn Architects
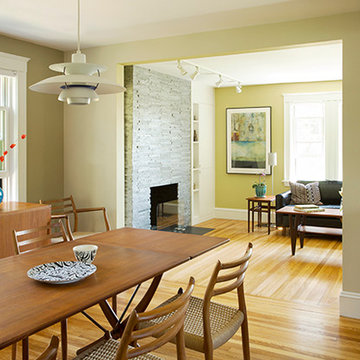
Great room - mid-sized contemporary light wood floor great room idea in Boston with beige walls and no fireplace
34