
Search results for "Solids" in Home Design Ideas
 User
UserCynthia Lynn

Huge transitional master gray tile, white tile and ceramic tile marble floor and white floor bathroom photo in Chicago with flat-panel cabinets, dark wood cabinets, a two-piece toilet, multicolored walls, an undermount sink, solid surface countertops and a hinged shower door
Huge transitional master gray tile, white tile and ceramic tile marble floor and white floor bathroom photo in Chicago with flat-panel cabinets, dark wood cabinets, a two-piece toilet, multicolored walls, an undermount sink, solid surface countertops and a hinged shower door
 Sierra Living Concepts Inc
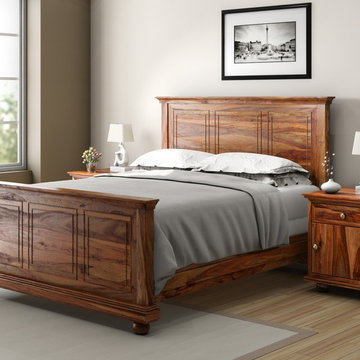
We began with the simple yet dynamic mission style and added a few contemporary elements to create our exciting Modern Mission Platform Bed Frame that includes a bed with head and foot board. This expertly hand crafted solid hardwood bed frame with end tables is inspired by the California Mission style famous for its clean lines and uncluttered design.
We offer four different bed sizes so you can choose the bed that’s right for you; Full, Queen, King or California King. The platform bed includes the frame, headboard and footboard. The solid wood bed stands on ball feet with plenty space underneath for easy cleaning or under the bed storage.
The two matching bedside cabinets stand off the floor on ball feet. Each box style night stand and are designed with a top drawer and a large single door bottom cabinet. The table top extends just beyond the frame.
This contemporary solid wood bed frame ensemble is constructed with solid Indian Rosewood, a premium hardwood ideal for furniture you plan on using because it is both durable and strong.
Special Features:
• Hand rubbed stain and finish
• Polished modern knobs on nightstands
• Hand cut details
Dimensions:
Queen:
Mattress Dimensions: 60" W X 80" L
Overall: 64" W X 86" L X 60" H
Headboard: 60" High X 3" Thick
Footboard: 30" High X 3" Thick
King:
Mattress Dimensions: 76" W X 80" L
Overall: 80" W X 86" L X 60" H
Headboard: 60" High X 3" Thick
Footboard: 30" High X 3" Thick
California King:
Mattress Dimensions: 72" W X 84" L
Overall: 76" W X 90" L X 60" H
Headboard: 60" High X 3" Thick
Footboard: 30" High X 3" Thick
Nightstands (Set of 2): 22" L X 18" D X 24" H
 Urban Environments
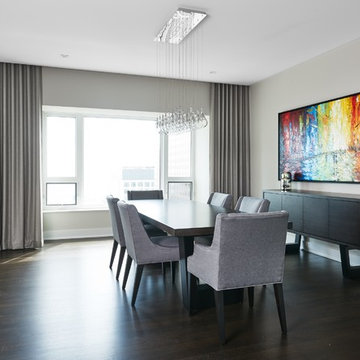
Inspiration for a mid-sized contemporary dark wood floor and brown floor great room remodel in Chicago with gray walls and no fireplace
Find the right local pro for your project
 Hylan Design, Ltd.
Mike Kaskel

Inspiration for a large contemporary u-shaped beige floor and porcelain tile kitchen remodel in Chicago with flat-panel cabinets, white cabinets, stainless steel appliances, an island, an undermount sink, solid surface countertops, gray backsplash and mosaic tile backsplash
Inspiration for a large contemporary u-shaped beige floor and porcelain tile kitchen remodel in Chicago with flat-panel cabinets, white cabinets, stainless steel appliances, an island, an undermount sink, solid surface countertops, gray backsplash and mosaic tile backsplash

 FOUR POINT DESIGN BUILD INC
This elegant 2600 sf home epitomizes swank city living in the heart of Los Angeles. Originally built in the late 1970's, this Century City home has a lovely vintage style which we retained while streamlining and updating. The lovely bold bones created an architectural dream canvas to which we created a new open space plan that could easily entertain high profile guests and family alike.
Photography by Riley Jamison

 Elite Tech USA Inc Renovations
Example of a large danish master white tile and subway tile ceramic tile, gray floor and double-sink bathroom design in New York with flat-panel cabinets, turquoise cabinets, an undermount sink, a hinged shower door, solid surface countertops, gray countertops, a built-in vanity and white walls

 IMI Design, LLC
Anita Lang - IMI Design - Scottsdale, AZ
Inspiration for a large modern kids' white tile and ceramic tile ceramic tile and beige floor bathroom remodel in Phoenix with flat-panel cabinets, white cabinets, white walls, a drop-in sink, solid surface countertops and white countertops
Inspiration for a large modern kids' white tile and ceramic tile ceramic tile and beige floor bathroom remodel in Phoenix with flat-panel cabinets, white cabinets, white walls, a drop-in sink, solid surface countertops and white countertops



 Overhead Door Company of Texarkana ™
Example of a mid-sized minimalist attached two-car carport design in Orange County

 ADM Bathroom
Made of durable white stone resin composite with a modern style design and its pinnacle of being smooth, the DW-110 countertop sink is a rectangular shaped design model within the ADM Bathroom Design sink collection. The stone resin material comes with the option of matte or glossy finish. This wall or counter mounted sink will surely be a great addition with a neat and modern touch to your newly renovated stylish bathroom.
Item #: DW-110
Product Size (inches): 39.4 L x 19.7 W x 4.9 H Inches
Material: Solid Surface/Stone Resin
Color / Finish: Matte White (Glossy Optional)
Product Weight: 77.2 lbs
Mount: Wall Mounted / Countertop
Left and Right Sided Sink Optional
FEATURES
All sinks come sealed off from the factory.
All sinks come with a complimentary chrome drain (Does NOT including any additional piping).
This sink does not include ANY faucet fixture.
 Arborwall Solid Cedar Homes
Home by: Arborwall Solid Cedar Homes
Photography by: Trent Bell Photography
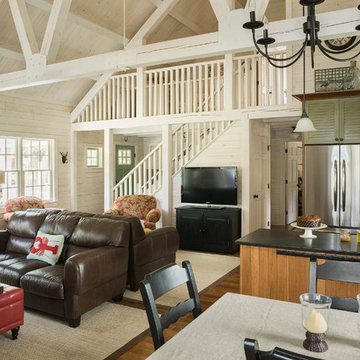
Inspiration for a coastal open concept living room remodel in Portland Maine
Inspiration for a coastal open concept living room remodel in Portland Maine

 Yingst Homes Inc
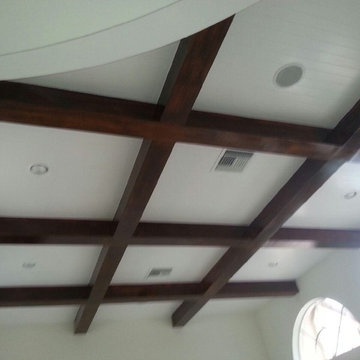

Example of a mid-sized classic master beige tile, brown tile and ceramic tile ceramic tile and brown floor bathroom design in San Diego with recessed-panel cabinets, dark wood cabinets, white walls, a vessel sink and granite countertops



 Axios Architecture LLC/Steve Robinson
Thomas Watkins
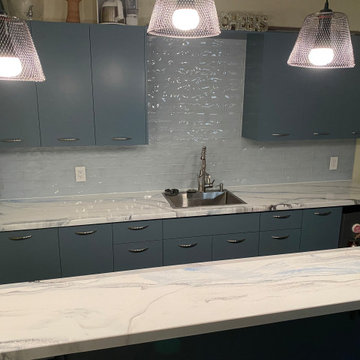
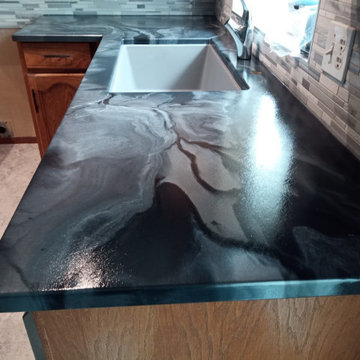
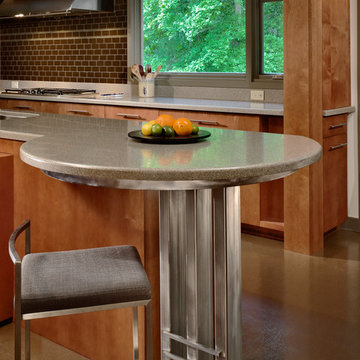
Large trendy galley vinyl floor and brown floor open concept kitchen photo in Atlanta with a double-bowl sink, flat-panel cabinets, light wood cabinets, green backsplash, glass tile backsplash, stainless steel appliances, an island and solid surface countertops
Large trendy galley vinyl floor and brown floor open concept kitchen photo in Atlanta with a double-bowl sink, flat-panel cabinets, light wood cabinets, green backsplash, glass tile backsplash, stainless steel appliances, an island and solid surface countertops
 Edge Construction
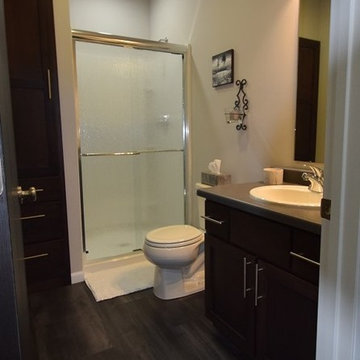
Beautiful full bath with linen closet.
Alcove shower - mid-sized transitional kids' dark wood floor alcove shower idea in Other with shaker cabinets, dark wood cabinets, a one-piece toilet, a drop-in sink, beige walls and solid surface countertops
Alcove shower - mid-sized transitional kids' dark wood floor alcove shower idea in Other with shaker cabinets, dark wood cabinets, a one-piece toilet, a drop-in sink, beige walls and solid surface countertops
 Arcata Cabinet & Design Company

Classic Craftsman style kitchen with traditional cherry cabinetry. These clients are blessed with a beautiful Humboldt County, CA view of the Redwoods across the street.
Photos by Arcata Cabinet & Design Co.

Sponsored
Sunbury, OH

J.Holderby - Renovations
Franklin County's Leading General Contractors - 2X Best of Houzz!
 The Arvada Flooring Company
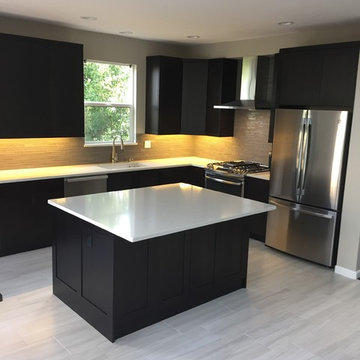
Enclosed kitchen - large transitional l-shaped laminate floor and beige floor enclosed kitchen idea in Denver with an undermount sink, shaker cabinets, dark wood cabinets, solid surface countertops, gray backsplash, glass tile backsplash, stainless steel appliances and an island
 M Squared Construction

Large mountain style 3/4 brown tile dark wood floor and brown floor bathroom photo in Other with shaker cabinets, dark wood cabinets, brown walls, an undermount sink and solid surface countertops
 Clear Choice Bath
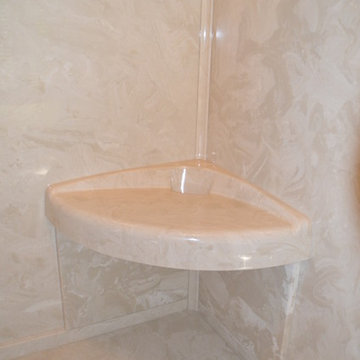
Cultured Marble shower/tub unit replacement. This one features a molded seat and a modern grab bar. The drain is easily placed where the previous plumbing is located. No need to move the drain location.
18