
Search results for "Solistone" in Home Design Ideas
 Cypress Design Co.
Denise Bass Photography
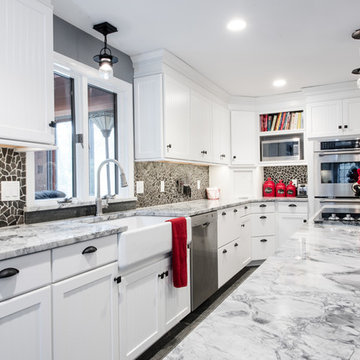
Inspiration for a huge timeless l-shaped painted wood floor eat-in kitchen remodel in Providence with a farmhouse sink, beaded inset cabinets, white cabinets, granite countertops, black backsplash, stone tile backsplash, stainless steel appliances and an island
Inspiration for a huge timeless l-shaped painted wood floor eat-in kitchen remodel in Providence with a farmhouse sink, beaded inset cabinets, white cabinets, granite countertops, black backsplash, stone tile backsplash, stainless steel appliances and an island

 Cypress Design Co.
Denise Bass Photography
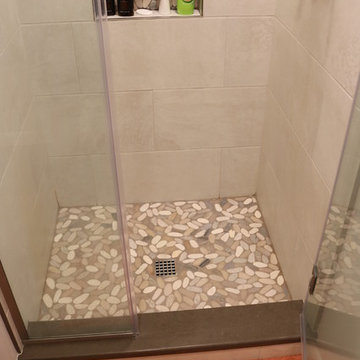
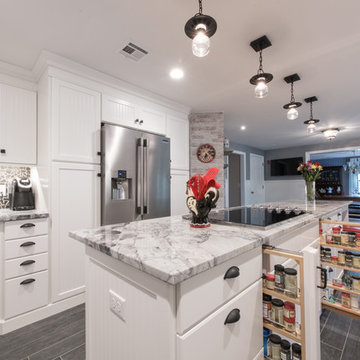
Example of a huge classic l-shaped painted wood floor eat-in kitchen design in Providence with a farmhouse sink, beaded inset cabinets, white cabinets, granite countertops, black backsplash, stone tile backsplash, stainless steel appliances and an island
Example of a huge classic l-shaped painted wood floor eat-in kitchen design in Providence with a farmhouse sink, beaded inset cabinets, white cabinets, granite countertops, black backsplash, stone tile backsplash, stainless steel appliances and an island
Find the right local pro for your project
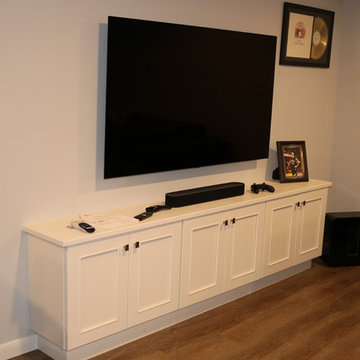
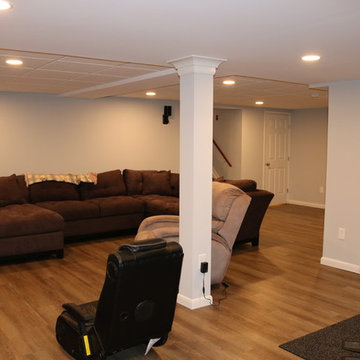
 Kitchen & Floor Decor
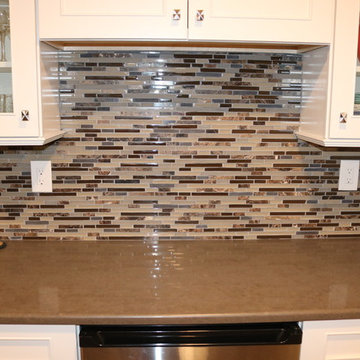
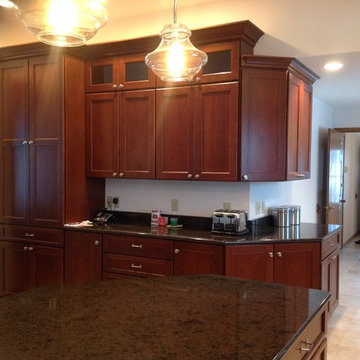
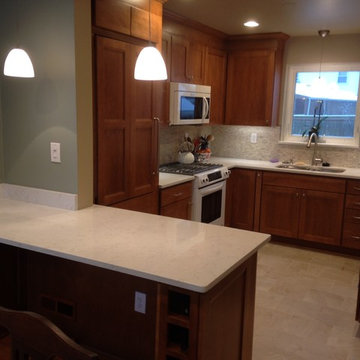
The Kitchen was another room that was given a facelift with more beautiful Cherry cabinet with the Empire stain on the Winslow door style. The countertops are Cambria quartz in Wellington with a Kohler undermount Staccato sink. The kitchen backsplash is Solistone's Folia Glass in Silver Maple, and the kitchen floor features Mannington's Adura LVT.

 Abbey Design + Remodel
Fieldstone Maple cabinets: door style, Wayburg. Finish, carmel.
Countertops: Cambria, Touquay
Sintesi floor tile: Cortina, ivory.
Backsplash: Solistone, Haisa light marble split face mosaic.
 Reico Kitchen & Bath
Designed by Kasey Blake of Reico Kitchen & Bath in Salem, VA, see the befores and afters of this small white kitchen design featuring Green Forest Cabinetry in the Brookside door style with a Glazed Ivory finish.
Kitchen countertops are granite in the color Venetian Ice. The tile backsplash features Daltile Crema Marfil 3x6 tile with Solistone 2001 Demeter inlay.
Said the client, "It was difficult being without a kitchen for a month, but I have more counter space for cooking and it is much brighter and more cheerful to work in. Kasey was helpful and knowledgeable to work with during the entire process. I love my kitchen now."
Added Kasey, "The was a fun kitchen to work on. It posed some challenges, mostly notably a custom range that was a non-standard size that the client planned to keep. We worked to find a hood that would complement the range and entire kitchen. My favorite part of the design is the accent tile in the backsplash. It adds a fun pop of color to the kitchen."
Photos courtesy of Bob Sowder/Sowder Group LLC.
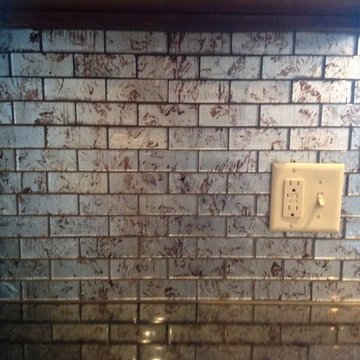 Kitchen & Floor Decor
The Kitchen was another room that was given a face lift with more beautiful Cherry cabinet with the Empire stain on the Winslow door style. The countertops are Cambria quartz in Wellington with a Kohler undermount Staccato sink. The kitchen backsplash is Solistone's Folia Glass in Silver Maple, and the kitchen floor features Mannington's Adura LVT.
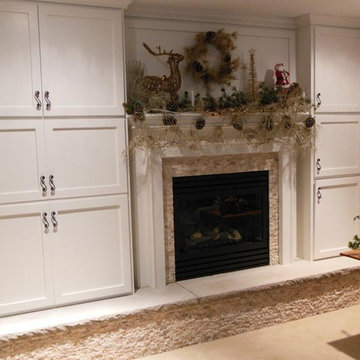
 Arley Wholesale, Inc.
Projects Completed by: Jaden Riley Interiors
Tile: Arley Wholesale
Example of a classic family room design in Other
Example of a classic family room design in Other
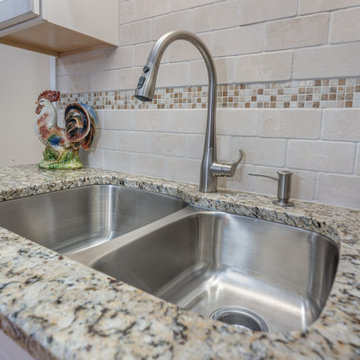 Reico Kitchen & Bath
Designed by Kasey Blake of Reico Kitchen & Bath in Salem, VA, see the befores and afters of this small white kitchen design featuring Green Forest Cabinetry in the Brookside door style with a Glazed Ivory finish.
Kitchen countertops are granite in the color Venetian Ice. The tile backsplash features Daltile Crema Marfil 3x6 tile with Solistone 2001 Demeter inlay.
Said the client, "It was difficult being without a kitchen for a month, but I have more counter space for cooking and it is much brighter and more cheerful to work in. Kasey was helpful and knowledgeable to work with during the entire process. I love my kitchen now."
Added Kasey, "The was a fun kitchen to work on. It posed some challenges, mostly notably a custom range that was a non-standard size that the client planned to keep. We worked to find a hood that would complement the range and entire kitchen. My favorite part of the design is the accent tile in the backsplash. It adds a fun pop of color to the kitchen."
Photos courtesy of Bob Sowder/Sowder Group LLC.
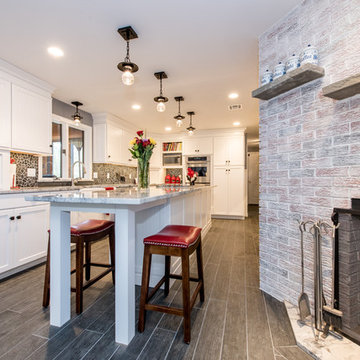 Cypress Design Co.
Denise Bass Photography
Huge elegant l-shaped painted wood floor eat-in kitchen photo in Providence with a farmhouse sink, beaded inset cabinets, white cabinets, granite countertops, black backsplash, stone tile backsplash, stainless steel appliances and an island
Huge elegant l-shaped painted wood floor eat-in kitchen photo in Providence with a farmhouse sink, beaded inset cabinets, white cabinets, granite countertops, black backsplash, stone tile backsplash, stainless steel appliances and an island
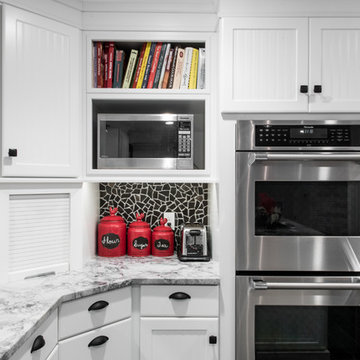 Cypress Design Co.
Denise Bass Photography
Eat-in kitchen - huge traditional l-shaped painted wood floor eat-in kitchen idea in Providence with a farmhouse sink, beaded inset cabinets, white cabinets, granite countertops, black backsplash, stone tile backsplash, stainless steel appliances and an island
Eat-in kitchen - huge traditional l-shaped painted wood floor eat-in kitchen idea in Providence with a farmhouse sink, beaded inset cabinets, white cabinets, granite countertops, black backsplash, stone tile backsplash, stainless steel appliances and an island
7