
Search results for "Solistone" in Home Design Ideas
 Reico Kitchen & Bath

Designed by Kasey Blake of Reico Kitchen & Bath in Salem, VA, see the befores and afters of this small white kitchen design featuring Green Forest Cabinetry in the Brookside door style with a Glazed Ivory finish.
Kitchen countertops are granite in the color Venetian Ice. The tile backsplash features Daltile Crema Marfil 3x6 tile with Solistone 2001 Demeter inlay.
Said the client, "It was difficult being without a kitchen for a month, but I have more counter space for cooking and it is much brighter and more cheerful to work in. Kasey was helpful and knowledgeable to work with during the entire process. I love my kitchen now."
Added Kasey, "The was a fun kitchen to work on. It posed some challenges, mostly notably a custom range that was a non-standard size that the client planned to keep. We worked to find a hood that would complement the range and entire kitchen. My favorite part of the design is the accent tile in the backsplash. It adds a fun pop of color to the kitchen."
Photos courtesy of Bob Sowder/Sowder Group LLC.
 AL Interiors International
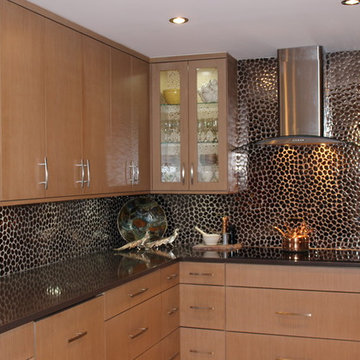
Contemporary Kitchen with Metallic Stone Backsplash by Solistone
Example of a trendy u-shaped kitchen design in Tampa with a single-bowl sink, flat-panel cabinets, light wood cabinets, quartzite countertops, metallic backsplash, metal backsplash and stainless steel appliances
Example of a trendy u-shaped kitchen design in Tampa with a single-bowl sink, flat-panel cabinets, light wood cabinets, quartzite countertops, metallic backsplash, metal backsplash and stainless steel appliances

Find the right local pro for your project
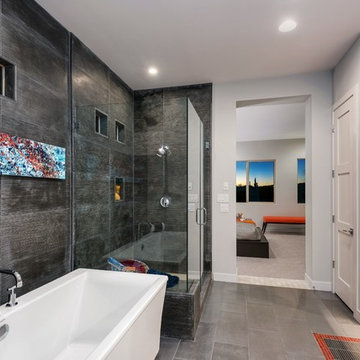
Trendy master gray tile bathroom photo in Philadelphia with flat-panel cabinets, dark wood cabinets and a vessel sink
 Crystal Kitchen + Bath
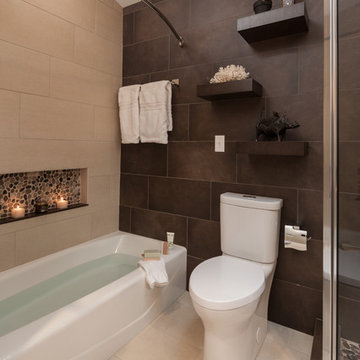
The existing footprint of the bathroom remained the same, but all new finishes completely changes the look. The new contemporary styled bathroom incorporates rock tile across the vanity backsplash into the shower and under the floating vanity to add texture and interest to the space. A heated floor & towel rack keep this room toasty warm.
Sculptural Manhandle pulls add an artistic touch, while the LED lit mirrors give better lighting for grooming in the morning. In the shower and tub, the crisp lines of the plumbing fixtures evoke a modern sophistication. Recessed niches help keep the tub area and shower clean and organized. Grab bars in the shower and tub add safety for the homeowners as they age in place.
 House of L
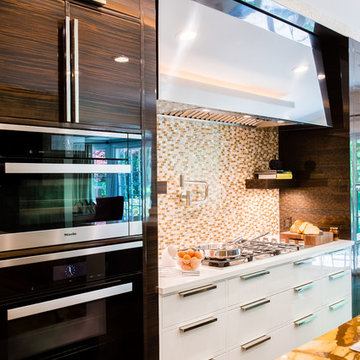
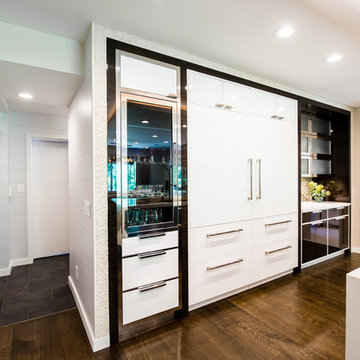
A traditional Georgian home receives an incredible transformation with an addition to expand the originally compact kitchen and create a pathway into the family room and dining area, opening the flow of the spaces that allow for fluid movement from each living space for the young family of four. Taking the lead from the client's desire to have a contemporary and edgier feel to their home's very classic facade, House of L worked with the architect's addition to the existing kitchen to design a kitchen that was incredibly functional and gorgeously dramatic, beckoning people to grab a barstool and hang out. Glossy macassar ebony wood is complimented with lacquered white cabinets for an amazing study in contrast. An oversized brushed nickel hood with polished nickel banding makes a presence on the feature wall of the kitchen. Brushed and polished nickel details are peppered in the landscape of this room, including the cabinets in the second island, a storage cabinet and automated hopper doors by Hafele on the refrigeration wall and all of the cabinet hardware, supplied and custom sized by Rajack. White quartz countertops by Hanstone in the Bianco Canvas colorway float on all the perimeter cabinets and the secondary island and creates a floating frame for the Palomino Quartzite that is a highlight in the kitchen and lends an organic feel to the clean lines of the millwork. The backsplash area behind the rangetop is a brick patterned mosaic blend of stone and glass, while surrounding walls have a layered sandstone tile that lend an incredible texture to the room. The light fixture hanging above the second island is by Wells Long and features faceted metal polygons with an amber gold interior. Woven linen drapes at window winks at the warmer tones in the room with a lustrous sheen that catches the natural light filtering in. The rift and sawn cut white oak floors are 8" planks that were fitted and finished on site to match the existing floor in the family and dining rooms. The clients were very clear on the appliances they needed the kitchen to accommodate. In addition to the vast expanses of wall space that were gained with the kitchen addition the larger footprint allowed for two sizeable islands and a host of cooking amenities, including a 48" rangetop, two double ovens, a warming drawer, and a built-in coffee maker by Miele and a 36" Refrigerator and Freezer and a beverage drawer by Subzero. A fabulous stainless steel Kallista sink by Mick De Giulio's series for the company is fitted in the first island which serves as a prep area, flanked by an Asko dishwasher to the right. A Dorenbracht faucet is a strong compliment to the scale of the sink. A smaller Kallista stainless sink is centered in the second island which has a secondary burner by Miele for overflow cooking.
Jason Miller, Pixelate
 Creative Homes
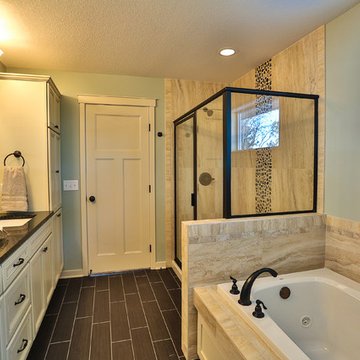
Corner shower - mid-sized traditional master beige tile and ceramic tile ceramic tile corner shower idea in Minneapolis with an undermount sink, beaded inset cabinets, white cabinets, granite countertops, an undermount tub, a one-piece toilet and green walls
 Cypress Design Co.
Denise Bass Photography
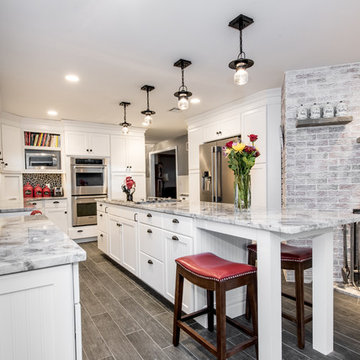
Example of a huge classic l-shaped painted wood floor eat-in kitchen design in Providence with a farmhouse sink, beaded inset cabinets, white cabinets, granite countertops, black backsplash, stone tile backsplash, stainless steel appliances and an island
Example of a huge classic l-shaped painted wood floor eat-in kitchen design in Providence with a farmhouse sink, beaded inset cabinets, white cabinets, granite countertops, black backsplash, stone tile backsplash, stainless steel appliances and an island
 LJS Design Inc
Bob Hodson Photography
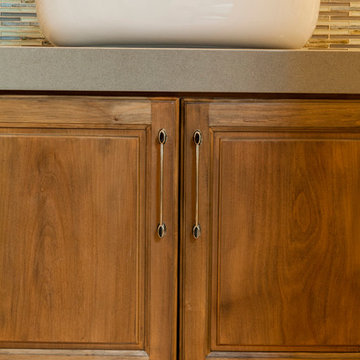
Inspiration for a small transitional kids' gray tile and mosaic tile porcelain tile bathroom remodel in San Diego with a vessel sink, furniture-like cabinets, medium tone wood cabinets, quartz countertops, a one-piece toilet and blue walls
Inspiration for a small transitional kids' gray tile and mosaic tile porcelain tile bathroom remodel in San Diego with a vessel sink, furniture-like cabinets, medium tone wood cabinets, quartz countertops, a one-piece toilet and blue walls

 House of L
A traditional Georgian home receives an incredible transformation with an addition to expand the originally compact kitchen and create a pathway into the family room and dining area, opening the flow of the spaces that allow for fluid movement from each living space for the young family of four. Taking the lead from the client's desire to have a contemporary and edgier feel to their home's very classic facade, House of L worked with the architect's addition to the existing kitchen to design a kitchen that was incredibly functional and gorgeously dramatic, beckoning people to grab a barstool and hang out. Glossy macassar ebony wood is complimented with lacquered white cabinets for an amazing study in contrast. An oversized brushed nickel hood with polished nickel banding makes a presence on the feature wall of the kitchen. Brushed and polished nickel details are peppered in the landscape of this room, including the cabinets in the second island, a storage cabinet and automated hopper doors by Hafele on the refrigeration wall and all of the cabinet hardware, supplied and custom sized by Rajack. White quartz countertops by Hanstone in the Bianco Canvas colorway float on all the perimeter cabinets and the secondary island and creates a floating frame for the Palomino Quartzite that is a highlight in the kitchen and lends an organic feel to the clean lines of the millwork. The backsplash area behind the rangetop is a brick patterned mosaic blend of stone and glass, while surrounding walls have a layered sandstone tile that lend an incredible texture to the room. The light fixture hanging above the second island is by Wells Long and features faceted metal polygons with an amber gold interior. Woven linen drapes at window winks at the warmer tones in the room with a lustrous sheen that catches the natural light filtering in. The rift and sawn cut white oak floors are 8" planks that were fitted and finished on site to match the existing floor in the family and dining rooms. The clients were very clear on the appliances they needed the kitchen to accommodate. In addition to the vast expanses of wall space that were gained with the kitchen addition the larger footprint allowed for two sizeable islands and a host of cooking amenities, including a 48" rangetop, two double ovens, a warming drawer, and a built-in coffee maker by Miele and a 36" Refrigerator and Freezer and a beverage drawer by Subzero. A fabulous stainless steel Kallista sink by Mick De Giulio's series for the company is fitted in the first island which serves as a prep area, flanked by an Asko dishwasher to the right. A Dorenbracht faucet is a strong compliment to the scale of the sink. A smaller Kallista stainless sink is centered in the second island which has a secondary burner by Miele for overflow cooking.
Jason Miller, Pixelate
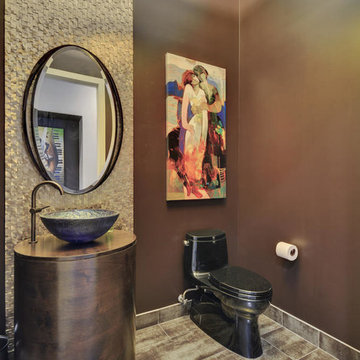

 Étalon Studio NOLA

The wine bar was custom built for entertaining and includes a beverage center. The bronze cabinets are complimented with the Macabus Fantasy granite and white split-face stone backsplash.
Image by JH Hunley
 Master Remodelers Inc.
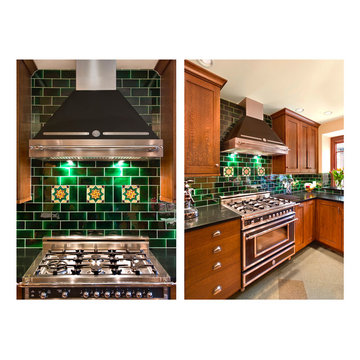
This Arts & Crafts kitchen backsplash features tiles from Solistone; Hand Painted Mission Collection
Example of a large arts and crafts u-shaped enclosed kitchen design in Other with recessed-panel cabinets, dark wood cabinets, green backsplash, glass tile backsplash, stainless steel appliances, an island and granite countertops
Example of a large arts and crafts u-shaped enclosed kitchen design in Other with recessed-panel cabinets, dark wood cabinets, green backsplash, glass tile backsplash, stainless steel appliances, an island and granite countertops
 LJS Design Inc
Bob Hodson Photography
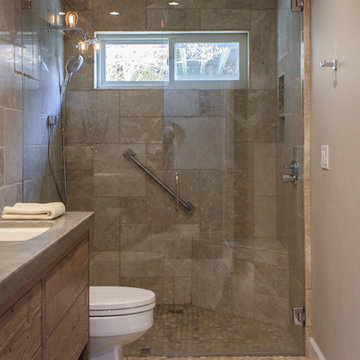
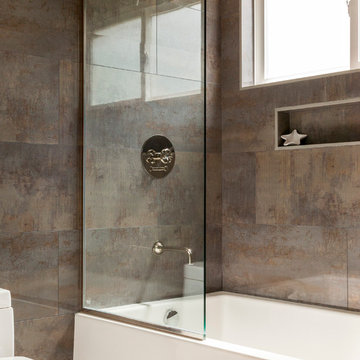
Inspiration for a small transitional white tile and porcelain tile porcelain tile bathroom remodel in San Diego with a vessel sink, solid surface countertops, a one-piece toilet and gray walls
Inspiration for a small transitional white tile and porcelain tile porcelain tile bathroom remodel in San Diego with a vessel sink, solid surface countertops, a one-piece toilet and gray walls
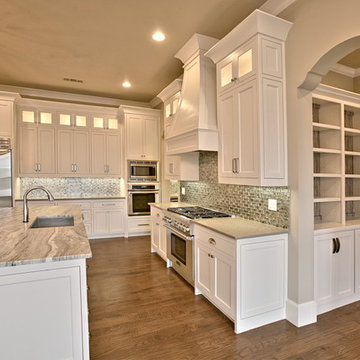

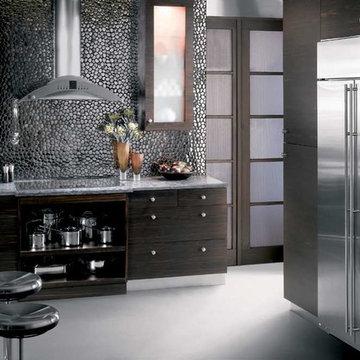
 Arley Wholesale, Inc.
Arley Wholesale: Solistone
Reference Number: SS5216
Example of a minimalist kitchen design in Other
Example of a minimalist kitchen design in Other
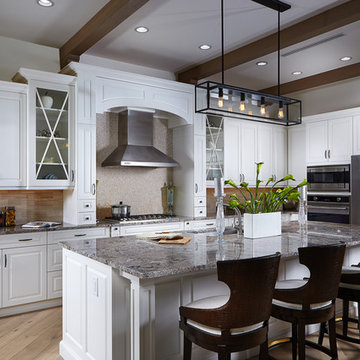
 Design West
The kitchen ties into the light backgrounds in a bright white finish with bronze pulls. The island is a granite called Latinum with a swirl of grays and whites. Woven back barstools bring in the coastal look.

 Room Resolutions
Peggy’s brand new kitchen, complete with pull out shelving, sparkling Juniper Solistone Folia glass tile mosaic backsplash and flowing granite countertops show off her style. Black glossy, foil raised-panel doors – called Regency by Lamination Technology Industry, (LTI), along with GE Stainless Steel appliances and Hafele brushed nickel hardware, give way to an “I belong here” feeling for a work week oasis.
Photography by Victor Bernard
3