
Search results for "Solistone" in Home Design Ideas
 Viking Renovations LLC
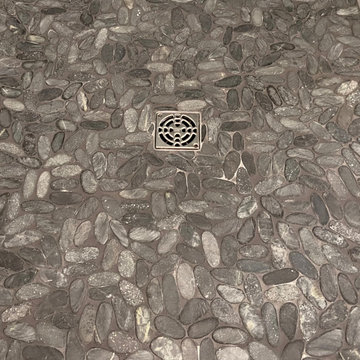
This beautiful curbless shower floor is comprised of Solistone Komodo Black Pebbles with a stainless steel 4" Schluter drain grate.
Inspiration for a mid-sized coastal pebble tile floor and gray floor walk-in shower remodel in Portland
Inspiration for a mid-sized coastal pebble tile floor and gray floor walk-in shower remodel in Portland

 RIKB Design Build
Jamie Harrington of Image Ten Photography


Mid-sized elegant master beige tile and porcelain tile laminate floor and brown floor bathroom photo in Providence with shaker cabinets, gray cabinets, a two-piece toilet, green walls and an undermount sink
Mid-sized elegant master beige tile and porcelain tile laminate floor and brown floor bathroom photo in Providence with shaker cabinets, gray cabinets, a two-piece toilet, green walls and an undermount sink
Find the right local pro for your project
 Design Showcase
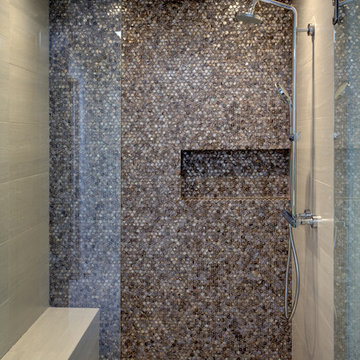
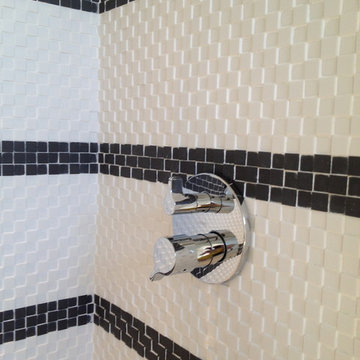
This contemporary designed bathroom has accents of shell penny tiles from Solistone and fixtures from Hans Grohe.
Bathroom - contemporary bathroom idea in San Francisco
Bathroom - contemporary bathroom idea in San Francisco
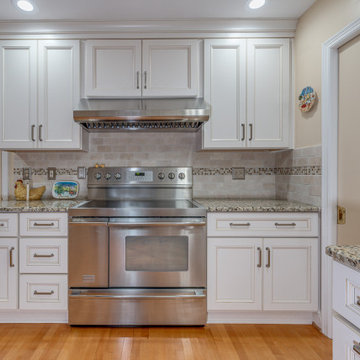
 Reico Kitchen & Bath
Designed by Kasey Blake of Reico Kitchen & Bath in Salem, VA, see the befores and afters of this small white kitchen design featuring Green Forest Cabinetry in the Brookside door style with a Glazed Ivory finish.
Kitchen countertops are granite in the color Venetian Ice. The tile backsplash features Daltile Crema Marfil 3x6 tile with Solistone 2001 Demeter inlay.
Said the client, "It was difficult being without a kitchen for a month, but I have more counter space for cooking and it is much brighter and more cheerful to work in. Kasey was helpful and knowledgeable to work with during the entire process. I love my kitchen now."
Added Kasey, "The was a fun kitchen to work on. It posed some challenges, mostly notably a custom range that was a non-standard size that the client planned to keep. We worked to find a hood that would complement the range and entire kitchen. My favorite part of the design is the accent tile in the backsplash. It adds a fun pop of color to the kitchen."
Photos courtesy of Bob Sowder/Sowder Group LLC.
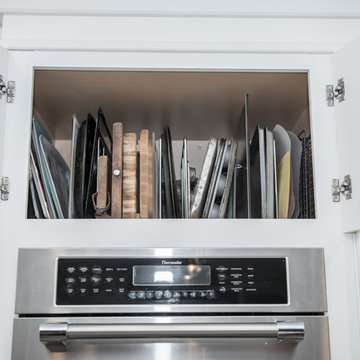
 Cypress Design Co.
Denise Bass Photography
Huge elegant l-shaped painted wood floor eat-in kitchen photo in Providence with a farmhouse sink, beaded inset cabinets, white cabinets, granite countertops, black backsplash, stone tile backsplash, stainless steel appliances and an island
Huge elegant l-shaped painted wood floor eat-in kitchen photo in Providence with a farmhouse sink, beaded inset cabinets, white cabinets, granite countertops, black backsplash, stone tile backsplash, stainless steel appliances and an island
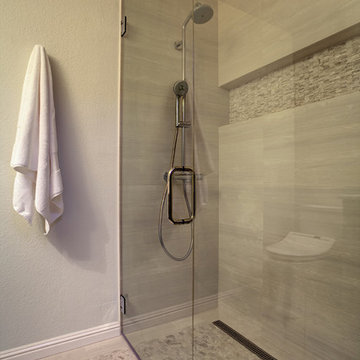 Design Showcase
This contemporary designed bathroom has accents of shell penny tiles from Solistone and fixtures from Hans Grohe.
Trendy bathroom photo in San Francisco
Trendy bathroom photo in San Francisco
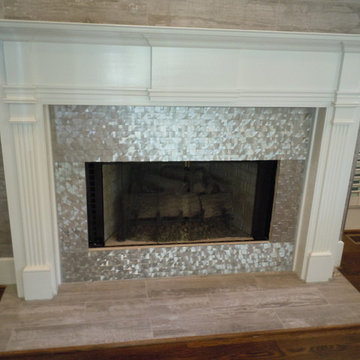

 Creative Homes
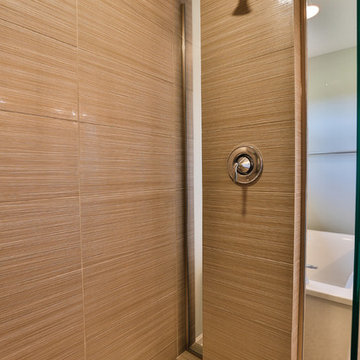
Example of a mid-sized master beige tile and ceramic tile ceramic tile bathroom design in Minneapolis with an undermount sink, recessed-panel cabinets, white cabinets, granite countertops, a one-piece toilet and blue walls
 Reico Kitchen & Bath
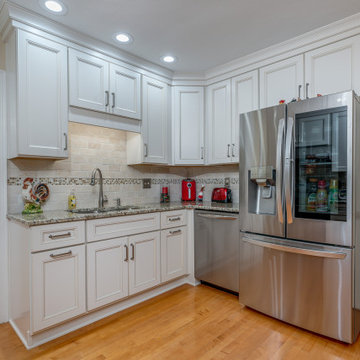
Designed by Kasey Blake of Reico Kitchen & Bath in Salem, VA, see the befores and afters of this small white kitchen design featuring Green Forest Cabinetry in the Brookside door style with a Glazed Ivory finish.
Kitchen countertops are granite in the color Venetian Ice. The tile backsplash features Daltile Crema Marfil 3x6 tile with Solistone 2001 Demeter inlay.
Said the client, "It was difficult being without a kitchen for a month, but I have more counter space for cooking and it is much brighter and more cheerful to work in. Kasey was helpful and knowledgeable to work with during the entire process. I love my kitchen now."
Added Kasey, "The was a fun kitchen to work on. It posed some challenges, mostly notably a custom range that was a non-standard size that the client planned to keep. We worked to find a hood that would complement the range and entire kitchen. My favorite part of the design is the accent tile in the backsplash. It adds a fun pop of color to the kitchen."
Photos courtesy of Bob Sowder/Sowder Group LLC.
 RIKB Design Build
Image Ten Photography - Jamie Harrington
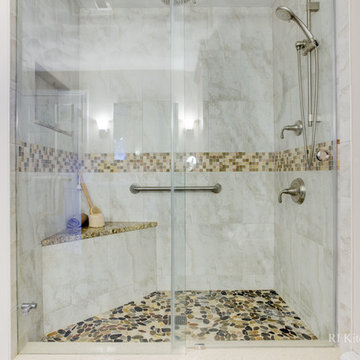
Large transitional master beige tile and pebble tile porcelain tile alcove shower photo in Providence with an undermount sink, shaker cabinets, dark wood cabinets, granite countertops, a two-piece toilet and beige walls
Large transitional master beige tile and pebble tile porcelain tile alcove shower photo in Providence with an undermount sink, shaker cabinets, dark wood cabinets, granite countertops, a two-piece toilet and beige walls

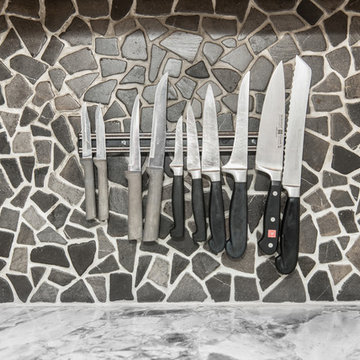 Cypress Design Co.
Denise Bass Photography
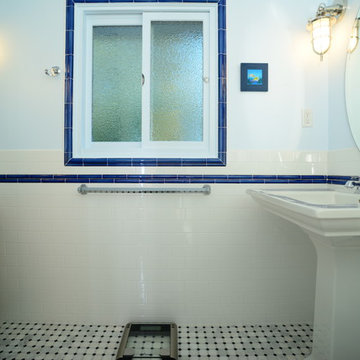
Inspiration for a huge timeless l-shaped painted wood floor eat-in kitchen remodel in Providence with a farmhouse sink, beaded inset cabinets, white cabinets, granite countertops, black backsplash, stone tile backsplash, stainless steel appliances and an island
Inspiration for a huge timeless l-shaped painted wood floor eat-in kitchen remodel in Providence with a farmhouse sink, beaded inset cabinets, white cabinets, granite countertops, black backsplash, stone tile backsplash, stainless steel appliances and an island
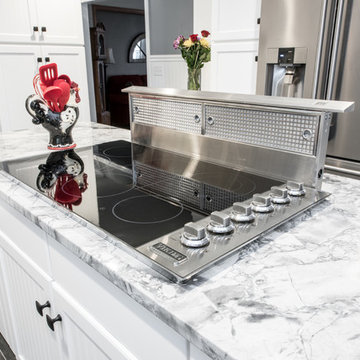
 Monogram Appliances
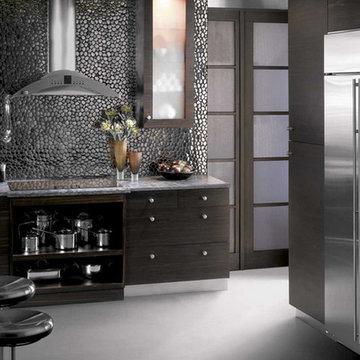
Frosted glass, ebony wood and smooth pebbles come together in a contemporary dark wood kitchen that’s rich in texture and color, creating a stunning environment of natural beauty and elegance.
Highlighted between two vertical cabinets, a Monogram® stainless steel ventilation hood becomes a sculptural focal point in the kitchen. Below the hood, a 36" induction cooktop has a mirrored metallic surface that picks up colors and shapes from the metallic, pebbled backsplash.
A built-in side-by-side refrigerator with European styling also beautifully reflects the wealth of modern sophistication within the room. Smooth from edge to edge, with a polished finish, the dark wood door panels have a flawless appearance that’s punctuated by slim, tubular handles.

 Cypress Design Co.
Denise Bass Photography
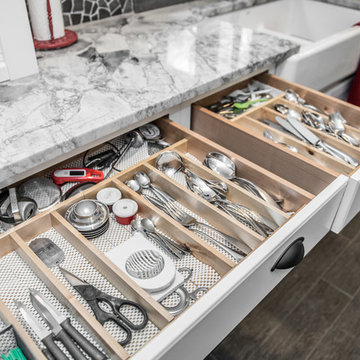
Eat-in kitchen - huge traditional l-shaped painted wood floor eat-in kitchen idea in Providence with a farmhouse sink, beaded inset cabinets, white cabinets, granite countertops, black backsplash, stone tile backsplash, stainless steel appliances and an island
Eat-in kitchen - huge traditional l-shaped painted wood floor eat-in kitchen idea in Providence with a farmhouse sink, beaded inset cabinets, white cabinets, granite countertops, black backsplash, stone tile backsplash, stainless steel appliances and an island
 Cypress Design Co.
Denise Bass Photography
Inspiration for a huge timeless l-shaped painted wood floor eat-in kitchen remodel in Providence with a farmhouse sink, beaded inset cabinets, white cabinets, granite countertops, black backsplash, stone tile backsplash, stainless steel appliances and an island
Inspiration for a huge timeless l-shaped painted wood floor eat-in kitchen remodel in Providence with a farmhouse sink, beaded inset cabinets, white cabinets, granite countertops, black backsplash, stone tile backsplash, stainless steel appliances and an island
 Reico Kitchen & Bath
Designed by Kasey Blake of Reico Kitchen & Bath in Salem, VA, see the befores and afters of this small white kitchen design featuring Green Forest Cabinetry in the Brookside door style with a Glazed Ivory finish.
Kitchen countertops are granite in the color Venetian Ice. The tile backsplash features Daltile Crema Marfil 3x6 tile with Solistone 2001 Demeter inlay.
Said the client, "It was difficult being without a kitchen for a month, but I have more counter space for cooking and it is much brighter and more cheerful to work in. Kasey was helpful and knowledgeable to work with during the entire process. I love my kitchen now."
Added Kasey, "The was a fun kitchen to work on. It posed some challenges, mostly notably a custom range that was a non-standard size that the client planned to keep. We worked to find a hood that would complement the range and entire kitchen. My favorite part of the design is the accent tile in the backsplash. It adds a fun pop of color to the kitchen."
Photos courtesy of Bob Sowder/Sowder Group LLC.
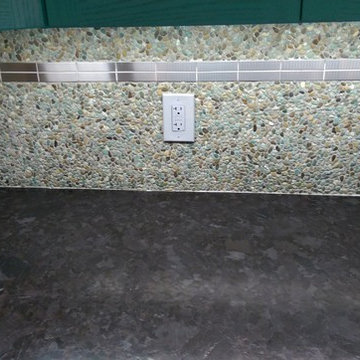
 Total Home Care & Remodeling
Backsplash is Solistone Decorative Micro-Pebbles, Cayman Blue with JJ Hair Chesapeake 1x4 stainless brick.
Granite: Marron Cohiba Honed Leathered
Eat-in kitchen - mid-sized eclectic u-shaped bamboo floor eat-in kitchen idea in Other with a farmhouse sink, shaker cabinets, granite countertops, blue backsplash and stainless steel appliances
Eat-in kitchen - mid-sized eclectic u-shaped bamboo floor eat-in kitchen idea in Other with a farmhouse sink, shaker cabinets, granite countertops, blue backsplash and stainless steel appliances
5