
Search results for "Solution" in Home Design Ideas
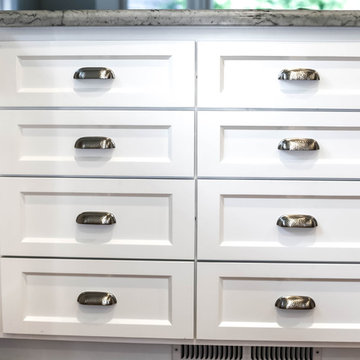
 JTS Contracting Cabinet Shop
Eat-in kitchen - large transitional u-shaped light wood floor and beige floor eat-in kitchen idea in Sacramento with a farmhouse sink, shaker cabinets, white cabinets, granite countertops, multicolored backsplash, stone slab backsplash, stainless steel appliances, an island and multicolored countertops
 Euro Home Decor
We carry over 300,000 wallpaper rolls in stock from the latest European designers.
Visit our Toronto showroom and choose from over 2000 designs.
EURO HOME DECOR
4309 Steeles Ave W. Toronto, ON M3N 1V7
(416) 638-1638
STORE HOURS
Monday - Friday 9:00 am – 6:00 pm
Saturday 11:00 am – 5:00 pm
Sunday Closed

Find the right local pro for your project

 Riad Tile
construction2style LLC
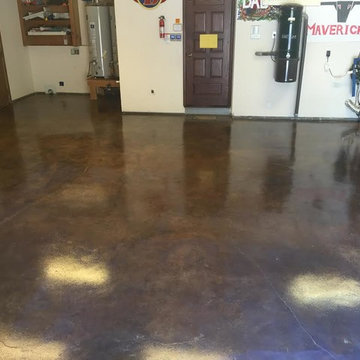
Example of a large transitional concrete floor and blue floor utility room design in Minneapolis with a side-by-side washer/dryer, a drop-in sink, raised-panel cabinets, gray cabinets and yellow walls
Example of a large transitional concrete floor and blue floor utility room design in Minneapolis with a side-by-side washer/dryer, a drop-in sink, raised-panel cabinets, gray cabinets and yellow walls

 John Buchan Homes
Example of a large trendy gender-neutral medium tone wood floor and brown floor dressing room design in Seattle with recessed-panel cabinets and white cabinets
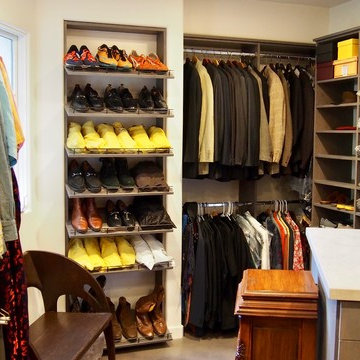
 Debra Louise Designs
Bill Prather
Example of a large minimalist gender-neutral carpeted and beige floor dressing room design in Santa Barbara with open cabinets and dark wood cabinets
Example of a large minimalist gender-neutral carpeted and beige floor dressing room design in Santa Barbara with open cabinets and dark wood cabinets


Sponsored
Columbus, OH

Wannemacher Interiors
Customized Award-Winning Interior Design Solutions in Franklin Cnty OH
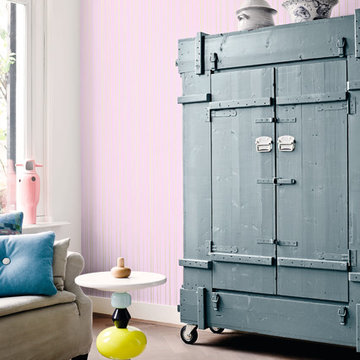 Euro Home Decor
We carry over 300,000 wallpaper rolls in stock from the latest European designers.
Visit our Toronto showroom and choose from over 2000 designs.
EURO HOME DECOR
4309 Steeles Ave W. Toronto, ON M3N 1V7
(416) 638-1638
STORE HOURS
Monday - Friday 9:00 am – 6:00 pm
Saturday 11:00 am – 5:00 pm
Sunday Closed
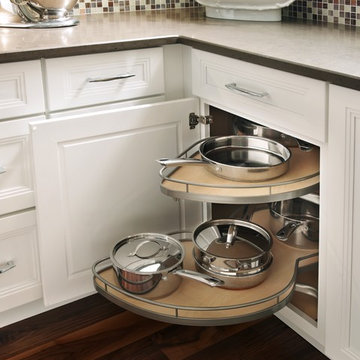
 Cyr Kitchen and Bath
Inspiration for a transitional dark wood floor and brown floor kitchen remodel in Boston with recessed-panel cabinets, white cabinets, solid surface countertops, multicolored backsplash and glass tile backsplash
 JTS Contracting Cabinet Shop
Inspiration for a mid-sized transitional single-wall medium tone wood floor and brown floor dedicated laundry room remodel in Sacramento with a drop-in sink, recessed-panel cabinets, white cabinets, granite countertops, gray walls and a side-by-side washer/dryer
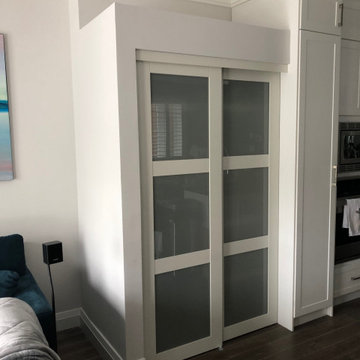
 Genuine Renovations
Example of a mid-sized minimalist dark wood floor and brown floor open concept kitchen design in Toronto with glass-front cabinets, white cabinets and stainless steel appliances
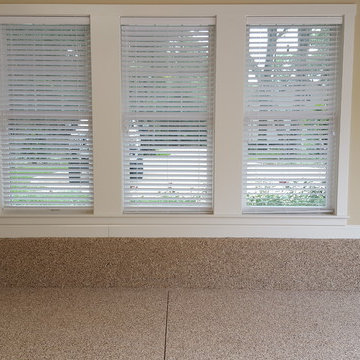
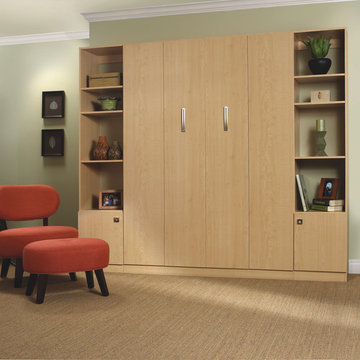
 More Space Place - Fort Myers/Naples
Mid-sized transitional guest carpeted and brown floor bedroom photo in Miami with green walls and no fireplace
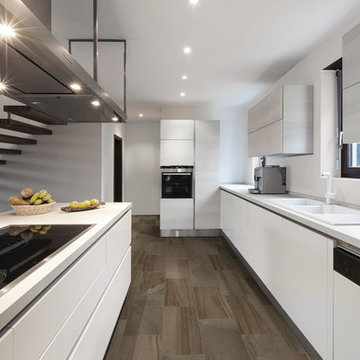
 Arley Wholesale - Montgomery
Arley Wholesale
Eat-in kitchen - large modern single-wall ceramic tile eat-in kitchen idea in Philadelphia with a double-bowl sink, flat-panel cabinets, white cabinets, soapstone countertops, stainless steel appliances and an island
Eat-in kitchen - large modern single-wall ceramic tile eat-in kitchen idea in Philadelphia with a double-bowl sink, flat-panel cabinets, white cabinets, soapstone countertops, stainless steel appliances and an island
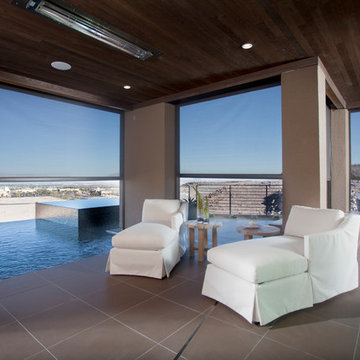

 Revealing Redesign
Trying to find a quiet corner in one's house for an office can be tough, but it also can be an adventure!
Reworking spaces in our homes so that they work better for our families as they grow and change is something we all need to do from time to time-- and it can give your house a new lease on life.

One room that took on a new identity in this old farmhouse was the third floor attic space--a room that is much like a treehouse with its small footprint, high perch, lofty views of the landscape, and sloping ceiling.
The space has been many things over the past two decades- a bedroom, a guest room, a hang-out for kids... but NOW it is the 'world headquarters' for my client's business. :)
Adding all the funky touches that make it a cozy personal space made all the difference...like lots of live green plants, vintage original artwork, architectural salvage window sashes, a repurposed and repainted dresser from the 1940's, and, of course, my client's favorite photos.

 Thomas Merida Cabinetry
PHOTO JIM BIRCH OWNER
PANTRY: 6 custom pull out drawers with natural clear coated solid alder fronts
Inspiration for a large craftsman l-shaped dark wood floor and brown floor enclosed kitchen remodel in Other with an undermount sink, shaker cabinets, dark wood cabinets, blue backsplash, subway tile backsplash, stainless steel appliances and an island
Inspiration for a large craftsman l-shaped dark wood floor and brown floor enclosed kitchen remodel in Other with an undermount sink, shaker cabinets, dark wood cabinets, blue backsplash, subway tile backsplash, stainless steel appliances and an island
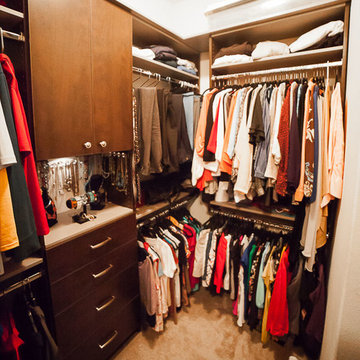
 Inspired Closets Central Florida
Mid-sized elegant gender-neutral carpeted and beige floor dressing room photo in Orlando with flat-panel cabinets and dark wood cabinets
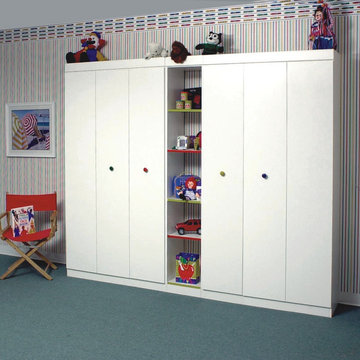
 More Space Place - Atlanta/Buckhead
Mid-sized elegant gender-neutral carpeted kids' room photo in Orange County with multicolored walls

89