
Search results for "Solution" in Home Design Ideas

Inspiration for a small eclectic single-wall kitchen remodel in Chicago with a drop-in sink, recessed-panel cabinets, medium tone wood cabinets, white backsplash, stainless steel appliances and no island
 Construction Solutions

Example of a mid-sized transitional galley ceramic tile dedicated laundry room design in DC Metro with shaker cabinets, laminate countertops, a side-by-side washer/dryer, a drop-in sink, white cabinets and green walls

 Carrington Stonemasons, Inc.
Mediterranean beige two-story exterior home idea in San Francisco with a hip roof
Find the right local pro for your project



 jamie florence designs
Kitchen - traditional dark wood floor and brown floor kitchen idea in Boston with shaker cabinets, white cabinets, marble countertops, white backsplash, marble backsplash, an island and gray countertops

 Joy Street Design
Our Oakland studio used an interplay of printed wallpaper, metal accents, and sleek furniture to give this home a new, chic look:
---
Designed by Oakland interior design studio Joy Street Design. Serving Alameda, Berkeley, Orinda, Walnut Creek, Piedmont, and San Francisco.
For more about Joy Street Design, click here:
https://www.joystreetdesign.com/
To learn more about this project, click here:
https://www.joystreetdesign.com/portfolio/oakland-home-facelift

Sponsored
Columbus, OH

Wannemacher Interiors
Customized Award-Winning Interior Design Solutions in Franklin Cnty OH

 Stanley Martin Homes
Maxine Schnitzer Photography

Example of a classic medium tone wood floor kitchen design in DC Metro with recessed-panel cabinets, beige cabinets and an island
Example of a classic medium tone wood floor kitchen design in DC Metro with recessed-panel cabinets, beige cabinets and an island

 Lindsey Runyon Design
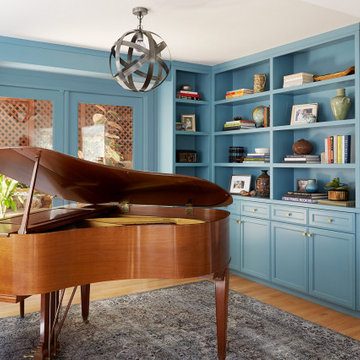
Our client’s love of books directed much of the use of the wall space in the entry and living room. The books provide areas of color and visual interest against the newly painted accent wall in Silken Blue by Benjamin Moore.
 Paramount Projects Inc.
Paramount Projects Inc Home Solutions Calgary
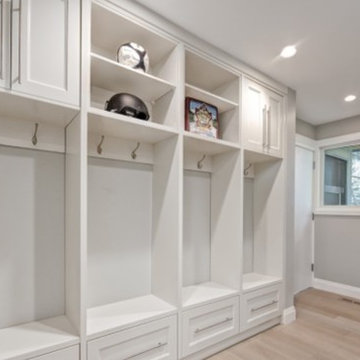
Example of a large classic light wood floor mudroom design in Calgary with gray walls
Example of a large classic light wood floor mudroom design in Calgary with gray walls

 Craftsman Design and Renovation
White crisp subway tile accented with a contrasting band of black tile create interest in this basement bathroom.
Photo: Pete Eckert
Example of a transitional white tile and subway tile mosaic tile floor and white floor bathroom design in Portland with flat-panel cabinets, dark wood cabinets, blue walls, an undermount sink and brown countertops
Example of a transitional white tile and subway tile mosaic tile floor and white floor bathroom design in Portland with flat-panel cabinets, dark wood cabinets, blue walls, an undermount sink and brown countertops

 Rikki Snyder
Photo: Rikki Snyder © 2014 Houzz
Family room - eclectic dark wood floor family room idea in New York with white walls and no tv
Family room - eclectic dark wood floor family room idea in New York with white walls and no tv



Inspiration for a small contemporary built-in desk gray floor home office remodel in Seattle with multicolored walls

 Lighting New York
Example of a huge danish open concept concrete floor living room design in New York with gray walls and no fireplace

 Odile Gelinard Interiors
A fresh look for a gender neutral guest bathroom. The vanity wall is the focal point with its linear marble and glass mosaic.
Photography credits: Tyler Trippett

 Atelier Interior Design
This is a wonderful way to use space that would typically be a void. A great place for conversation and entertaining.
Inspiration for a craftsman medium tone wood floor home bar remodel in Denver with shaker cabinets, dark wood cabinets and no sink
Inspiration for a craftsman medium tone wood floor home bar remodel in Denver with shaker cabinets, dark wood cabinets and no sink

 Decus Interiors
Study room - large contemporary freestanding desk medium tone wood floor study room idea in Sydney with white walls

 Designtheory Inc.
Valerie Wilcox
Mid-sized trendy u-shaped medium tone wood floor and brown floor open concept kitchen photo in Toronto with flat-panel cabinets, white cabinets, quartz countertops, gray backsplash, stone slab backsplash, stainless steel appliances, an island and a double-bowl sink
Mid-sized trendy u-shaped medium tone wood floor and brown floor open concept kitchen photo in Toronto with flat-panel cabinets, white cabinets, quartz countertops, gray backsplash, stone slab backsplash, stainless steel appliances, an island and a double-bowl sink


96