
Search results for "Solutions enriched" in Home Design Ideas

 Webber + Studio, Architects
Andrea Calo
Mid-sized 1960s galley brown floor open concept kitchen photo in Austin with an undermount sink, flat-panel cabinets, medium tone wood cabinets, stainless steel appliances, an island, quartz countertops and orange countertops
Mid-sized 1960s galley brown floor open concept kitchen photo in Austin with an undermount sink, flat-panel cabinets, medium tone wood cabinets, stainless steel appliances, an island, quartz countertops and orange countertops

 Sage Interiors
Kitchen - country l-shaped light wood floor and beige floor kitchen idea in Seattle with a farmhouse sink, shaker cabinets, white cabinets, white backsplash, stainless steel appliances, an island and white countertops

 Drury Design
THE SETUP
Client Background: Our clients, a couple who have transitioned into the empty nest phase, have cherished their home for over three decades without undergoing any significant renovations. With a newfound desire to adapt their living space to better suit their current lifestyle, they’ve embarked on a journey to reimagine their kitchen — the heart of their home. Their aspiration is to cultivate a serene, neutral-toned sanctuary on the first floor that seamlessly merges with their family room, ensuring a harmonious and inviting environment.
Design Inspiration: The renovation is inspired by the couple’s penchant for soft, calming neutrals, using their cherished family room and the kitchen’s existing tile flooring as the cornerstone for the color scheme. This approach aims to foster a sense of warmth and tranquility throughout.
Design Objectives:
Harmonize the kitchen with the family room by adopting a soothing, neutral color scheme, ensuring a seamless flow across the first floor.
Enhance kitchen functionality with thoughtfully designed cabinetry, providing a designated place for every item and maximizing storage efficiency.
Cultivate an inviting and comfortable atmosphere that reflects the homeowners’ desire for a calm and relaxing space.
Design Challenges:
The homeowners wish to retain the existing kitchen tile flooring and integrate it into a refreshed, modern design.
Accommodating a dining area spacious enough for family visits without compromising the kitchen’s open feel or functional layout.
Despite liking the current placement of plumbing and appliances, the homeowners aspire for a more open floor plan to facilitate better movement and interaction.
The need to amplify natural light in the kitchen, especially around the sink area, where existing lighting is insufficient.
Preserving the half-wall between the kitchen and family room, a feature the homeowners want to keep, while ensuring it complements the new design.
THE RENEWED SPACE
Design Solutions:
By choosing a neutral color palette that complements the existing tile, the design unifies the kitchen with the adjacent spaces. The tile’s grout was cleaned and restored, enhancing the floor’s appearance and integrating it seamlessly with the new kitchen aesthetic.
The inclusion of a larger island with seating for two, alongside maintaining a substantial dining table, was achieved by optimizing the spatial layout. This allowed for a sociable yet functional kitchen, accommodating large family gatherings without feeling crowded.
Minor adjustments to the kitchen’s layout maintained the preferred locations for plumbing and appliances while introducing an ‘open’ design concept. Strategic modifications, such as angling the pantry wall, improved the flow and accessibility within the space.
Replacing the garden window with a broader, standard window significantly increased natural light, transforming the sink area into a bright, welcoming space with enhanced views of the outdoors.
The decision to keep the half-wall was ingeniously leveraged to define the dining area while maintaining an open connection to the family room. This feature not only serves as a visual separator but also ties the two spaces together through the shared color scheme and design elements.
The homeowners are thrilled with their newly remodeled kitchen, which has become a hub of warmth and hospitality. Hosting a wedding shower and a birthday party, they have shared their renewed space with friends and family, who have been equally enamored. This remodel has not only met their functional and aesthetic desires but has also enriched their home with a fresh sense of serenity and joy.
The upstairs part of the home is shaping up nicely. Here’s their newly remodeled primary bathroom.
Find the right local pro for your project

 Eco Minded Solutions
Stone veneer enriches the vertical platforms in this backyard. The repetition of this material can be noted on the home, the retaining wall, and even the custom paneling on the jacuzzi.

 Hila Shaham Interiors
MASTER BATH
Trendy black tile and gray tile powder room photo in Orange County with a wall-mount sink
Trendy black tile and gray tile powder room photo in Orange County with a wall-mount sink
 George Group Cabinetry
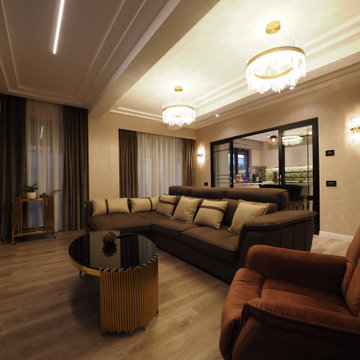
Panoramic view of the premium themed living room, furnished with large sectional brown fabric sofa, gold-detailed round coffee table, and linear recessed ceiling lighting paired with two tier crystal pendant chandeliers. Large sliding glass door connects to the kitchen area, layered sheer & drape curtains control natural light, decorative fireplace niche on side wall enriches layering, presenting a spacious, refined high-end gathering space.
 Ambassador Signage & Lighting
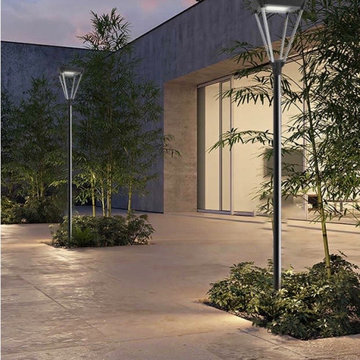
Ambassador Solar is a market leader in high quality solar lighting fixtures. Ambassador’s solar division is enriched by the resources from Ambassador Lighting. We have one of the most developed R & D divisions in Solar lighting arena. At Ambassador Solar lighting we have developed more than 89 aesthetically pleasing landscape lighting fixtures and over 22 varieties of street lighting solutions. Ambassador’s Solar lighting fixtures are known for the highest durability standards.

Sponsored
Columbus, OH

Wannemacher Interiors
Customized Award-Winning Interior Design Solutions in Franklin Cnty OH
 Ambassador Signage & Lighting
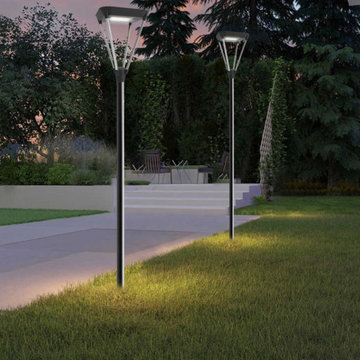
Ambassador Solar is a market leader in high quality solar lighting fixtures. Ambassador’s solar division is enriched by the resources from Ambassador Lighting. We have one of the most developed R & D divisions in Solar lighting arena. At Ambassador Solar lighting we have developed more than 89 aesthetically pleasing landscape lighting fixtures and over 22 varieties of street lighting solutions. Ambassador’s Solar lighting fixtures are known for the highest durability standards.

 Armor Building Solutions
ARMOR Raised Panel Shutters are custom cut and painted for this newly constructed home in Nexton, Summerville, SC.
Raised Panel Shutters complete the look of the exteriors on these homes located in the new and growing Nexton Community. These elegant shutters are known for adding a touch of class, pairing well with virtually any style window for a complete and cohesive look. Custom designed and fabricated to your precise needs, you can be sure that our raised panel shutters will enrich your exterior with added style, curb appeal and value.

 Pure Lighting
Reveal projects an indirect glow onto the floor of this ultra-modern hallway to add additional ambiance to the area. This seamless, glare-free lighting solution provides high-quality illumination that enriches ceilings and floors with a crisp, sophisticated aesthetic. Reveal wraps around rooms and travels along hallways as a clean line of light, offering a truly contemporary appearance.
 George Group Cabinetry
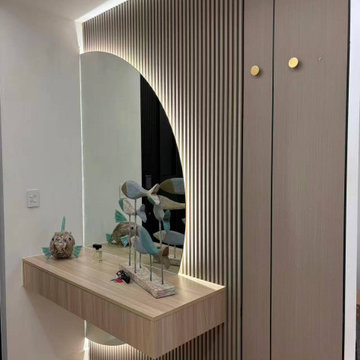
Custom entry vestibule decorative storage wall. The background is composed of vertical narrow fluted wood slat panels to enrich texture layering, paired with a special curved arched decorative backlit mirror to soften the linear sense. A suspended floating light oak console table is fixed below the mirror for placing keys, ornaments and daily sundries; the right side is matched with floor-to-ceiling hidden handle wardrobe for storing coats, hats and shoes. No floor cabinet legs are designed to leave no sanitary dead corners for sweeping robot cleaning, which is a very popular entryway customization scheme in Australian household renovation.
 Armor Building Solutions
The warm black raised panels shutters and front door contrast against the colorful green on this newly constructed home in Charleston, SC.
Raised Panel Shutters complete the look of the exteriors on these homes located in the new and growing Nexton Community. These elegant shutters are known for adding a touch of class, pairing well with virtually any style window for a complete and cohesive look. Custom designed and fabricated to your precise needs, you can be sure that our raised panel shutters will enrich your exterior with added style, curb appeal and value.


 Armor Building Solutions
Raised panel shutters by ARMOR with coordinating shutter dogs add to the curb appeal on this Southern front porch.
Raised Panel Shutters complete the look of the exteriors on these homes located in the new and growing Nexton Community. These elegant shutters are known for adding a touch of class, pairing well with virtually any style window for a complete and cohesive look. Custom designed and fabricated to your precise needs, you can be sure that our raised panel shutters will enrich your exterior with added style, curb appeal and value.
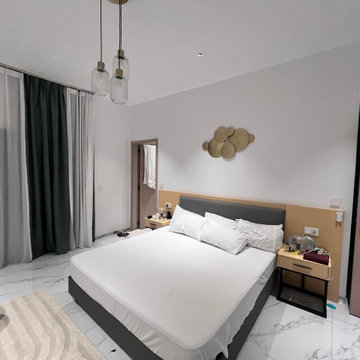 George Group Cabinetry
Overall view of the master bedroom sleeping suite. A low-profile upholstered double bed is matched with two minimalist floating bedside nightstands with drawer storage, three-glass pendant lamps above the bed serve as main ambient lighting. Decorative metal circular wall art adorns the headboard wall to enrich the simple wall surface. Floor-to-ceiling integrated wardrobe cabinet doors with hidden handles are installed on the right wall, providing massive hanging and folded storage space for seasonal clothing. Double-layer sheer and thick blackout curtains are equipped on the window side, which can effectively block intense local ultraviolet sunlight and protect indoor furniture from fading and aging.

 Art & Smart Inc
The entire CRISTAL range forms part of a solution with structural lines, allowing for a clean, linear design. The various compositions are enriched with HANEX work tops. The result of a sophisticated production process, which merges the quality of the acrylic resin and the rock minerals. It is perfectly stable, extremely hard, smooth and resistant to high temperatures. It ensures high levels of hygiene, making it ideal upon contact with food. The complete CRISTAL range welcomes the trend where natural and eco-sustainable materials take centre stage in daily life.
Respect for nature and human well-being has led to the adoption of water-based paint coatings, applied to the gloss glass CRISTAL doors.
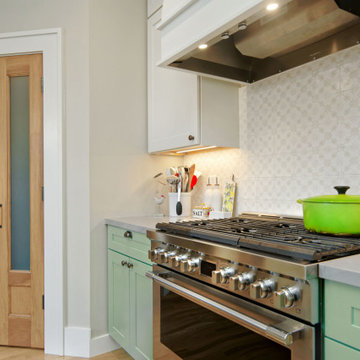
 Brad Cox, Architect, Inc.
A lively combination of turquoise lower cabinets and soft white uppers brings character and balance to this bright kitchen. Layered white ceramic tile enriches the backsplash with texture and dimension, while the dramatic hood serves as a focal point beneath the lofty ceilings. Thoughtful storage solutions, including an angled corner pantry, keep everyday essentials neatly tucked away. Natural wood double doors add an organic touch and provide a space-saving alternative to traditional swing doors.
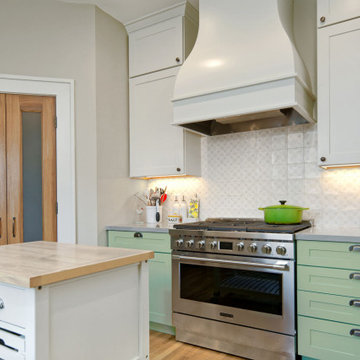 Brad Cox, Architect, Inc.
A lively combination of turquoise lower cabinets and soft white uppers brings character and balance to this bright kitchen. Layered white ceramic tile enriches the backsplash with texture and dimension, while the dramatic hood serves as a focal point beneath the lofty ceilings. Thoughtful storage solutions, including an angled corner pantry, keep everyday essentials neatly tucked away. Natural wood double doors introduce warmth while maximizing space efficiency.
 Armor Building Solutions
ARMOR Raised Panel Shutters are custom painted to contrast against the colorful green on this newly constructed home in Charleston, SC.
Raised Panel Shutters complete the look of the exteriors on these homes located in the new and growing Nexton Community. These elegant shutters are known for adding a touch of class, pairing well with virtually any style window for a complete and cohesive look. Custom designed and fabricated to your precise needs, you can be sure that our raised panel shutters will enrich your exterior with added style, curb appeal and value.

 Arredoclassic
The Melodia collection offers solutions to customise your living room which can be enriched with the value of capitonnè upholstery, unusual volumes and rich exquisite fabrics. A room which was designed to accommodate thus becomes a luxury area in your home – a reference point for guests and homeowners alike inspired in the typical European lifestyle. The lines from the gentle curves embrace your moments of leisure and the refined gilt work will overwhelm your gaze with intense brilliance.
1