
Search results for "Solutions enriched" in Home Design Ideas
 Belfer Lighting
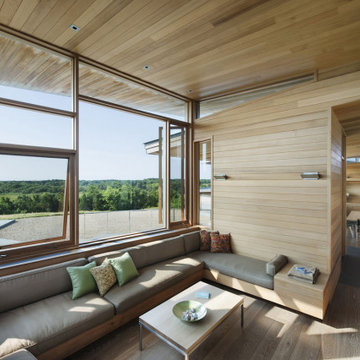
Set against a backdrop of warm wood interiors and contemporary architecture, the Bluff House showcases the thoughtful integration of lighting and natural materials. In the dining room, Belfer Lighting's WS7230 Double WedgeLens LED Wall Sconces in a Titanium Powder Coat finish were selected to provide refined architectural illumination while complementing the home's rich wood paneling and expansive design.
The clean, modern profile of the WS7230 creates a striking visual contrast against the natural wood surfaces while delivering soft, indirect LED lighting that enhances the room's warmth and depth. Mounted directly to the vertical wood panels, each sconce casts light upward, illuminating both the walls and ceilings to create a layered, inviting atmosphere ideal for dining and entertaining.
Equipped with an integrated 3000K LED light source and ELV dimming, the fixtures allow the lighting to be easily adjusted throughout the day, from bright, functional illumination to a relaxed ambient glow. The result is a lighting solution that highlights the home's craftsmanship, enriches the architectural details, and provides exceptional visual comfort.
By blending modern materials with timeless architectural design, the WS7230 Double WedgeLens Wall Sconces enhance the dining experience while reinforcing the home's elegant, nature-inspired aesthetic.
Products Featured
- Belfer Lighting WS7230 Double WedgeLens LED Wall Sconce
- Finish: Titanium Powder Coat
- Integrated LED
- 3000K Warm White
- ELV Dimmable.
Project Contributors
- Architect: Maryann Thompson Architects
- Photography: Chuck Choi.
https://belfer.com/bluff-house-private-residence/
https://www.maryannthompson.com/projects/bluff-house
 Greenington LLC
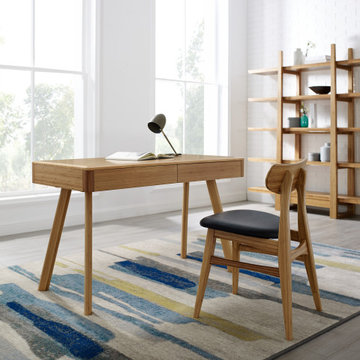
Expertly crafted in earth friendly solid bamboo, one of the planet’s most sustainable and rapidly renewable resources; Greenington’s modern Jasmine writing desk pairs a tailored slim profile with beautifully angled legs. A stylish small-space solution, the Jasmine writing desk brings the simple elegance of Mid-Century design. Featuring two large storage drawers which span the entire width of the desk, also offering handy cord management, power and USB outlets, offering convenience and up-to-date connectivity for your home office. Shown in Caramelized, variations in grain and color enrich the natural beauty of bamboo furniture and make each piece unique. Slight differences in bamboo shade colors are signs that the furniture has been crafted from solid bamboo and is considered a benchmark of quality. The Jasmine desk makes it easy for you to promote sustainability in a lovely, classic and functional way in your home. Available in classic caramelized and Havana finishes, the Jasmine desk measures 48” x 24” x 30”.
 Greenington LLC
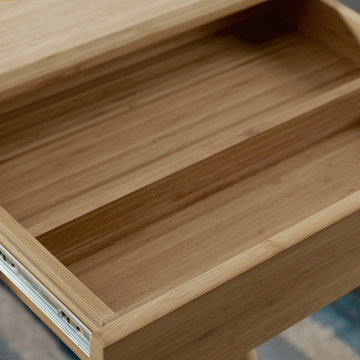
Expertly crafted in earth friendly solid bamboo, one of the planet’s most sustainable and rapidly renewable resources; Greenington’s modern Jasmine writing desk pairs a tailored slim profile with beautifully angled legs. A stylish small-space solution, the Jasmine writing desk brings the simple elegance of Mid-Century design. Featuring two large storage drawers which span the entire width of the desk, also offering handy cord management, power and USB outlets, offering convenience and up-to-date connectivity for your home office. Shown in Caramelized, variations in grain and color enrich the natural beauty of bamboo furniture and make each piece unique. Slight differences in bamboo shade colors are signs that the furniture has been crafted from solid bamboo and is considered a benchmark of quality. The Jasmine desk makes it easy for you to promote sustainability in a lovely, classic and functional way in your home. Available in classic caramelized and Havana finishes, the Jasmine desk measures 48” x 24” x 30”.
Find the right local pro for your project
 Greenington LLC

Expertly crafted in earth friendly solid bamboo, one of the planet’s most sustainable and rapidly renewable resources; Greenington’s modern Jasmine writing desk pairs a tailored slim profile with beautifully angled legs. A stylish small-space solution, the Jasmine writing desk brings the simple elegance of Mid-Century design. Featuring two large storage drawers which span the entire width of the desk, also offering handy cord management, power and USB outlets, offering convenience and up to date connectivity for your home office. Shown in the Havana finish, variations in grain and color enrich the natural beauty of bamboo furniture and make each piece unique. Slight differences in bamboo shade colors are signs that the furniture has been crafted from solid bamboo and is considered a benchmark of quality. The Jasmine desk makes it easy for you to promote sustainability in a lovely, classic and functional way in your home. Available in classic caramelized and havana finishes, the desk measures 48” x 24” x 30"
 Greenington LLC
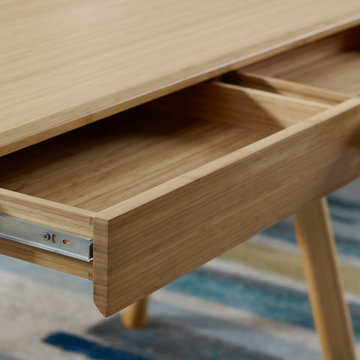
Expertly crafted in earth friendly solid bamboo, one of the planet’s most sustainable and rapidly renewable resources; Greenington’s modern Jasmine writing desk pairs a tailored slim profile with beautifully angled legs. A stylish small-space solution, the Jasmine writing desk brings the simple elegance of Mid-Century design. Featuring two large storage drawers which span the entire width of the desk, also offering handy cord management, power and USB outlets, offering convenience and up-to-date connectivity for your home office. Shown in Caramelized, variations in grain and color enrich the natural beauty of bamboo furniture and make each piece unique. Slight differences in bamboo shade colors are signs that the furniture has been crafted from solid bamboo and is considered a benchmark of quality. The Jasmine desk makes it easy for you to promote sustainability in a lovely, classic and functional way in your home. Available in classic caramelized and Havana finishes, the Jasmine desk measures 48” x 24” x 30”.
 Greenington LLC
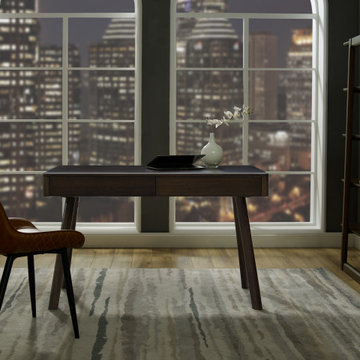
Expertly crafted in earth friendly solid bamboo, one of the planet’s most sustainable and rapidly renewable resources; Greenington’s modern Jasmine writing desk pairs a tailored slim profile with beautifully angled legs. A stylish small-space solution, the Jasmine writing desk brings the simple elegance of Mid-Century design. Featuring two large storage drawers which span the entire width of the desk, also offering handy cord management, power and USB outlets, offering convenience and up to date connectivity for your home office. Shown in the Havana finish, variations in grain and color enrich the natural beauty of bamboo furniture and make each piece unique. Slight differences in bamboo shade colors are signs that the furniture has been crafted from solid bamboo and is considered a benchmark of quality. The Jasmine desk makes it easy for you to promote sustainability in a lovely, classic and functional way in your home. Available in classic caramelized and havana finishes, the desk measures 48” x 24” x 30"
 Greenington LLC
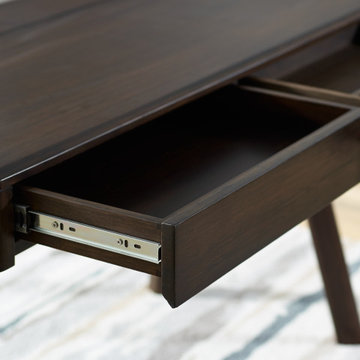
Expertly crafted in earth friendly solid bamboo, one of the planet’s most sustainable and rapidly renewable resources; Greenington’s modern Jasmine writing desk pairs a tailored slim profile with beautifully angled legs. A stylish small-space solution, the Jasmine writing desk brings the simple elegance of Mid-Century design. Featuring two large storage drawers which span the entire width of the desk, also offering handy cord management, power and USB outlets, offering convenience and up to date connectivity for your home office. Shown in the Havana finish, variations in grain and color enrich the natural beauty of bamboo furniture and make each piece unique. Slight differences in bamboo shade colors are signs that the furniture has been crafted from solid bamboo and is considered a benchmark of quality. The Jasmine desk makes it easy for you to promote sustainability in a lovely, classic and functional way in your home. Available in classic caramelized and havana finishes, the desk measures 48” x 24” x 30"

Sponsored
Columbus, OH

Wannemacher Interiors
Customized Award-Winning Interior Design Solutions in Franklin Cnty OH

 User
UserPhoto: Ten Ten Creative
Wet bar - transitional single-wall dark wood floor and brown floor wet bar idea in Dallas with shaker cabinets, black cabinets, black backsplash, subway tile backsplash and gray countertops
Wet bar - transitional single-wall dark wood floor and brown floor wet bar idea in Dallas with shaker cabinets, black cabinets, black backsplash, subway tile backsplash and gray countertops

 Natural Stone Institute
The clients were committed to creating an expression of the art of living by way of the thoughtful design of their ultimate home. The relationship between owner, architect and designer was a shared and genuine search for the most perfect solutions. Exterior walls of Old Spruce Mountain Stone flow seamlessly to enrich the interior. The Interior stone floors consist mainly of Cara Grande Marble with selected use of complementary stone where special patterns have been used to dramatize certain architectural spaces. An irregular kitchen island countertop consists of Azul Aran Granite with a triple laminate reverse bevel edge. The guest level powder room, referred to as "The Jewel Box," consists of multi color Persian Onyx and Red Jasper Marble arranged in angular patterns that connect across the floor, extending up the four walls and across the ceiling.
Two additional guest bathrooms feature piano key stone floor patterns that turn up the wall. The custom wine room tabletop features Tiger Eye Blue, a hand-inlay of semi- precious stones. The master bathroom features a 12 foot elliptical floor medallion consisting of Bianco Laso Marble, with angular and circular pieces. In all, the interior utilizes 27 species of stone, mainly from the Verona region of Italy.
 Greenington LLC

Casual and elegant, the Studio Plus solid bamboo writing desk features a tailored profile and a streamlined shape to perfectly accent your home or office. A stylish small-space solution, the scale of the writing desk works well when space is a premium. Tucked underneath the generous work surface is a slim center pencil drawer, and finishing the modern look are handsome splayed legs which elegantly taper towards the floor. Environmentally safe, Amber is not a surface stain, the color is the result of an innovative caramelization process using heat, steam, and pressure to transform the solid bamboo material into Amber's deep color. Creating a beautiful unique grain with continuous color throughout the entire material. Variation in grain and color enrich the natural beauty of bamboo furniture and make each piece unique. Slight differences in bamboo shade colors are signs that the furniture has been crafted from solid bamboo and is considered a benchmark of quality. Discover the expert craftsmanship packed into each piece of Greenington bamboo furniture, made using a renewable resource harvested from fully sustainable rapidly growing forests. Greenington’s Studio Plus collection makes it easy for you to promote sustainability in a lovely and functional way in your home.

 The Rinfret Group
Example of a mid-sized transitional freestanding desk dark wood floor and brown floor study room design in New York with beige walls and no fireplace
 Dream Coast Builders
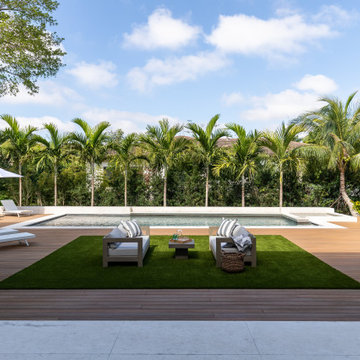
Welcome to our latest Houzz project, where we transform homes into luxurious retreats. This project features an exquisite selection of floor tiles, enhancing the elegance and durability of your interiors. Step outside to a stunning home with a pool, surrounded by lush outdoor plants and the soft, realistic feel of outdoor artificial grass. Enjoy the ultimate relaxation on outdoor sofas and a stylish outdoor table, perfect for entertaining.
Palm trees and a beautifully designed pool deck lighting create an enchanting evening ambiance, while comfortable pool lounge chairs and a chic pool umbrella offer daytime comfort. The landscape is further enriched with various trees, providing natural beauty and shade. The centerpiece, a sparkling swimming pool, is framed by a sturdy concrete slab, blending seamlessly with the surroundings.
Look up to a blue and cloudy sky, completing the picturesque setting. Cozy cushions and an outdoor coffee table invite you to unwind and enjoy the serene atmosphere. Located in the 33756 area of Clearwater, FL, this project exemplifies our commitment to excellence in general contracting, home additions, and custom homes.
Whether you're seeking inspiration for remodeling ideas or interior design, our team brings innovative solutions tailored to the vibrant lifestyles of Tampa and beyond. Dive into a world of creativity and comfort with our latest project, designed to elevate your living experience to new heights.
 Efesus Stone
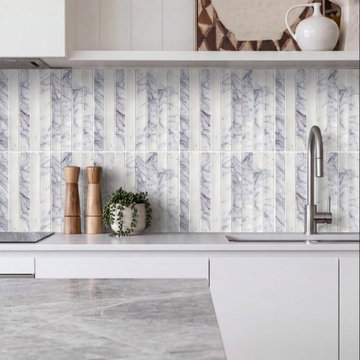
Lilac Marble Kit Kat Mosaic brings the elegant character of natural stone into contemporary kitchen interiors. Featuring a bright white background enriched with distinctive lilac, violet and soft grey veining, this marble mosaic creates a refined and visually striking backsplash. Its slim, vertically arranged Kit Kat pieces add rhythm, height and a modern architectural appearance to the wall surface.
The elongated mosaic format highlights the natural movement of Lilac Marble while creating a clean and balanced composition. It pairs beautifully with white, cream, grey and wood-toned kitchen cabinets, as well as stainless steel, brass or black fixtures. The subtle contrast between the white base and purple-grey veins makes it suitable for minimalist, modern and luxurious interiors.
Lilac Marble Kit Kat Mosaic can be used for kitchen backsplashes, bathroom walls, shower areas, vanity surrounds, feature walls, niches, bar fronts and decorative interior panels. Mesh-mounted sheets allow easier installation and help maintain consistent spacing between individual pieces. Custom dimensions, patterns and surface finishes can also be produced according to project requirements.
Available finishes may include polished, honed or other project-specific options. Since Lilac Marble is a natural material, variations in colour, veining and pattern are expected. These natural differences give every mosaic application a distinctive and authentic appearance.
Efesus Stone by Reisoğlu Mermer provides precision cutting, CNC processing, waterjet cutting, surface finishing and custom fabrication services. With natural stone experience dating back to 1943, we supply Lilac Marble mosaics and project-specific stone solutions for residential, commercial and hospitality developments worldwide.

 Kitchen Magic
The homeowners wanted a stylish new kitchen, inclusive of new cabinets, countertops and backsplash. They requested that we upgrade their builder’s grade cabinets to a brighter white kitchen. Acquire a whole new look with new cabinets in Madison style doors and drawer. Build quality, custom cabinets with a sophisticated look and feel. The creamy white Colourtone doors have Coffee glaze offset the stark white look beautifully. The new kitchen’s color and style design is inviting and enriches the home’s overall décor.
We created a kitchen showplace that the homeowners could be proud by incorporating design details that would make their kitchen unique
1. Installed new cabinets, doors, drawers, glass fronts, cabinet details, tile backsplash and flip open basement windows. Used light colors to brighten up the space.
2. Additions of interior storage and a custom wine rack to maximize storage and functionality. This would also assist while entertaining guests.
3. Stay within budget: The Designer’s strategy to install new cabinets while staying within budget would be challenge however, we gave them end- of-year discounts to help with the costs. We wanted to give the homeowners the beautiful kitchen they always wanted
Photographer: David Glasofer

 Dianne Davant and Associates
Master Bedroom with Red Bed Frame and custom drapery and bedding.
Bedroom - traditional master light wood floor bedroom idea in Charlotte
Bedroom - traditional master light wood floor bedroom idea in Charlotte
 Field Architecture
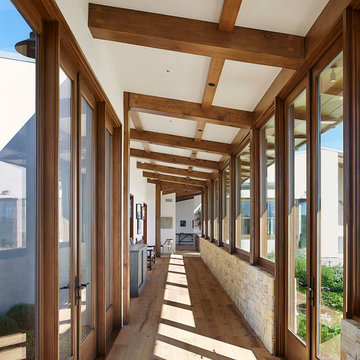
The Yountville Residence was designed to accommodate three family generations coming together over food, wine, outdoor living and the land. Located amongst continuous vineyards on the broad flood plain of the Napa River, creating a strong sense of place was foremost. Rich in a culture of wine making and production from the land, the site demanded a design solution that honored its history and elevated the experience of the land.
The house pays homage to its context by creating a reimagined agrarian compound. Conceived as a family of smaller buildings, the architecture comes together around a shaded patio and pool. The kitchen, dining, and living spaces all flow onto the shaded outdoor patio and gardens. Low-sloped gable roofs evoke the agricultural history of the region and echo the gentle slope of the foothills beyond.
The home remains understated – quietly drawing one’s attention back to the magnificent natural features of the landscape. Gently pulled back into the heart of the serene vineyards, it is carefully oriented with Stag’s Leap at the foot of the Vaca Mountains to the East and the Mayacamas Range to the West. Scenic views continue uninterrupted through the home. Large window walls slide open and pocket on either side of the house, connecting the family to the outdoors and building a personal experience of place on the Valley floor.
“If we can enrich people’s lives, and just maybe inspire them to do something beyond what they might otherwise have done, that brings us great satisfaction.” – Stan Field, fA Principal
The connection of the architecture to the land goes beyond its visual connectivity. The design sensitively responds to land and place by recognizing key passive cooling and natural daylighting strategies present on the site. Broad overhanging roofs and the large slide away doors capture prevailing breezes up the valley. The patio, which is pulled close into a recessed cut-out in the main living space of the house, allows summer breezes across the pool to cool the house. Expansive windows and a narrow cross-section allow natural daylight to penetrate deep into the spaces and illuminate the rich and earthy palette of natural materials.
The architecture created is a vehicle through which the powerful forms of the landscape craft a powerful experience of place. It is a respite from urban life, designed to bring one back to the basics: a love of family, land, food, and of course, wine.
 Field Architecture
The Yountville Residence was designed to accommodate three family generations coming together over food, wine, outdoor living and the land. Located amongst continuous vineyards on the broad flood plain of the Napa River, creating a strong sense of place was foremost. Rich in a culture of wine making and production from the land, the site demanded a design solution that honored its history and elevated the experience of the land.
The house pays homage to its context by creating a reimagined agrarian compound. Conceived as a family of smaller buildings, the architecture comes together around a shaded patio and pool. The kitchen, dining, and living spaces all flow onto the shaded outdoor patio and gardens. Low-sloped gable roofs evoke the agricultural history of the region and echo the gentle slope of the foothills beyond.
The home remains understated – quietly drawing one’s attention back to the magnificent natural features of the landscape. Gently pulled back into the heart of the serene vineyards, it is carefully oriented with Stag’s Leap at the foot of the Vaca Mountains to the East and the Mayacamas Range to the West. Scenic views continue uninterrupted through the home. Large window walls slide open and pocket on either side of the house, connecting the family to the outdoors and building a personal experience of place on the Valley floor.
“If we can enrich people’s lives, and just maybe inspire them to do something beyond what they might otherwise have done, that brings us great satisfaction.” – Stan Field, fA Principal
The connection of the architecture to the land goes beyond its visual connectivity. The design sensitively responds to land and place by recognizing key passive cooling and natural daylighting strategies present on the site. Broad overhanging roofs and the large slide away doors capture prevailing breezes up the valley. The patio, which is pulled close into a recessed cut-out in the main living space of the house, allows summer breezes across the pool to cool the house. Expansive windows and a narrow cross-section allow natural daylight to penetrate deep into the spaces and illuminate the rich and earthy palette of natural materials.
The architecture created is a vehicle through which the powerful forms of the landscape craft a powerful experience of place. It is a respite from urban life, designed to bring one back to the basics: a love of family, land, food, and of course, wine.
 Field Architecture
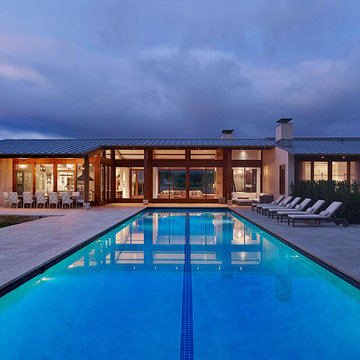
The Yountville Residence was designed to accommodate three family generations coming together over food, wine, outdoor living and the land. Located amongst continuous vineyards on the broad flood plain of the Napa River, creating a strong sense of place was foremost. Rich in a culture of wine making and production from the land, the site demanded a design solution that honored its history and elevated the experience of the land.
The house pays homage to its context by creating a reimagined agrarian compound. Conceived as a family of smaller buildings, the architecture comes together around a shaded patio and pool. The kitchen, dining, and living spaces all flow onto the shaded outdoor patio and gardens. Low-sloped gable roofs evoke the agricultural history of the region and echo the gentle slope of the foothills beyond.
The home remains understated – quietly drawing one’s attention back to the magnificent natural features of the landscape. Gently pulled back into the heart of the serene vineyards, it is carefully oriented with Stag’s Leap at the foot of the Vaca Mountains to the East and the Mayacamas Range to the West. Scenic views continue uninterrupted through the home. Large window walls slide open and pocket on either side of the house, connecting the family to the outdoors and building a personal experience of place on the Valley floor.
“If we can enrich people’s lives, and just maybe inspire them to do something beyond what they might otherwise have done, that brings us great satisfaction.” – Stan Field, fA Principal
The connection of the architecture to the land goes beyond its visual connectivity. The design sensitively responds to land and place by recognizing key passive cooling and natural daylighting strategies present on the site. Broad overhanging roofs and the large slide away doors capture prevailing breezes up the valley. The patio, which is pulled close into a recessed cut-out in the main living space of the house, allows summer breezes across the pool to cool the house. Expansive windows and a narrow cross-section allow natural daylight to penetrate deep into the spaces and illuminate the rich and earthy palette of natural materials.
The architecture created is a vehicle through which the powerful forms of the landscape craft a powerful experience of place. It is a respite from urban life, designed to bring one back to the basics: a love of family, land, food, and of course, wine.
 Field Architecture
The Yountville Residence was designed to accommodate three family generations coming together over food, wine, outdoor living and the land. Located amongst continuous vineyards on the broad flood plain of the Napa River, creating a strong sense of place was foremost. Rich in a culture of wine making and production from the land, the site demanded a design solution that honored its history and elevated the experience of the land.
The house pays homage to its context by creating a reimagined agrarian compound. Conceived as a family of smaller buildings, the architecture comes together around a shaded patio and pool. The kitchen, dining, and living spaces all flow onto the shaded outdoor patio and gardens. Low-sloped gable roofs evoke the agricultural history of the region and echo the gentle slope of the foothills beyond.
The home remains understated – quietly drawing one’s attention back to the magnificent natural features of the landscape. Gently pulled back into the heart of the serene vineyards, it is carefully oriented with Stag’s Leap at the foot of the Vaca Mountains to the East and the Mayacamas Range to the West. Scenic views continue uninterrupted through the home. Large window walls slide open and pocket on either side of the house, connecting the family to the outdoors and building a personal experience of place on the Valley floor.
“If we can enrich people’s lives, and just maybe inspire them to do something beyond what they might otherwise have done, that brings us great satisfaction.” – Stan Field, fA Principal
The connection of the architecture to the land goes beyond its visual connectivity. The design sensitively responds to land and place by recognizing key passive cooling and natural daylighting strategies present on the site. Broad overhanging roofs and the large slide away doors capture prevailing breezes up the valley. The patio, which is pulled close into a recessed cut-out in the main living space of the house, allows summer breezes across the pool to cool the house. Expansive windows and a narrow cross-section allow natural daylight to penetrate deep into the spaces and illuminate the rich and earthy palette of natural materials.
The architecture created is a vehicle through which the powerful forms of the landscape craft a powerful experience of place. It is a respite from urban life, designed to bring one back to the basics: a love of family, land, food, and of course, wine.
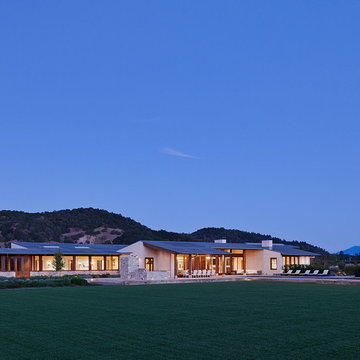 Field Architecture
The Yountville Residence was designed to accommodate three family generations coming together over food, wine, outdoor living and the land. Located amongst continuous vineyards on the broad flood plain of the Napa River, creating a strong sense of place was foremost. Rich in a culture of wine making and production from the land, the site demanded a design solution that honored its history and elevated the experience of the land.
The house pays homage to its context by creating a reimagined agrarian compound. Conceived as a family of smaller buildings, the architecture comes together around a shaded patio and pool. The kitchen, dining, and living spaces all flow onto the shaded outdoor patio and gardens. Low-sloped gable roofs evoke the agricultural history of the region and echo the gentle slope of the foothills beyond.
The home remains understated – quietly drawing one’s attention back to the magnificent natural features of the landscape. Gently pulled back into the heart of the serene vineyards, it is carefully oriented with Stag’s Leap at the foot of the Vaca Mountains to the East and the Mayacamas Range to the West. Scenic views continue uninterrupted through the home. Large window walls slide open and pocket on either side of the house, connecting the family to the outdoors and building a personal experience of place on the Valley floor.
“If we can enrich people’s lives, and just maybe inspire them to do something beyond what they might otherwise have done, that brings us great satisfaction.” – Stan Field, fA Principal
The connection of the architecture to the land goes beyond its visual connectivity. The design sensitively responds to land and place by recognizing key passive cooling and natural daylighting strategies present on the site. Broad overhanging roofs and the large slide away doors capture prevailing breezes up the valley. The patio, which is pulled close into a recessed cut-out in the main living space of the house, allows summer breezes across the pool to cool the house. Expansive windows and a narrow cross-section allow natural daylight to penetrate deep into the spaces and illuminate the rich and earthy palette of natural materials.
The architecture created is a vehicle through which the powerful forms of the landscape craft a powerful experience of place. It is a respite from urban life, designed to bring one back to the basics: a love of family, land, food, and of course, wine.
5