
Search results for "Solutions depends" in Home Design Ideas

 Multimedia Solutions Austin
Urban medium tone wood floor and brown floor game room photo in Austin with brown walls and a wall-mounted tv

 Lowcountry Premier Custom Homes
Example of a beach style single-wall dark wood floor and brown floor wet bar design in Charleston with an undermount sink, glass-front cabinets, gray cabinets, metal backsplash and beige countertops
Find the right local pro for your project

 Premium Kitchens
HIDING THE MINI APPLIANCES IN STYLE. AMPLE COUNTER SPACE IN FRONT OF CABINET FOR COFFEE PREP.
Inspiration for a large modern l-shaped porcelain tile kitchen pantry remodel in Miami with gray cabinets, an island, a single-bowl sink, flat-panel cabinets, quartz countertops, multicolored backsplash, glass tile backsplash and stainless steel appliances
Inspiration for a large modern l-shaped porcelain tile kitchen pantry remodel in Miami with gray cabinets, an island, a single-bowl sink, flat-panel cabinets, quartz countertops, multicolored backsplash, glass tile backsplash and stainless steel appliances
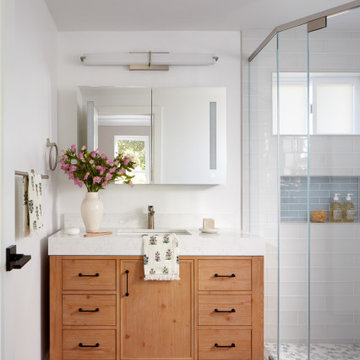
 EDR Design Build
Accessory Dwelling Unit (ADU) design and construction compliant with California ADU laws (SB 9, SB 68, SB 1123). EDR Design Build provides turnkey ADU solutions including architectural design optimized for code compliance, permitting coordination with local jurisdictions, construction management, and final inspection. ADUs serve as guest houses, in-law quarters, rental income properties, or long-term housing solutions. Typical ADU sizes 400-800 sq ft with project costs ranging from $150K-$400K depending on configuration and finish levels.

 Robbins Architecture
Inspiration for a large transitional master carpeted and gray floor bedroom remodel in Chicago with white walls
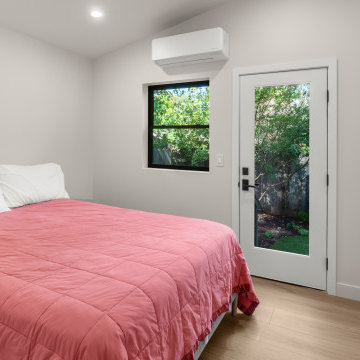 EDR Design Build
Accessory Dwelling Unit (ADU) design and construction compliant with California ADU laws (SB 9, SB 68, SB 1123). EDR Design Build provides turnkey ADU solutions including architectural design optimized for code compliance, permitting coordination with local jurisdictions, construction management, and final inspection. ADUs serve as guest houses, in-law quarters, rental income properties, or long-term housing solutions. Typical ADU sizes 400-800 sq ft with project costs ranging from $150K-$400K depending on configuration and finish levels.

Sponsored
Columbus, OH

Wannemacher Interiors
Customized Award-Winning Interior Design Solutions in Franklin Cnty OH
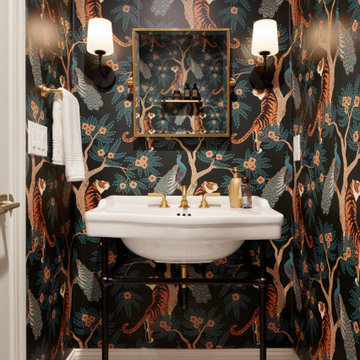 EDR Design Build
Accessory Dwelling Unit (ADU) design and construction compliant with California ADU laws (SB 9, SB 68, SB 1123). EDR Design Build provides turnkey ADU solutions including architectural design optimized for code compliance, permitting coordination with local jurisdictions, construction management, and final inspection. ADUs serve as guest houses, in-law quarters, rental income properties, or long-term housing solutions. Typical ADU sizes 400-800 sq ft with project costs ranging from $150K-$400K depending on configuration and finish levels.
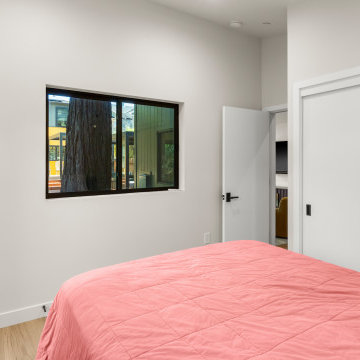 EDR Design Build
Accessory Dwelling Unit (ADU) design and construction compliant with California ADU laws (SB 9, SB 68, SB 1123). EDR Design Build provides turnkey ADU solutions including architectural design optimized for code compliance, permitting coordination with local jurisdictions, construction management, and final inspection. ADUs serve as guest houses, in-law quarters, rental income properties, or long-term housing solutions. Typical ADU sizes 400-800 sq ft with project costs ranging from $150K-$400K depending on configuration and finish levels.
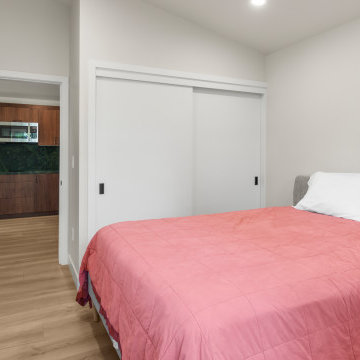 EDR Design Build
Accessory Dwelling Unit (ADU) design and construction compliant with California ADU laws (SB 9, SB 68, SB 1123). EDR Design Build provides turnkey ADU solutions including architectural design optimized for code compliance, permitting coordination with local jurisdictions, construction management, and final inspection. ADUs serve as guest houses, in-law quarters, rental income properties, or long-term housing solutions. Typical ADU sizes 400-800 sq ft with project costs ranging from $150K-$400K depending on configuration and finish levels.

 Integrated Smart Technologies, Inc.
Example of a large classic enclosed carpeted and orange floor home theater design in Grand Rapids with beige walls and a projector screen

 Innovate Building Solutions
Cast glass counters can create different color schemes depending on whether they use ultra clear (low iron) or standard clear glass (which is greener in appearance) images from Mike Llewelen courtesy of Kitchen Studio of Monterey
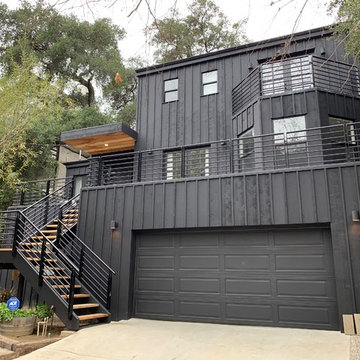
 Green Oxen Design
Green Oxen is an architectural solutions company providing railings, doors, and baseboards of American made aluminum that fuse function with modern design. Architects, interior designers, and modern living enthusiasts can rely on Green Oxen as a source for robust, dependable, eco-friendly, and stylish architectural products.
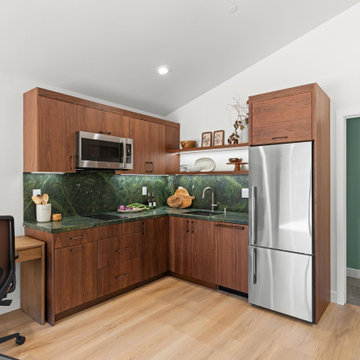 EDR Design Build
Accessory Dwelling Unit (ADU) design and construction compliant with California ADU laws (SB 9, SB 68, SB 1123). EDR Design Build provides turnkey ADU solutions including architectural design optimized for code compliance, permitting coordination with local jurisdictions, construction management, and final inspection. ADUs serve as guest houses, in-law quarters, rental income properties, or long-term housing solutions. Typical ADU sizes 400-800 sq ft with project costs ranging from $150K-$400K depending on configuration and finish levels.

 Curated by Claire
Large transitional master white tile and marble tile marble floor, white floor, double-sink and wallpaper freestanding bathtub photo in San Francisco with recessed-panel cabinets, brown cabinets, a one-piece toilet, beige walls, an undermount sink, marble countertops, a hinged shower door, white countertops and a built-in vanity

 Master Kitchen
Inspiration for a transitional l-shaped light wood floor and gray floor kitchen remodel in Miami with a farmhouse sink, shaker cabinets, white cabinets, white backsplash, mosaic tile backsplash, paneled appliances, an island and white countertops

 Marty Rhein, CKD, CBD - BAC Design Group
Williamson Photography
Inspiration for a coastal white tile and ceramic tile ceramic tile alcove shower remodel with blue walls
Inspiration for a coastal white tile and ceramic tile ceramic tile alcove shower remodel with blue walls
 Craft-Bilt Materials Ltd.
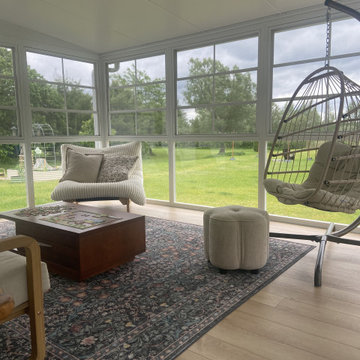
This custom Grand Vista sunroom was installed by the Leisure Store in the Ottawa region.
This room features some custom items: The custom 36" high knee wall negates the requirement for a separate railing.
And also, Spotted the difference?
This project uses a 3-track configuration within our 4-track window system, because the right solution depends on the space, not a default setting. Built by @craftbilt @craft_bilt
This beautiful installation is done by @theleisurestoreottawa
 Craft-Bilt Materials Ltd.
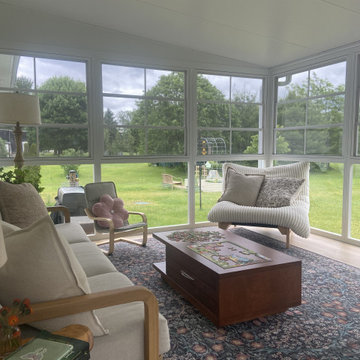
This custom Grand Vista sunroom was installed by the Leisure Store in the Ottawa region.
This room features some custom items: The custom 36" high knee wall negates the requirement for a separate railing.
And also, Spotted the difference?
This project uses a 3-track configuration within our 4-track window system, because the right solution depends on the space, not a default setting. Built by @craftbilt @craft_bilt
This beautiful installation is done by @theleisurestoreottawa
 Kyle Hunt & Partners, Incorporated
James Kruger, LandMark Photography,
Peter Eskuche, AIA, Eskuche Design,
Sharon Seitz, HISTORIC studio, Interior Design

Huge mountain style home bar photo in Minneapolis
Huge mountain style home bar photo in Minneapolis
8