
Search results for "Solutions function" in Home Design Ideas
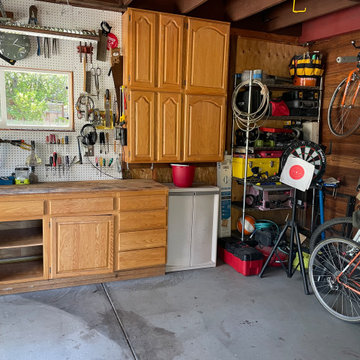

 Eco Minded Solutions
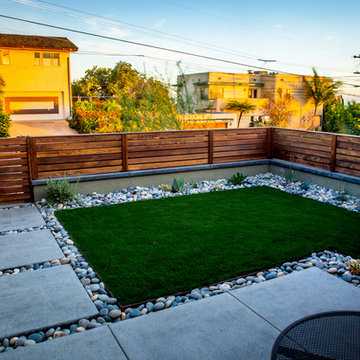
A useable and safe patio space and play area for the family where they can relax and watch the sunset
This is an example of a contemporary landscaping in San Diego.
This is an example of a contemporary landscaping in San Diego.
 Design SOlutions by Sara
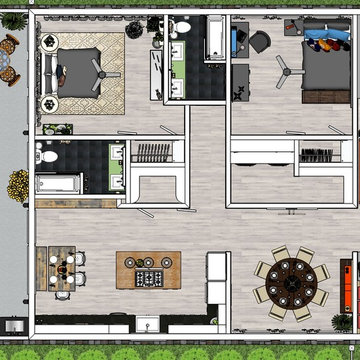
This is a rendered plan that shows the new configuration of the small bungalow style home. An additional bathroom has been added along with a walk-in laundry room with additional storage space attached. The Kitchen and Breakfast area are now one large open space to entertain and enjoy cooking with family and friends. This opens to a large Deck with an outdoor kitchen and tons of seating. Overall, the paths and entryways to each separate space have been reconfigured to allow a sense of openness and alignment.
Find the right local pro for your project
 Soll.Solutions
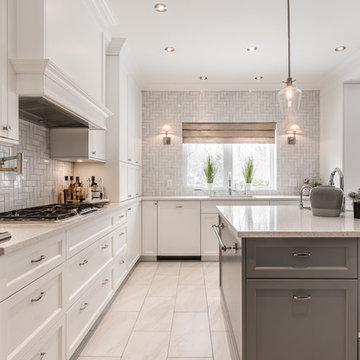

Wonderful large and bright space, to accommodate a family of five and their wonderful puppy :) The wonderfully spoiled puppy has her own place on the back in the island allowing for a wonderful flow throughout the space.
 Soll.Solutions
Inspiration for a large transitional l-shaped medium tone wood floor and brown floor open concept kitchen remodel in Montreal with an undermount sink, shaker cabinets, white cabinets, quartzite countertops, beige backsplash, porcelain backsplash, paneled appliances, two islands and gray countertops
 Eco Minded Solutions
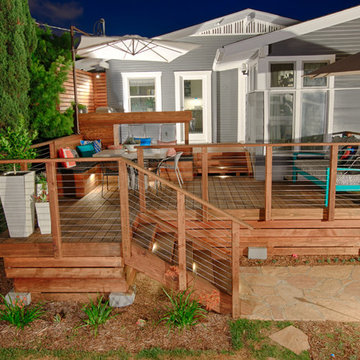
The contrast between this bold Redwood deck and the selective garden background showcases the versatile use of ambient lighting.
Photo of a craftsman landscaping in San Diego.
Photo of a craftsman landscaping in San Diego.
 Eco Minded Solutions
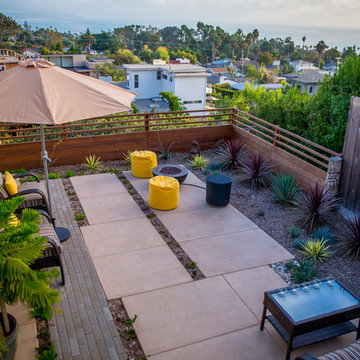
A combination of concrete and pavers gives this yard a nice balance of materials.
Inspiration for a coastal landscaping in San Diego.
Inspiration for a coastal landscaping in San Diego.

Sponsored
Columbus, OH

Wannemacher Interiors
Customized Award-Winning Interior Design Solutions in Franklin Cnty OH
 Eco Minded Solutions
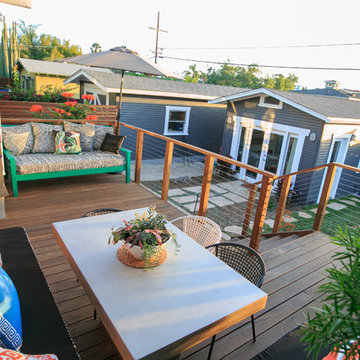
This design focuses on maximizing visibility so the whole living space can be seen by the parents.
Inspiration for a craftsman landscaping in San Diego.
Inspiration for a craftsman landscaping in San Diego.

 A-Z Construction Solutions, LLC
We worked really hard on making a functional kitchen that worked for the client. We went with grand JK cabinetry and deli custom paint for the lowers to add a nice pop of color in the space. We also designed our kitchens to be functional by adding drawers to all the lower cabinets. We also focused on the lighting in the space above and the under cabinet lighting to help set the mood and be functional in the space.
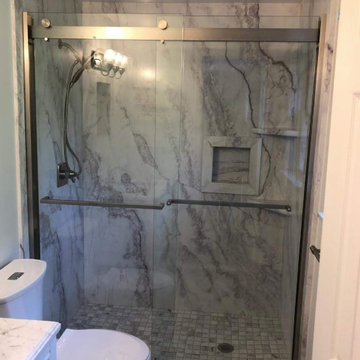

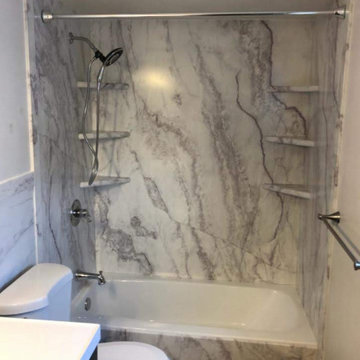
 4Ever Remodeling
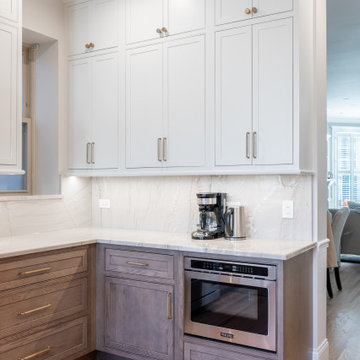
Clean lines, custom cabinetry, and layered lighting work together to create a cohesive and elevated look, while carefully selected finishes add warmth and durability.
 Accent Woodworking Inc.
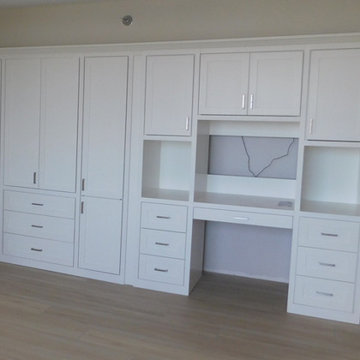
We can help you get creative with your space whether it is limited or you have an entire room you want to dedicate for a home office.
A Wardrobe Closet is a great way to add function and organization into any room. You may need to add closet space to a room that does not have an existing closet or you need more storage.
Custom Shaker Double Pedestal Desks with Pencil Drawer, 2 Large Drawers & 4 Storage Drawers shown in Solid Pure White on Maple & Flat Trim.
Custom Built-In Shaker Wardrobe Cabinets shown in Solid Pure White on Maple.
Let us know if you'd like help when planning something for your space. We’d love to work with you on your next project!
Contact us at 727-522-2700 & sales@accentwoodworking.com to find out more or if you would like to schedule an in-person free consultation either in your home or our showroom in Largo.
Learn more about Accent Woodworking Inc and check out our photo galleries on our website: https://www.accentwoodworking.com/furniture/home-office/

Sponsored
Columbus, OH

Structural Remodeling
Franklin County's Heavy Timber Specialists | Best of Houzz 2020!
 Souris River Designs / Outdoor Comfort Solutions
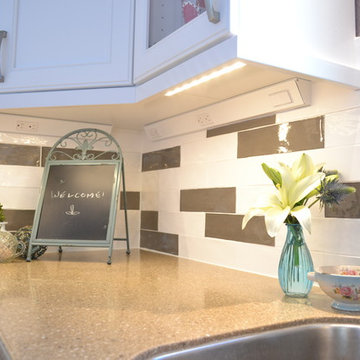
LED undercabinet lighting was installed to create ample light for kitchen tasks. Angle power strips were incorporated to give homeowners flexibility when using the kitchen appliances, and also creating a clean tile backsplash free of outlets. This kitchen incorporated USB charging station, cable hook-up, and light switches into the angled power strips.
photos by Erika Kelly
 Soll.Solutions
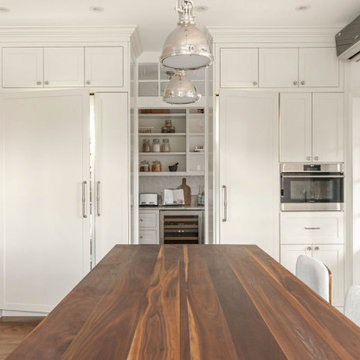
Open concept kitchen - large transitional l-shaped medium tone wood floor and brown floor open concept kitchen idea in Montreal with an undermount sink, shaker cabinets, white cabinets, quartzite countertops, beige backsplash, porcelain backsplash, paneled appliances, two islands and gray countertops
 Soll.Solutions
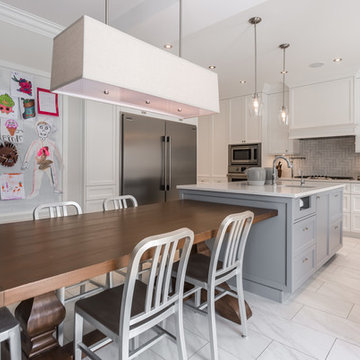
Wonderful large and bright space, to accommodate a family of five and their wonderful puppy :) The wonderfully spoiled puppy has her own place on the back in the island allowing for a wonderful flow throughout the space.
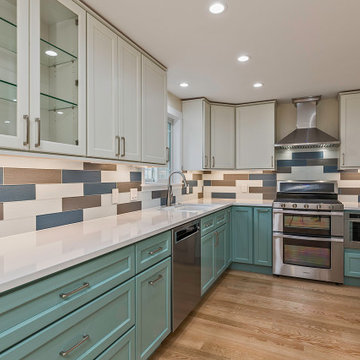 A-Z Construction Solutions, LLC
We worked really hard on making a functional kitchen that worked for the client. We went with grand JK cabinetry and deli custom paint for the lowers to add a nice pop of color in the space. We also designed our kitchens to be functional by adding drawers to all the lower cabinets. We also focused on the lighting in the space above and the under cabinet lighting to help set the mood and be functional in the space.


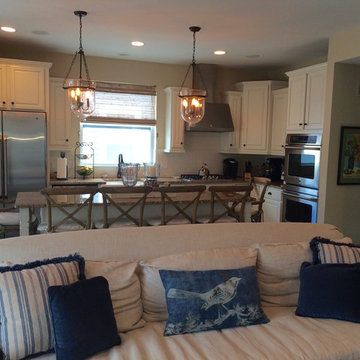
 Wendy Baker Interior Solutions, LLC
Kitchen and part of the family room.
Inspiration for a transitional kitchen remodel in Detroit
Inspiration for a transitional kitchen remodel in Detroit
 Soll.Solutions
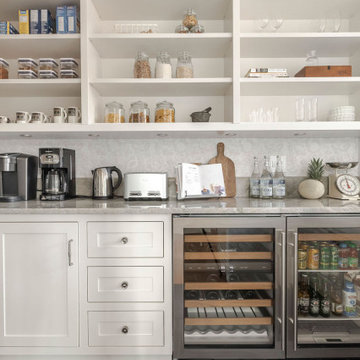
Open concept kitchen - large transitional l-shaped medium tone wood floor and brown floor open concept kitchen idea in Montreal with an undermount sink, shaker cabinets, white cabinets, quartzite countertops, beige backsplash, porcelain backsplash, paneled appliances, two islands and gray countertops
43