
Search results for "Solutions function" in Home Design Ideas

 A-Z Construction Solutions, LLC


We worked really hard on making a functional kitchen that worked for the client. We went with grand JK cabinetry and deli custom paint for the lowers to add a nice pop of color in the space. We also designed our kitchens to be functional by adding drawers to all the lower cabinets. We also focused on the lighting in the space above and the under cabinet lighting to help set the mood and be functional in the space.

Find the right local pro for your project
 Eco Minded Solutions
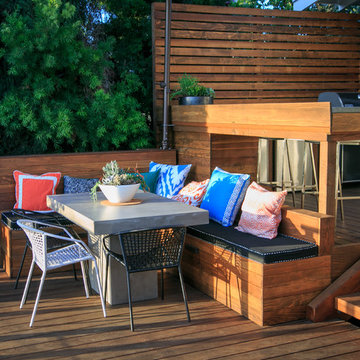
Dine in this versatile space that is highlighted by the colorful pillows and custom seating.
This is an example of a craftsman landscaping in San Diego.
This is an example of a craftsman landscaping in San Diego.
 A-Z Construction Solutions, LLC
We worked really hard on making a functional kitchen that worked for the client. We went with grand JK cabinetry and deli custom paint for the lowers to add a nice pop of color in the space. We also designed our kitchens to be functional by adding drawers to all the lower cabinets. We also focused on the lighting in the space above and the under cabinet lighting to help set the mood and be functional in the space.
 Soll.Solutions
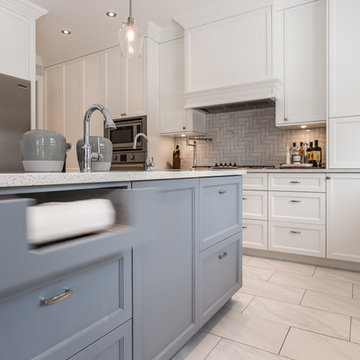
Wonderful large and bright space, to accommodate a family of five and their wonderful puppy :) The wonderfully spoiled puppy has her own place on the back in the island allowing for a wonderful flow throughout the space.
 Eco Minded Solutions
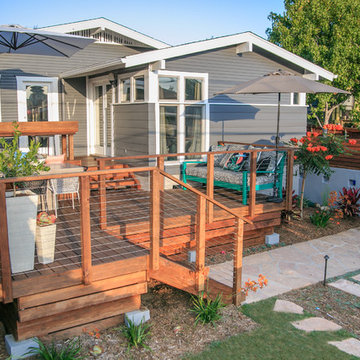
The sunset can be fully enjoyed at any aspect of this versatile landscape design.
Design ideas for a craftsman landscaping in San Diego.
Design ideas for a craftsman landscaping in San Diego.

Sponsored
Columbus, OH

Wannemacher Interiors
Customized Award-Winning Interior Design Solutions in Franklin Cnty OH
 Eco Minded Solutions
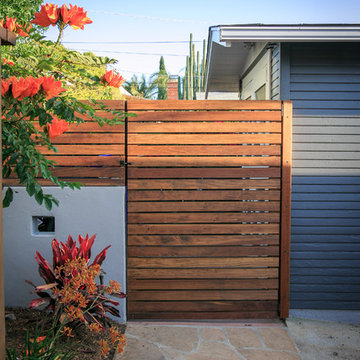
Emphasizing the wooden element in this landscape, a horizontal Redwood gate was added to further boost this style.
Design ideas for a craftsman landscaping in San Diego.
Design ideas for a craftsman landscaping in San Diego.
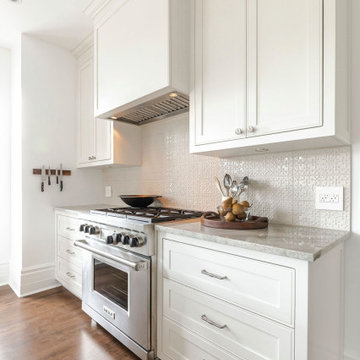 Soll.Solutions
Example of a large transitional l-shaped medium tone wood floor and brown floor open concept kitchen design in Montreal with an undermount sink, shaker cabinets, white cabinets, quartzite countertops, beige backsplash, porcelain backsplash, paneled appliances, two islands and gray countertops
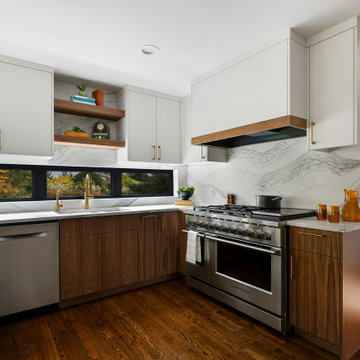
 RESIDE
This full kitchen remodel features a bright, open-concept layout with custom cabinetry, updated countertops, and integrated appliances. Designed for improved flow and everyday functionality, this home renovation blends modern finishes with timeless design for a clean, inviting aesthetic.
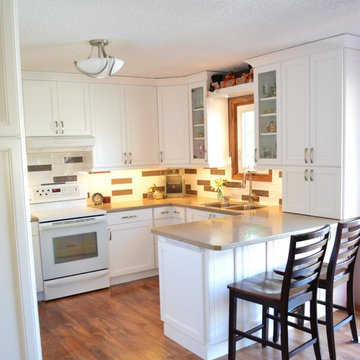
 Souris River Designs / Outdoor Comfort Solutions
A small seating area is included in this kitchen to offer space for "helpers" to sit while prepping dinner or baking. Glass cabinets and a floating shelf offer space for the homeowners to show their personality in the kitchen.
photos by Erika Kelly
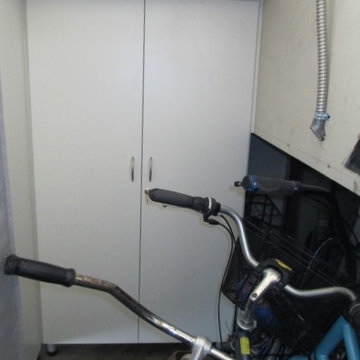
 Closet Solutions
This client wanted plenty of large cabinets to store sports equipment, seasonal items, and tools. These sturdy cabinets will stand up to the rough usage in a garage, and the white laminate exterior is easy to clean and keep looking new.

Sponsored
Columbus, OH

Structural Remodeling
Franklin County's Heavy Timber Specialists | Best of Houzz 2020!

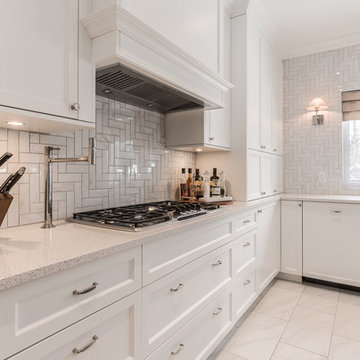 Soll.Solutions
Wonderful large and bright space, to accommodate a family of five and their wonderful puppy :) The wonderfully spoiled puppy has her own place on the back in the island allowing for a wonderful flow throughout the space.
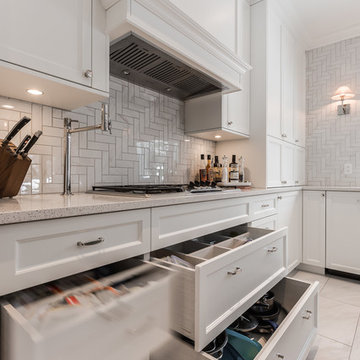 Soll.Solutions
Wonderful large and bright space, to accommodate a family of five and their wonderful puppy :) The wonderfully spoiled puppy has her own place on the back in the island allowing for a wonderful flow throughout the space.

 Interior Solutions Design Group Inc.
An existing recess in the corner of the living room served no function until we installed thick floating shelves into the space. The recess now has a function as it houses personal treasures & books. A contemporary rug & neutral light-coloured Crypton fabrics ensure this living room functions more like a family room for watching movies & snacking. The orange tones from the existing concrete floor & fir doors & windows was reiterated in the storage console below the TV. Remember, the eye likes to see a tone repeated three times in a space for balance. This space represents another successful mix of the feminine with the masculine and the contemporary with the traditional. As the TV had to be located front & centre, we opted for a Frame TV showcasing an image of the client's artwork. The theme & tones of the artwork marry all of the elements together for a beautiful, cohesive family space.


 A-Z Construction Solutions, LLC
We worked really hard on making a functional kitchen that worked for the client. We went with grand JK cabinetry and deli custom paint for the lowers to add a nice pop of color in the space. We also designed our kitchens to be functional by adding drawers to all the lower cabinets. We also focused on the lighting in the space above and the under cabinet lighting to help set the mood and be functional in the space.


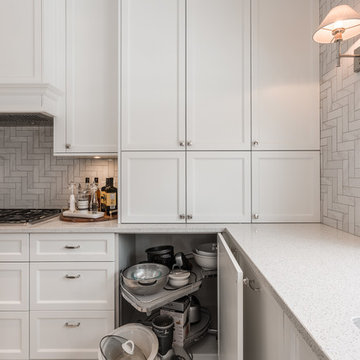 Soll.Solutions
Wonderful large and bright space, to accommodate a family of five and their wonderful puppy :) The wonderfully spoiled puppy has her own place on the back in the island allowing for a wonderful flow throughout the space.
42