
Search results for "Solutions integrated" in Home Design Ideas
 Intrinsic Studio Co.
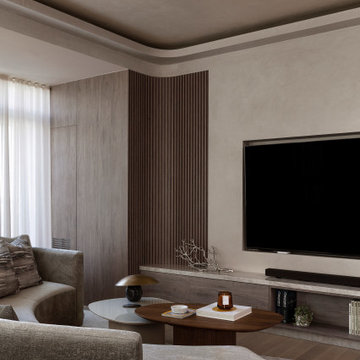
Custom media wall featuring integrated storage, vertical walnut slat detailing, and natural lime plaster walls and ceilings. Designed for a luxury condominium in Thornhill, Ontario, the millwork creates a clean architectural focal point while maximizing functionality and concealed storage within a contemporary condo living room.
 Unique Home Solutions Inc.
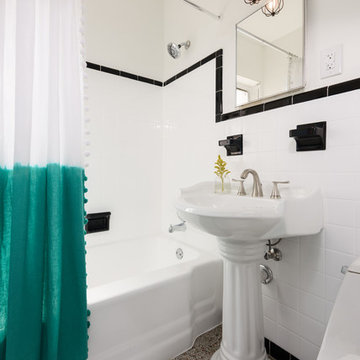
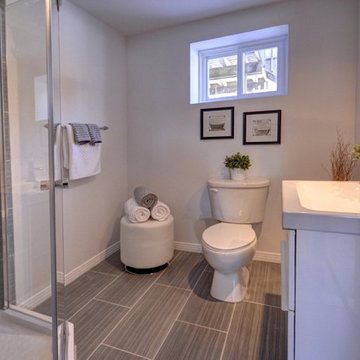
This house was recently renovated. Gray walls is a common colour used by many renovators in the area and appeals to most people as it replaces the common white walls.
If you are planning on putting your property on the market, give us a call at 514-222-5553. We stage vacant and occupied properties.
Find the right local pro for your project
 Spire Integrated Systems Inc.
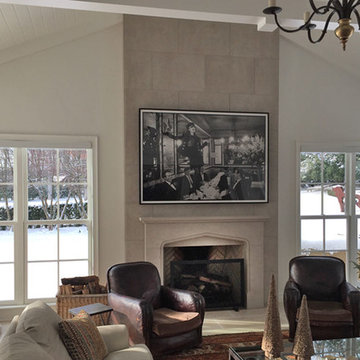
Why have technology exposed when not in use? Our hidden technology solutions seamlessly integrate audio and video into any space without detracting from your room's decor. With a click of button, you can easily transition your living room into a theater room; shades automatically go down to block harsh light and the artwork rises to reveal your TV.
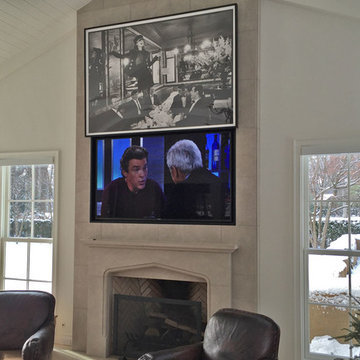 Spire Integrated Systems Inc.
Why have technology exposed when not in use? Our hidden technology solutions seamlessly integrate audio and video into any space without detracting from your room's decor. With a click of button, you can easily transition your living room into a theater room; shades automatically go down to block harsh light and the artwork rises to reveal your TV.
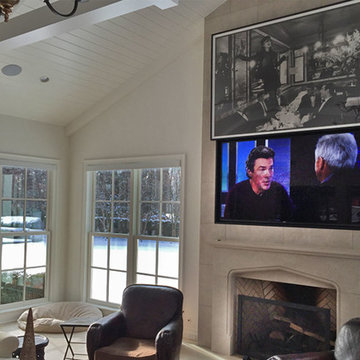 Spire Integrated Systems Inc.
Why have technology exposed when not in use? Our hidden technology solutions seamlessly integrate audio and video into any space without detracting from your room's decor. With a click of button, you can easily transition your living room into a theater room; shades automatically go down to block harsh light and the artwork rises to reveal your TV.

 Studio 76 Kitchens and Baths
Studio 76 Kitchens & Baths' designer completed this transitional kitchen remodel in white, gray and greige colors. The kitchen features Studio 76 Home frameless cabinetry in white and gray. The appliances are Sub-Zero and Wolf. And the kitchen sink is The Galley Workstation and Zip Hydrotap. The kitchen pull out step stool is from Hideaway Solutions


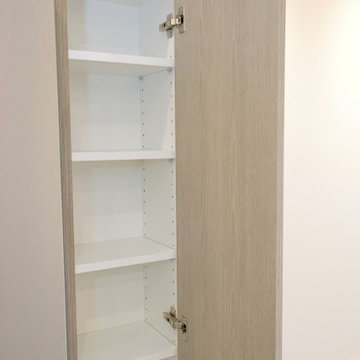
 Cedarstone Group Inc.
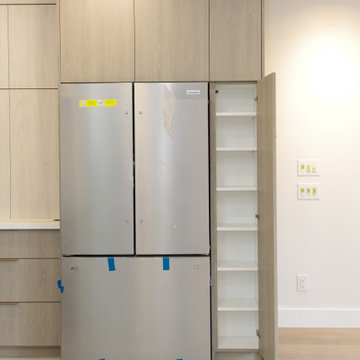
Kitchen – Integrated Tall Cabinet Concealing Mechanical Ductwork | Toronto
This kitchen detail highlights a thoughtful design-build solution where mechanical requirements and cabinetry design work seamlessly together. Behind the tall cabinet beside the refrigerator is a large air supply duct, required by the mechanical engineer to properly deliver conditioned air to the newly added second floor.
Rather than leaving the duct exposed or boxing it in as an obvious bulkhead, we strategically designed a shallow tall cabinet to conceal the ductwork. This approach maintains clean sightlines, preserves the kitchen’s modern aesthetic, and adds valuable storage space—turning a technical constraint into a functional design advantage.
This level of coordination between mechanical engineering, cabinetry layout, and construction execution is critical in full-home renovations and second floor additions, where systems must be upgraded without compromising design. The result is a kitchen that looks intentional, uncluttered, and highly functional—without revealing the complexity behind the walls.
This detail is a clear example of Cedarstone Group Inc.’s design-build philosophy: solve technical challenges early, integrate them thoughtfully, and make the final space feel effortless.
 Cedarstone Group Inc.
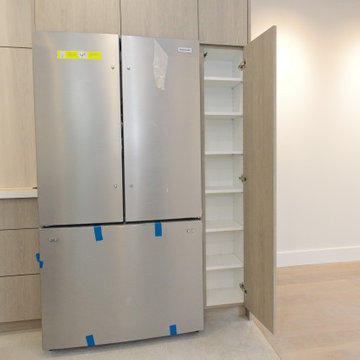
Kitchen – Integrated Tall Cabinet Concealing Mechanical Ductwork | Toronto
This kitchen detail highlights a thoughtful design-build solution where mechanical requirements and cabinetry design work seamlessly together. Behind the tall cabinet beside the refrigerator is a large air supply duct, required by the mechanical engineer to properly deliver conditioned air to the newly added second floor.
Rather than leaving the duct exposed or boxing it in as an obvious bulkhead, we strategically designed a shallow tall cabinet to conceal the ductwork. This approach maintains clean sightlines, preserves the kitchen’s modern aesthetic, and adds valuable storage space—turning a technical constraint into a functional design advantage.
This level of coordination between mechanical engineering, cabinetry layout, and construction execution is critical in full-home renovations and second floor additions, where systems must be upgraded without compromising design. The result is a kitchen that looks intentional, uncluttered, and highly functional—without revealing the complexity behind the walls.
This detail is a clear example of Cedarstone Group Inc.’s design-build philosophy: solve technical challenges early, integrate them thoughtfully, and make the final space feel effortless.
 Cedarstone Group Inc.
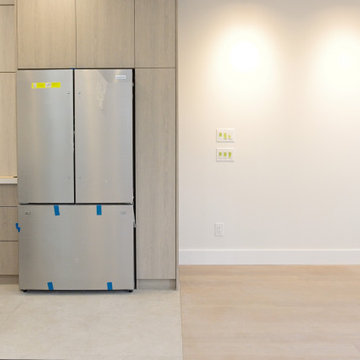
Kitchen – Integrated Tall Cabinet Concealing Mechanical Ductwork | Toronto
This kitchen detail highlights a thoughtful design-build solution where mechanical requirements and cabinetry design work seamlessly together. Behind the tall cabinet beside the refrigerator is a large air supply duct, required by the mechanical engineer to properly deliver conditioned air to the newly added second floor.
Rather than leaving the duct exposed or boxing it in as an obvious bulkhead, we strategically designed a shallow tall cabinet to conceal the ductwork. This approach maintains clean sightlines, preserves the kitchen’s modern aesthetic, and adds valuable storage space—turning a technical constraint into a functional design advantage.
This level of coordination between mechanical engineering, cabinetry layout, and construction execution is critical in full-home renovations and second floor additions, where systems must be upgraded without compromising design. The result is a kitchen that looks intentional, uncluttered, and highly functional—without revealing the complexity behind the walls.
This detail is a clear example of Cedarstone Group Inc.’s design-build philosophy: solve technical challenges early, integrate them thoughtfully, and make the final space feel effortless.
 Cedarstone Group Inc.
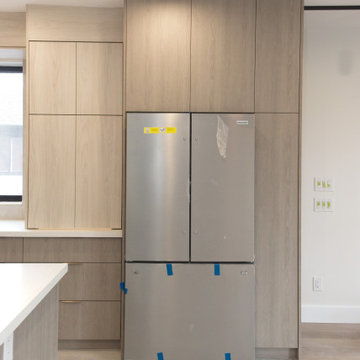
Kitchen – Integrated Tall Cabinet Concealing Mechanical Ductwork | Toronto
This kitchen detail highlights a thoughtful design-build solution where mechanical requirements and cabinetry design work seamlessly together. Behind the tall cabinet beside the refrigerator is a large air supply duct, required by the mechanical engineer to properly deliver conditioned air to the newly added second floor.
Rather than leaving the duct exposed or boxing it in as an obvious bulkhead, we strategically designed a shallow tall cabinet to conceal the ductwork. This approach maintains clean sightlines, preserves the kitchen’s modern aesthetic, and adds valuable storage space—turning a technical constraint into a functional design advantage.
This level of coordination between mechanical engineering, cabinetry layout, and construction execution is critical in full-home renovations and second floor additions, where systems must be upgraded without compromising design. The result is a kitchen that looks intentional, uncluttered, and highly functional—without revealing the complexity behind the walls.
This detail is a clear example of Cedarstone Group Inc.’s design-build philosophy: solve technical challenges early, integrate them thoughtfully, and make the final space feel effortless.
 Cedarstone Group Inc.
Kitchen – Integrated Tall Cabinet Concealing Mechanical Ductwork | Toronto
This kitchen detail highlights a thoughtful design-build solution where mechanical requirements and cabinetry design work seamlessly together. Behind the tall cabinet beside the refrigerator is a large air supply duct, required by the mechanical engineer to properly deliver conditioned air to the newly added second floor.
Rather than leaving the duct exposed or boxing it in as an obvious bulkhead, we strategically designed a shallow tall cabinet to conceal the ductwork. This approach maintains clean sightlines, preserves the kitchen’s modern aesthetic, and adds valuable storage space—turning a technical constraint into a functional design advantage.
This level of coordination between mechanical engineering, cabinetry layout, and construction execution is critical in full-home renovations and second floor additions, where systems must be upgraded without compromising design. The result is a kitchen that looks intentional, uncluttered, and highly functional—without revealing the complexity behind the walls.
This detail is a clear example of Cedarstone Group Inc.’s design-build philosophy: solve technical challenges early, integrate them thoughtfully, and make the final space feel effortless.
 George Group Cabinetry
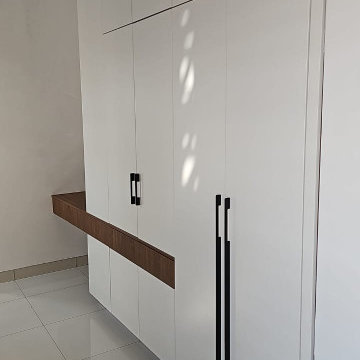
Custom full-height white flat-panel wardrobe with a built-in recessed vanity zone. Contrast wood-tone countertop and side shelving form a compact makeup station, paired with slim vertical black bar handles for minimalist detailing. Top overhead cabinets maximize overhead storage space, creating an all-in-one solution for clothing storage and daily grooming inside one bedroom unit.

 Integrity Home Solutions
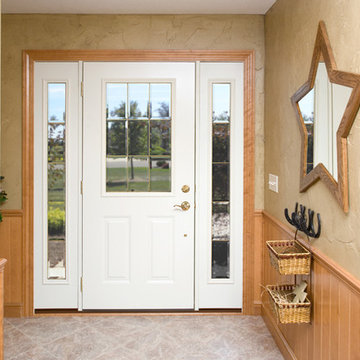
Improved Security, Style and Comfort
Your doors must withstand a lot of wear and tear throughout their lifespan, which is why you want to ensure that any replacement you purchase is up to the task. When your old doors won't open or close due to warping, rotting or other damage, call Integrity Home Solutions! We offer:
Industry-Leading Quality
Heavy Duty Frames & Doors Ensure "Just Right" Operation
Many Incredible Styles and Colors to Choose From
UV Resistant to Reduce Fading
Weather Resistant
Expert Installation
Lower Energy Bills
 Integrity Home Solutions
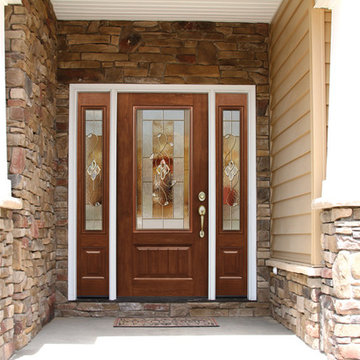
Improved Security, Style and Comfort
Your doors must withstand a lot of wear and tear throughout their lifespan, which is why you want to ensure that any replacement you purchase is up to the task. When your old doors won't open or close due to warping, rotting or other damage, call Integrity Home Solutions! We offer:
Industry-Leading Quality
Heavy Duty Frames & Doors Ensure "Just Right" Operation
Many Incredible Styles and Colors to Choose From
UV Resistant to Reduce Fading
Weather Resistant
Expert Installation
Lower Energy Bills
 Integrity Home Solutions
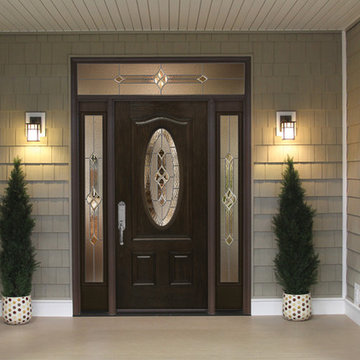
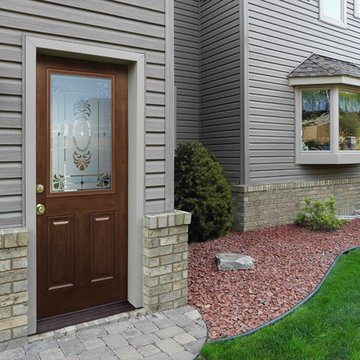
Custom Entry Doors in the St. Louis Area
Your doors play a crucial twofold role in your home: to make a welcoming first impression on your guests and to keep your family safe from intruders and harsh weather elements alike. Striking the perfect balance of form and function doesn't have to be difficult, however! At Integrity Home Solutions, we have a comprehensive range of attractive and durable replacement doors that will perfectly compliment your home. With boosted thermal efficiency, security and curbside appeal this is one home improvement option that is too good to pass up!
 Integrity Home Solutions
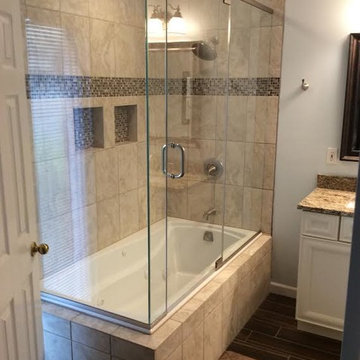
Live in Luxury
A modernized bathroom can offer a greatly enhanced quality of life for you, your family and guests. At Integrity Home Solutions, we're always happy to provide the consultation you need to design the perfect layout. The benefits of a bathroom remodel are numerous, and include:
Greater Resell Value for Your Property
Increased Storage Space
Improved Ambiance with Creative Lighting Concepts
A Relaxing Place to Unwind With a Hot Bath or Cold Shower

 Integrity Home Solutions
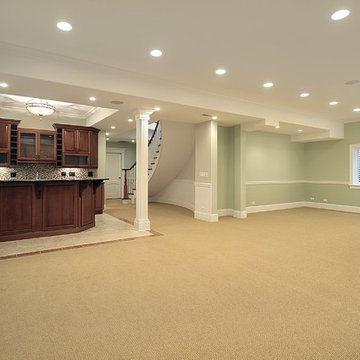
Complete Basement Remodels in the St. Louis Area
Your basement is capable of so much more than acting as simple, neglected storage space. With Integrity Home Solutions by your side, you can transform that space into a room where you actually want to spend your time! From musical practice spaces to game rooms to workshops to home gyms and offices, the possibilities are endless. A well designed basement will permanently increase the value and livability of your property, while freeing up more space throughout the rest of the house.
 Integrity Home Solutions
Custom Entry Doors in the St. Louis Area
Your doors play a crucial twofold role in your home: to make a welcoming first impression on your guests and to keep your family safe from intruders and harsh weather elements alike. Striking the perfect balance of form and function doesn't have to be difficult, however! At Integrity Home Solutions, we have a comprehensive range of attractive and durable replacement doors that will perfectly compliment your home. With boosted thermal efficiency, security and curbside appeal this is one home improvement option that is too good to pass up!
 Integrity Home Solutions
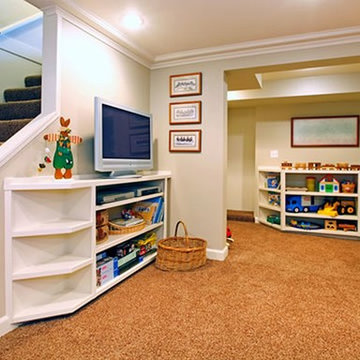
Basement Remodel: Shelving, Flooring, Ceiling, Crown molding, Lighting, Drywall, stairs, bedrooms, office. Entertainment centers, children's playroom.Make Your Basement the Best Room in the House!
Integrity Home Solutions has over 30 years of design experience, and we will leverage that expertise to help you bring your vision of the ideal basement to life! The benefits include:
Increased Property Value
More Room and Entertainment for Your Family
Increase of Much-Needed Storage Space
A Safe and Comfortable Environment
16