
Search results for "Solutions integrated" in Home Design Ideas

 George Sexton Associates
George Sexton Associates provided lighting design
and focusing services to the interior spaces and
roof terrace of this NYC residence. A recessed slot
with tracks provided a flexible lighting solution
for showcasing the owner’s vast art collection.
GSA collaborated with Glasbau Hahn to design
and coordinate four museum grade vitrines.
Wallgrazing luminaires where strategically located
and integrated into the architecture to provide
lighting for a series of detailed reliefs. Millwork was
fitted with integrated lighting that is activated with
door movement. Integrated lighting was also used
under shelves and in closets.

 Crystal Kitchen + Bath
At the core of this transformation was the client’s aspiration for an open, interconnected space.
The removal of barriers between the kitchen, dining, and living areas created an expansive, fluid layout, elevating the home’s ambiance and facilitating seamless interaction among spaces.
The new open layout is the perfect space to cook and entertain merging sophistication with functionality.
The journey began with the client’s exploration of colors, eventually embracing Benjamin Moore’s Hale Navy blue as the cornerstone for the cabinetry. This choice set the stage for a harmonious palette that tied in with the living and dining room furniture and rugs.
Integrating a natural stone countertop became a focal point, incorporating these varied hues while gold fixtures added a touch of luxury and sophistication.
Throughout the design process, challenges were met with innovative solutions. Space optimization was key, requiring strategic placement of appliances like a smaller-width refrigerator alongside a pull-out pantry cabinet. The island, a central feature, not only provided additional seating but replaced the need for a separate table and chairs, optimizing the space for gatherings and enhancing the flow between the kitchen and the adjoining areas.
The revitalized kitchen now stands as a vibrant hub for social interaction. The homeowner seamlessly integrates into gatherings, no longer confined by kitchen walls, while guests engage effortlessly in the cooking process at the island. This transformation embodies the convergence of beauty and functionality, where every design element tells a story of thoughtful innovation and meticulous attention to detail.
 Sagart Studio
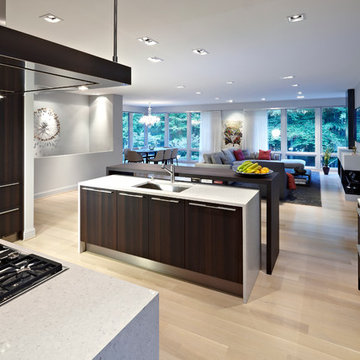
Example of a minimalist u-shaped eat-in kitchen design in DC Metro with an integrated sink, flat-panel cabinets, dark wood cabinets, quartz countertops, stainless steel appliances, white backsplash and stone slab backsplash
Find the right local pro for your project
 Interior Design Solutions Maui

custom Instrument Grade Koa Cabinets in Flush Recessed Appliance Wall
Interior Design by Interior Design Solutions Maui,
Kitchen & Bath Design by Valorie Spence of Interior Design Solutions Maui,
www.idsmaui.com,
Greg Hoxsie Photography, TODAY Magazine, LLC, A Maui Beach Wedding

 Story LLC
Nestled against the serene backdrop of Lake Sammamish, this mid-century modern house has undergone a breathtaking architectural renovation that blends warm design with contemporary elegance. The heart of the home is a stunning custom plaster wall, its soft texture and warm hues creating an inviting focal point that beautifully contrasts with the clean lines and expansive windows. The natural light floods the living spaces, highlighting the meticulous craftsmanship that defines the entire renovation. Every angle reveals the tranquil lake, with views that seem to stretch infinitely, inviting the outdoors in and creating a seamless connection with nature.
The kitchen stands as a testament to modern luxury, featuring rift-sawn white oak cabinets that evoke warmth and sophistication. Their intricate grain patterns add depth, while the smooth quartz countertops provide both durability and a sleek aesthetic. The custom cabinetry showcases innovative storage solutions, making it not only a visual delight but also an incredibly functional space for family gatherings. Each detail was thoughtfully considered, with the architect and builder collaborating closely to ensure that the design met the unique needs of the family, resulting in a kitchen that is as joyful to cook in as it is beautiful to behold.
The renovation also shines with elegant ceramic white light fixtures that gracefully offset the stunning views of Lake Sammamish. These fixtures not only illuminate the spaces but also serve as sculptural accents that enhance the home’s mid-century modern aesthetic. Their soft glow complements the natural light, casting a warm ambiance throughout the day and evening. In the heart of the kitchen, a custom breakfast nook beckons, designed with furniture thoughtfully selected by the architect to create an intimate gathering space. Here, the family can savor their morning coffee while soaking in the breathtaking vistas, turning each breakfast into a cherished communion with the tranquil beauty of the lake. This cozy corner not only fosters connection but also encapsulates the spirit of the home, where every meal becomes a celebration of nature and togetherness.
In the primary bathroom, exquisite glass tiles shimmer like jewels, transforming the space into a serene retreat. The careful selection of materials reflects a commitment to quality and style, with each element harmonizing to create a luxurious yet comfortable environment. Throughout the home, the architect’s vision is complemented by the builder’s expertise, ensuring that every feature—from the placement of windows to the flow of rooms—enhances the family’s experience. The result is a haven of happiness, where each room invites creativity, connection, and tranquility, making this residence not just a house, but a cherished home.
 mediak solutions
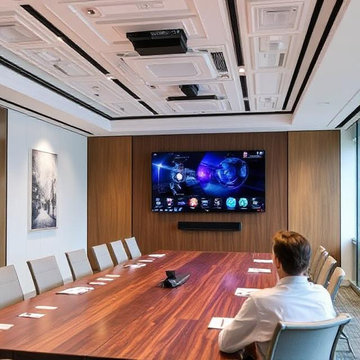
Developing a reliable AV infrastructure requires expertise in design, installation, and ongoing maintenance. A well-executed system should align with both the technical requirements and the human experience. Collaboration between technology providers and end users is key to ensuring the systems deliver consistent performance and are easy to manage.
Organizations that invest in professional integration services often find long-term value, not just in enhanced functionality, but in reduced downtime and improved adaptability.
For a deeper look at how customized AV solutions can be implemented across different sectors, visit https://mediaksolutions.com, a trusted source for insights and expertise in professional audio-visual system integration.
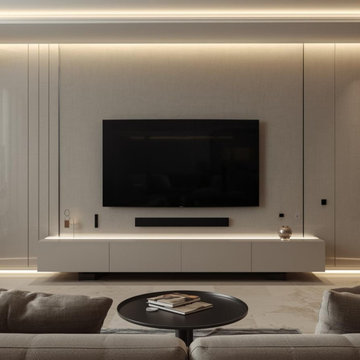 mediak solutions
Media K Solutions delivers advanced audio and video integration designed to enhance how organizations communicate and collaborate. Their expertise spans corporate offices, classrooms, and entertainment venues, ensuring every system is tailored to the specific needs of the environment.
To learn more about their professional AV services, visit https://mediaksolutions.com/.


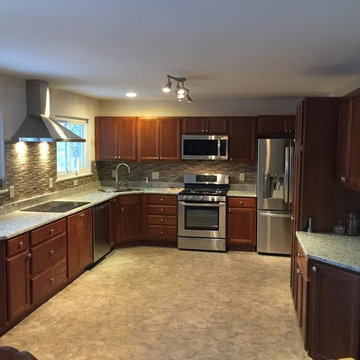
 Integrity Home Solutions
Top-Notch Designs
Whether you're looking to modernize the aesthetics or utility of your kitchen or to make better use of available space, you can count on Integrity Home Solutions to help you bring your vision to life. When you enlist our help on your kitchen remodel, you can:
Dramatically Improve the Value of your Home
Create a Beautiful Up-to-date Center of your Home
Reduce Power Bills with Energy-Efficient Appliances
Add Much Needed Storage Space
Enjoy Top-of-the-Line Quality in Countertops, Cabinets, Fixtures and Flooring
Enhance the Ambiance of your Home with Creative Lighting Concepts

 INI AV+ Electronic Home Environments
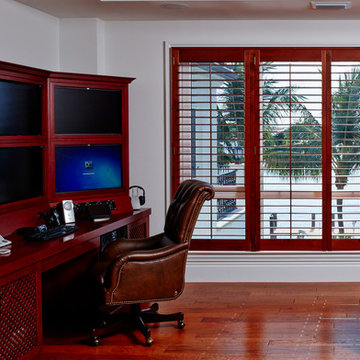
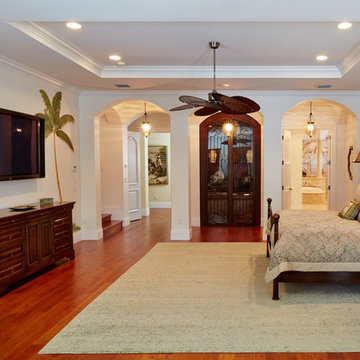
55" Motorized Pop Up TV at foot of bed. Motorized shades on windows.
Inspiration for a large modern master gray floor bedroom remodel in Miami with white walls and no fireplace
Inspiration for a large modern master gray floor bedroom remodel in Miami with white walls and no fireplace
 Refined Interior Staging Solutions

Vintage raised beach cottage c. 1935 updated with charm! While keeping the integrity of the home in tact, this home has been updated to accommodate today's lifestyle with an open concept feel.


Sponsored
Columbus, OH

Snider & Metcalf Interior Design, LTD
Leading Interior Designers in Columbus, Ohio & Ponte Vedra, Florida
 Kitchen Studio: Kansas City
This family compound is located on acerage in the Midwest United States. The pool house featured here has many kitchens and bars, ladies and gentlemen locker rooms, on site laundry facility and entertaining areas.
Matt Kocourek Photography
 Sagart Studio

Inspiration for a large modern u-shaped light wood floor and beige floor eat-in kitchen remodel in DC Metro with an integrated sink, flat-panel cabinets, dark wood cabinets, quartz countertops, white backsplash, stone slab backsplash, stainless steel appliances and two islands

 Custom Surface Solutions
Custom Surface Solutions (www.css-tile.com) - Owner Craig Thompson (512) 430-1215. This project shows a complete Master Bathroom remodel with before, during and after pictures. Master Bathroom features a Japanese soaker tub, enlarged shower with 4 1/2" x 12" white subway tile on walls, niche and celling., dark gray 2" x 2" shower floor tile with Schluter tiled drain, floor to ceiling shower glass, and quartz waterfall knee wall cap with integrated seat and curb cap. Floor has dark gray 12" x 24" tile on Schluter heated floor and same tile on tub wall surround with wall niche. Shower, tub and vanity plumbing fixtures and accessories are Delta Champagne Bronze. Vanity is custom built with quartz countertop and backsplash, undermount oval sinks, wall mounted faucets, wood framed mirrors and open wall medicine cabinet.

 Change Your Bathroom©
Craftsman style bathroom, antique gold fixtures, white subway tile, black limestone floor, blue glass tile. Atlanta Bathroom.
Example of a mid-sized arts and crafts 3/4 blue tile, white tile and ceramic tile limestone floor and black floor bathroom design in Atlanta with shaker cabinets, a two-piece toilet, blue walls, an integrated sink, solid surface countertops and a hinged shower door
Example of a mid-sized arts and crafts 3/4 blue tile, white tile and ceramic tile limestone floor and black floor bathroom design in Atlanta with shaker cabinets, a two-piece toilet, blue walls, an integrated sink, solid surface countertops and a hinged shower door




 Cipriani Remodeling Solutions
Alcove shower - large modern master gray tile, white tile and stone tile medium tone wood floor alcove shower idea in Philadelphia with flat-panel cabinets, dark wood cabinets, a two-piece toilet, white walls, an integrated sink and solid surface countertops
 Country Floors
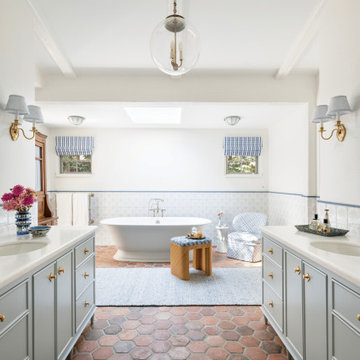
Located within a landmarked Monterey Colonial residence in Santa Monica, this bathroom project has been featured by Homes & Gardens and The Storied Group as part of the 2026 bathroom trends.
The backsplash features the Antiqued Mallorca Collection – Vintage Linen Tulips Glossy Terracotta Tiles, introducing warmth, texture, and material depth to the space. Inspired by traditional Lenguas Mallorquinas textiles, the collection reinterprets a vintage linen aesthetic through handcrafted terracotta surfaces and a refined glossy finish.
Used in a 6x6 format, the tiles define the lower wall with a tactile, layered expression, balancing the softer tones and natural materials within the space. This application highlights the versatility of the Antiqued Mallorca Collection as a surface solution that integrates historical references into contemporary interior design.
Interior Design: Christine Markatos Design
14