
Search results for "Solutions play" in Home Design Ideas
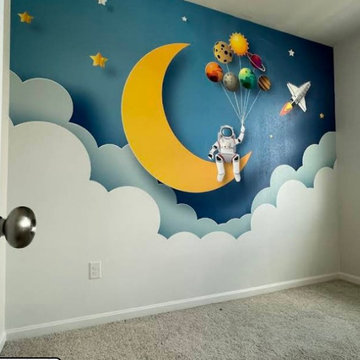
 Express Wallpaper Services
Hi, I’m the team behind Nursery Wallpaper Installation in Boston, MA, your trusted specialists for high-end, child-friendly wallcovering solutions. Installing wallpaper in a baby’s nursery or child’s bedroom requires precise pattern alignment, seamless corner fitting around windows and cribs, and non-toxic, secure application techniques. Whether you are creating a cozy feature wall for a historic Boston brownstone or designing a playful modern nursery, we deliver top-quality nursery wallpaper installation that elevates your space with charm and care.
As an experienced wallpaper installer team, we handle a wide range of materials—including eco-friendly papers, peel-and-stick murals, delicate fabrics, natural grasscloth, and washable vinyls. Our detailed process covers thorough wall smoothing, specialized low-VOC surface priming, laser-plumb alignment, and exact pattern matching across custom murals. As a dedicated wallpaper hanger, we execute every project with absolute precision, ensuring tight seams, crisp edges, and a flawless, bubble-free finish. Contact us today to discuss your Boston nursery wallpaper project!
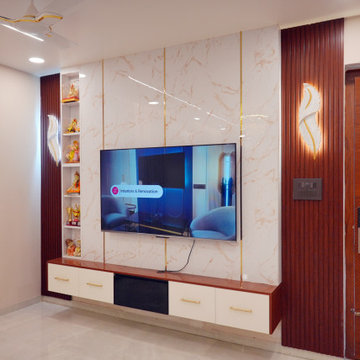
 NoBroker Interiors
This 1,800 sq. ft. 3BHK home at Sitara Residency, Mithra Hills, Miyapur, Hyderabad, is designed in an elegant Indian contemporary style that combines modern aesthetics with everyday functionality. The interiors by NoBroker Interiors feature thoughtfully planned spaces, statement finishes, smart storage, and warm lighting.
The living room features a full-height TV unit, contemporary accent wall, layered false ceiling, cove lighting, and display shelving. BWP plywood, PU finishes, fluted walnut veneer, and warm textures add depth and sophistication to the space.
The modular kitchen combines glossy purple cabinetry with a BWP plywood carcass, soft-close hardware, loft storage, and modern lighting. The bedrooms are designed with a balance of style and functionality, featuring floral headboard panelling, glossy wardrobes, a blue-and-white study area, and playful wallpaper accents in the kids' room.
A dedicated pooja room adds a traditional element to the contemporary interiors. Across the home, coordinated colours, materials, lighting, and storage solutions create a cohesive and comfortable living environment.
The project was completed in 45 days, showcasing how thoughtful space planning and contemporary interior design can transform a 3BHK apartment into a stylish, functional, and personalised home.
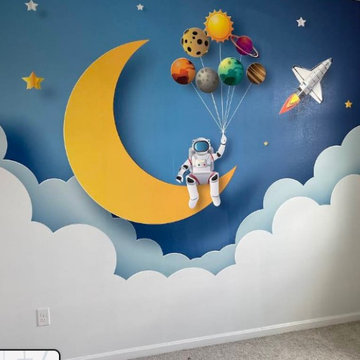 Express Wallpaper Services
Hi, I’m the team behind Nursery Wallpaper Installation in Boston, MA, your trusted specialists for high-end, child-friendly wallcovering solutions. Installing wallpaper in a baby’s nursery or child’s bedroom requires precise pattern alignment, seamless corner fitting around windows and cribs, and non-toxic, secure application techniques. Whether you are creating a cozy feature wall for a historic Boston brownstone or designing a playful modern nursery, we deliver top-quality nursery wallpaper installation that elevates your space with charm and care.
As an experienced wallpaper installer team, we handle a wide range of materials—including eco-friendly papers, peel-and-stick murals, delicate fabrics, natural grasscloth, and washable vinyls. Our detailed process covers thorough wall smoothing, specialized low-VOC surface priming, laser-plumb alignment, and exact pattern matching across custom murals. As a dedicated wallpaper hanger, we execute every project with absolute precision, ensuring tight seams, crisp edges, and a flawless, bubble-free finish. Contact us today to discuss your Boston nursery wallpaper project!
Find the right local pro for your project
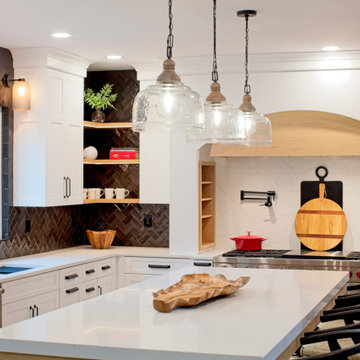
 butter+velvet DESIGN · HOME
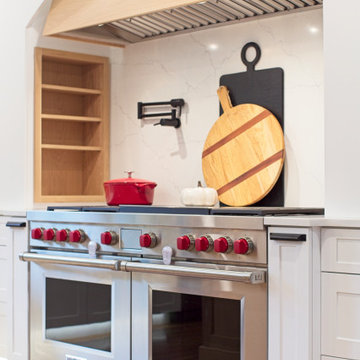
This renovation for a young family with two boys truly reflects the essence of thoughtful design that balances aesthetics with practicality. The decision to remove two walls and replace them with beams covered in red oak veneers speaks to the family’s need for an open floor plan, ensuring important sight lines while the boys play—a perfect solution for parents who want a balance between modern living and supervision.
The arch in the range hood becomes a focal point, introducing elegance and architectural sophistication to the space, while the black gloss "handmade" herringbone backsplash tiles add a layer of dynamic texture that elevates the kitchen's design. These touches show that this renovation wasn’t just about creating a functional space, but one with character and style.
Functionality was clearly top of mind, with the focus on ample storage, modern appliances, and smart layouts. These elements allow the kitchen to meet the demands of a busy family, whether it’s for everyday meals or special gatherings. The seamless flow between the kitchen, dining room, and great room makes this space ideal for entertaining and family interaction, further enhanced by the clean, open lines.
This renovation serves as a great example of how thoughtful design can transform a home, making it not only more beautiful but also more enjoyable and efficient for day-to-day living.
 butter+velvet DESIGN · HOME
This renovation for a young family with two boys truly reflects the essence of thoughtful design that balances aesthetics with practicality. The decision to remove two walls and replace them with beams covered in red oak veneers speaks to the family’s need for an open floor plan, ensuring important sight lines while the boys play—a perfect solution for parents who want a balance between modern living and supervision.
The arch in the range hood becomes a focal point, introducing elegance and architectural sophistication to the space, while the black gloss "handmade" herringbone backsplash tiles add a layer of dynamic texture that elevates the kitchen's design. These touches show that this renovation wasn’t just about creating a functional space, but one with character and style.
Functionality was clearly top of mind, with the focus on ample storage, modern appliances, and smart layouts. These elements allow the kitchen to meet the demands of a busy family, whether it’s for everyday meals or special gatherings. The seamless flow between the kitchen, dining room, and great room makes this space ideal for entertaining and family interaction, further enhanced by the clean, open lines.
This renovation serves as a great example of how thoughtful design can transform a home, making it not only more beautiful but also more enjoyable and efficient for day-to-day living.
 Express Wallpaper Services
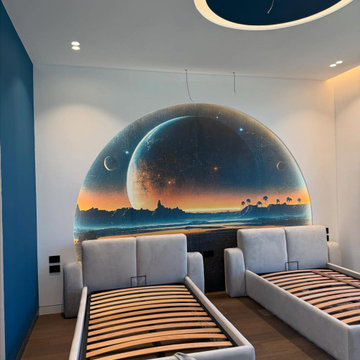
Hi, I’m the team behind Nursery Wallpaper Installation in Boston, MA, your trusted specialists for high-end, child-friendly wallcovering solutions. Installing wallpaper in a baby’s nursery or child’s bedroom requires precise pattern alignment, seamless corner fitting around windows and cribs, and non-toxic, secure application techniques. Whether you are creating a cozy feature wall for a historic Boston brownstone or designing a playful modern nursery, we deliver top-quality nursery wallpaper installation that elevates your space with charm and care.
As an experienced wallpaper installer team, we handle a wide range of materials—including eco-friendly papers, peel-and-stick murals, delicate fabrics, natural grasscloth, and washable vinyls. Our detailed process covers thorough wall smoothing, specialized low-VOC surface priming, laser-plumb alignment, and exact pattern matching across custom murals. As a dedicated wallpaper hanger, we execute every project with absolute precision, ensuring tight seams, crisp edges, and a flawless, bubble-free finish. Contact us today to discuss your Boston nursery wallpaper project!

 Nico and Yeye
A bunkhouse for your books, a classic storage solution. Put everything your heart desires inside this nifty nook. A simple elegant design, a modern take on a ‘50s inspired shape. The solid base and legs add to the durability of this piece ensuring it can stand up to the wear and tear of kids play. Each component is custom made, expertly hand crafted, sanded and hand painted with our premium lacquers for a beautiful finish.



 Valentini Kids Furniture Brooklyn NY
Contact our office concerning price or customization of this Kids Bedroom Set. 347-492-55-55
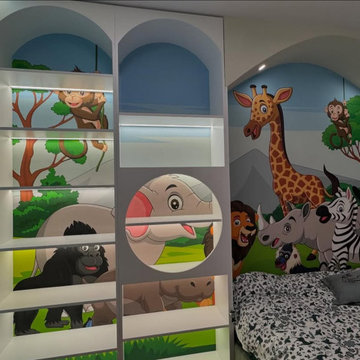
This kids bedroom furniture set is made in Italy from the fines materials available on market. This bedroom set is a perfect solution for those looking for high quality kids furniture with great storage capabilities to embellish and organize the children`s bedroom. This Italian bedroom set also does not take lots of space in the room, using up only the smallest space required to provide room with storage as well as plenty of room for your kids to play. All the pieces within this kids furniture collection are made with a durable and easy to clean melamine on both sides, which is available for ordering in a variety of matt colors that can be mixed and matched to make your kids bedroom bright and colorful.
Please contact our office concerning details on customization of this kids bedroom set.
The starting price is for the "As Shown" composition that includes the following elements:
1 Composition Bridge
2 Twin size platform beds (bed fit US standard Twin size mattress 39" x 75")
2 Wall Shelves
Please Note: Room/bed decorative accessories and the mattress are not included in the price.
MATERIAL/CONSTRUCTION:
E1-Class ecological panels, which are produced exclusively through a wood recycling production process
Bases 0.7" thick melamine
Back panels 0.12" thick MDF
Doors 0.7" thick melamine
Front drawers 0.7" thick melamine
Dimensions:
Composition Bridge: W133.5" x D21" x H84"
Twin bed frame with internal dimensions W39" x D75" (US Standard)
Wall Shelf: W39" x D9.5" x H8.7"
 USA HOME REMODELING
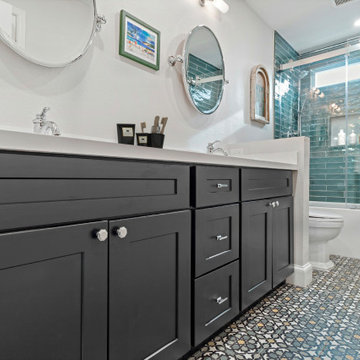
This Anaheim bathroom remodel combines coastal inspiration with contemporary design for a space that feels fresh, functional, and full of character. The standout feature is the stunning teal glass subway tile shower surround, bringing a splash of ocean-inspired color and texture to the room. Complementing the shower is a sleek, frameless glass enclosure and a convenient recessed shower niche for storage. The double-sink vanity with white quartz countertops offers ample space for busy mornings while adding timeless elegance to the space. Rich, dark cabinetry provides a striking contrast to the bright surfaces, enhancing the modern feel. Patterned mosaic floor tiles add a playful, artistic touch that ties the design together beautifully. Finished with polished chrome fixtures and soft neutral walls, this bathroom perfectly balances bold elements with everyday functionality.
 Express Wallpaper Services
Hi, I’m the team behind Nursery Wallpaper Installation in Boston, MA, your trusted specialists for high-end, child-friendly wallcovering solutions. Installing wallpaper in a baby’s nursery or child’s bedroom requires precise pattern alignment, seamless corner fitting around windows and cribs, and non-toxic, secure application techniques. Whether you are creating a cozy feature wall for a historic Boston brownstone or designing a playful modern nursery, we deliver top-quality nursery wallpaper installation that elevates your space with charm and care.
As an experienced wallpaper installer team, we handle a wide range of materials—including eco-friendly papers, peel-and-stick murals, delicate fabrics, natural grasscloth, and washable vinyls. Our detailed process covers thorough wall smoothing, specialized low-VOC surface priming, laser-plumb alignment, and exact pattern matching across custom murals. As a dedicated wallpaper hanger, we execute every project with absolute precision, ensuring tight seams, crisp edges, and a flawless, bubble-free finish. Contact us today to discuss your Boston nursery wallpaper project!
 butter+velvet DESIGN · HOME
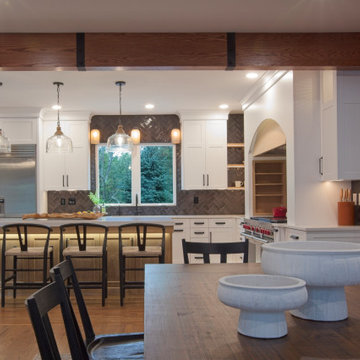
This renovation for a young family with two boys truly reflects the essence of thoughtful design that balances aesthetics with practicality. The decision to remove two walls and replace them with beams covered in red oak veneers speaks to the family’s need for an open floor plan, ensuring important sight lines while the boys play—a perfect solution for parents who want a balance between modern living and supervision.
The arch in the range hood becomes a focal point, introducing elegance and architectural sophistication to the space, while the black gloss "handmade" herringbone backsplash tiles add a layer of dynamic texture that elevates the kitchen's design. These touches show that this renovation wasn’t just about creating a functional space, but one with character and style.
Functionality was clearly top of mind, with the focus on ample storage, modern appliances, and smart layouts. These elements allow the kitchen to meet the demands of a busy family, whether it’s for everyday meals or special gatherings. The seamless flow between the kitchen, dining room, and great room makes this space ideal for entertaining and family interaction, further enhanced by the clean, open lines.
This renovation serves as a great example of how thoughtful design can transform a home, making it not only more beautiful but also more enjoyable and efficient for day-to-day living.
 butter+velvet DESIGN · HOME
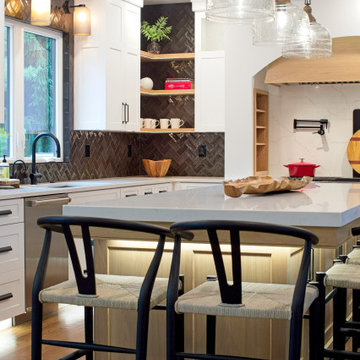
This renovation for a young family with two boys truly reflects the essence of thoughtful design that balances aesthetics with practicality. The decision to remove two walls and replace them with beams covered in red oak veneers speaks to the family’s need for an open floor plan, ensuring important sight lines while the boys play—a perfect solution for parents who want a balance between modern living and supervision.
The arch in the range hood becomes a focal point, introducing elegance and architectural sophistication to the space, while the black gloss "handmade" herringbone backsplash tiles add a layer of dynamic texture that elevates the kitchen's design. These touches show that this renovation wasn’t just about creating a functional space, but one with character and style.
Functionality was clearly top of mind, with the focus on ample storage, modern appliances, and smart layouts. These elements allow the kitchen to meet the demands of a busy family, whether it’s for everyday meals or special gatherings. The seamless flow between the kitchen, dining room, and great room makes this space ideal for entertaining and family interaction, further enhanced by the clean, open lines.
This renovation serves as a great example of how thoughtful design can transform a home, making it not only more beautiful but also more enjoyable and efficient for day-to-day living.
 butter+velvet DESIGN · HOME
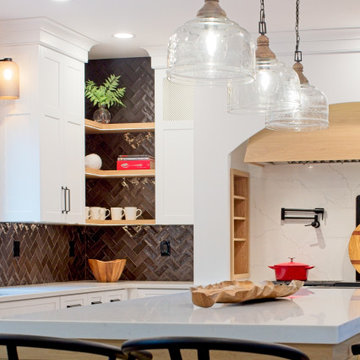
This renovation for a young family with two boys truly reflects the essence of thoughtful design that balances aesthetics with practicality. The decision to remove two walls and replace them with beams covered in red oak veneers speaks to the family’s need for an open floor plan, ensuring important sight lines while the boys play—a perfect solution for parents who want a balance between modern living and supervision.
The arch in the range hood becomes a focal point, introducing elegance and architectural sophistication to the space, while the black gloss "handmade" herringbone backsplash tiles add a layer of dynamic texture that elevates the kitchen's design. These touches show that this renovation wasn’t just about creating a functional space, but one with character and style.
Functionality was clearly top of mind, with the focus on ample storage, modern appliances, and smart layouts. These elements allow the kitchen to meet the demands of a busy family, whether it’s for everyday meals or special gatherings. The seamless flow between the kitchen, dining room, and great room makes this space ideal for entertaining and family interaction, further enhanced by the clean, open lines.
This renovation serves as a great example of how thoughtful design can transform a home, making it not only more beautiful but also more enjoyable and efficient for day-to-day living.

Sponsored
Columbus, OH

Wannemacher Interiors
Customized Award-Winning Interior Design Solutions in Franklin Cnty OH
 Express Wallpaper Services
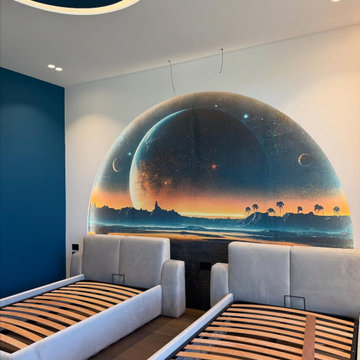
Hi, I’m the team behind Nursery Wallpaper Installation in Boston, MA, your trusted specialists for high-end, child-friendly wallcovering solutions. Installing wallpaper in a baby’s nursery or child’s bedroom requires precise pattern alignment, seamless corner fitting around windows and cribs, and non-toxic, secure application techniques. Whether you are creating a cozy feature wall for a historic Boston brownstone or designing a playful modern nursery, we deliver top-quality nursery wallpaper installation that elevates your space with charm and care.
As an experienced wallpaper installer team, we handle a wide range of materials—including eco-friendly papers, peel-and-stick murals, delicate fabrics, natural grasscloth, and washable vinyls. Our detailed process covers thorough wall smoothing, specialized low-VOC surface priming, laser-plumb alignment, and exact pattern matching across custom murals. As a dedicated wallpaper hanger, we execute every project with absolute precision, ensuring tight seams, crisp edges, and a flawless, bubble-free finish. Contact us today to discuss your Boston nursery wallpaper project!
 Luxury Antonovich Design AE
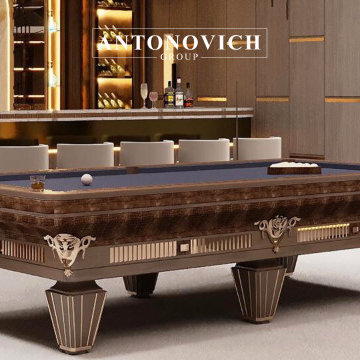
Step into a world of refined leisure with our all-in-one luxury design solution, tailored exclusively for high-end billiard rooms. We begin with an in-depth design consultation to understand your vision, preferences, and the character of your space — whether you're drawn to old-world elegance, contemporary minimalism, or a richly layered, masculine aesthetic.
Our expert team meticulously crafts the interior architecture, from ceiling details and ambient lighting to wall treatments and acoustics, ensuring every element enhances the atmosphere and function of your billiard room. The fit-out phase is executed with the highest level of craftsmanship, using premium materials, custom millwork, and precision finishes that elevate the space to a true work of art.
Finally, we curate or design bespoke furniture — including handcrafted billiard tables, bar cabinetry, luxury seating, and display units — to complement the design and elevate your playing experience. The result is a seamless blend of form and function: a sophisticated, fully-integrated space where design meets lifestyle, and every detail speaks of timeless luxury.#LuxuryInteriorDesign #PalaceStyle #AntonovichGroup #DubaiVillaDesign#IconicInteriors#BespokeInteriors
Contact Antonovich Group for your luxury interior transformation +971 54 299 5555 antonovich-design.ae Instagram: antonovich.design.dubai Send us messages!
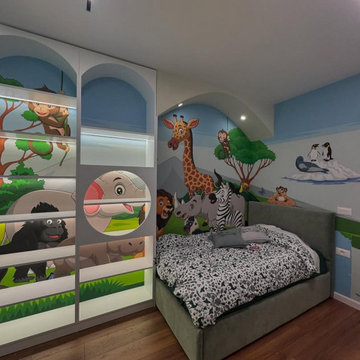 Express Wallpaper Services
Hi, I’m the team behind Nursery Wallpaper Installation in Boston, MA, your trusted specialists for high-end, child-friendly wallcovering solutions. Installing wallpaper in a baby’s nursery or child’s bedroom requires precise pattern alignment, seamless corner fitting around windows and cribs, and non-toxic, secure application techniques. Whether you are creating a cozy feature wall for a historic Boston brownstone or designing a playful modern nursery, we deliver top-quality nursery wallpaper installation that elevates your space with charm and care.
As an experienced wallpaper installer team, we handle a wide range of materials—including eco-friendly papers, peel-and-stick murals, delicate fabrics, natural grasscloth, and washable vinyls. Our detailed process covers thorough wall smoothing, specialized low-VOC surface priming, laser-plumb alignment, and exact pattern matching across custom murals. As a dedicated wallpaper hanger, we execute every project with absolute precision, ensuring tight seams, crisp edges, and a flawless, bubble-free finish. Contact us today to discuss your Boston nursery wallpaper project!
 butter+velvet DESIGN · HOME
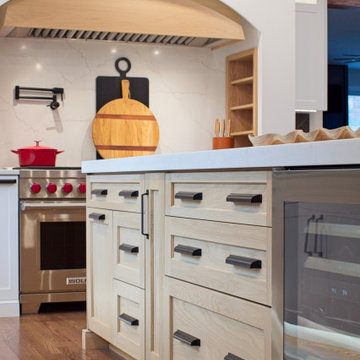
This renovation for a young family with two boys truly reflects the essence of thoughtful design that balances aesthetics with practicality. The decision to remove two walls and replace them with beams covered in red oak veneers speaks to the family’s need for an open floor plan, ensuring important sight lines while the boys play—a perfect solution for parents who want a balance between modern living and supervision.
The arch in the range hood becomes a focal point, introducing elegance and architectural sophistication to the space, while the black gloss "handmade" herringbone backsplash tiles add a layer of dynamic texture that elevates the kitchen's design. These touches show that this renovation wasn’t just about creating a functional space, but one with character and style.
Functionality was clearly top of mind, with the focus on ample storage, modern appliances, and smart layouts. These elements allow the kitchen to meet the demands of a busy family, whether it’s for everyday meals or special gatherings. The seamless flow between the kitchen, dining room, and great room makes this space ideal for entertaining and family interaction, further enhanced by the clean, open lines.
This renovation serves as a great example of how thoughtful design can transform a home, making it not only more beautiful but also more enjoyable and efficient for day-to-day living.
 butter+velvet DESIGN · HOME
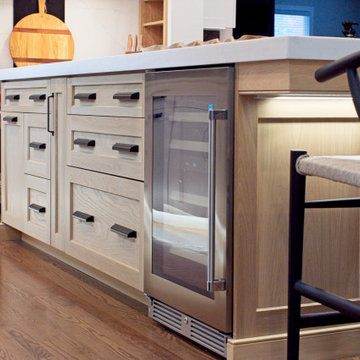
This renovation for a young family with two boys truly reflects the essence of thoughtful design that balances aesthetics with practicality. The decision to remove two walls and replace them with beams covered in red oak veneers speaks to the family’s need for an open floor plan, ensuring important sight lines while the boys play—a perfect solution for parents who want a balance between modern living and supervision.
The arch in the range hood becomes a focal point, introducing elegance and architectural sophistication to the space, while the black gloss "handmade" herringbone backsplash tiles add a layer of dynamic texture that elevates the kitchen's design. These touches show that this renovation wasn’t just about creating a functional space, but one with character and style.
Functionality was clearly top of mind, with the focus on ample storage, modern appliances, and smart layouts. These elements allow the kitchen to meet the demands of a busy family, whether it’s for everyday meals or special gatherings. The seamless flow between the kitchen, dining room, and great room makes this space ideal for entertaining and family interaction, further enhanced by the clean, open lines.
This renovation serves as a great example of how thoughtful design can transform a home, making it not only more beautiful but also more enjoyable and efficient for day-to-day living.

 Crystal Kitchen + Bath
Infusing this once, drab 80’s kitchen with light and color was one goal in this extensive remodel. By removing the wall separating the dining room from the kitchen, the space doubled in size and allowed natural light to flood it.
Creating a design that filled the space yet remained very functional to the homeowner was extremely important. By implementing the two working triangles, one homeowner can be using the sink, cooktop and refrigerator while the other uses the secondary island for food prep as it has an additional sink.
A large soffit housing HVAC runs through the middle of the townhome and seemed intrusive to the space at first. After embracing it in the design, it’s as if it were meant to be. Three aluminum framed cabinets hang below, one directly underneath the soffit to create an asymmetrical design.
On a budget but still wanting a beautiful design, Crystal’s semi-custom line of cabinetry came into play. Simply White and Light Grey provide the perfect backdrop for natural maple, brushed gold hardware and accessories that infuse the space with color. Inside the cabinetry, the best storage solutions make for an extremely functional kitchen!
What a dream it is to have a kitchen that boasts quality, functionality and makes a person feel inspired within it.
Photography: Paige Kilgore
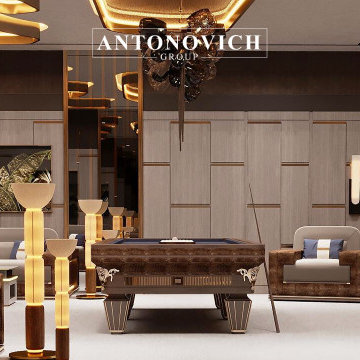 Luxury Antonovich Design AE
Step into a world of refined leisure with our all-in-one luxury design solution, tailored exclusively for high-end billiard rooms. We begin with an in-depth design consultation to understand your vision, preferences, and the character of your space — whether you're drawn to old-world elegance, contemporary minimalism, or a richly layered, masculine aesthetic.
Our expert team meticulously crafts the interior architecture, from ceiling details and ambient lighting to wall treatments and acoustics, ensuring every element enhances the atmosphere and function of your billiard room. The fit-out phase is executed with the highest level of craftsmanship, using premium materials, custom millwork, and precision finishes that elevate the space to a true work of art.
Finally, we curate or design bespoke furniture — including handcrafted billiard tables, bar cabinetry, luxury seating, and display units — to complement the design and elevate your playing experience. The result is a seamless blend of form and function: a sophisticated, fully-integrated space where design meets lifestyle, and every detail speaks of timeless luxury.#LuxuryInteriorDesign #PalaceStyle #AntonovichGroup #DubaiVillaDesign#IconicInteriors#BespokeInteriors
Contact Antonovich Group for your luxury interior transformation +971 54 299 5555 antonovich-design.ae Instagram: antonovich.design.dubai Send us messages!
106