
Search results for "Solutions" in Home Design Ideas
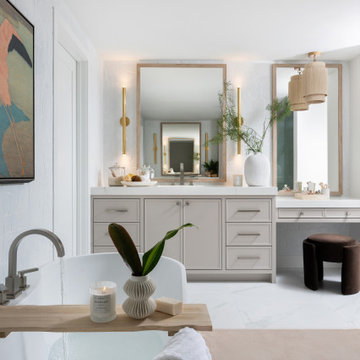

 Irene G Interior Solutions
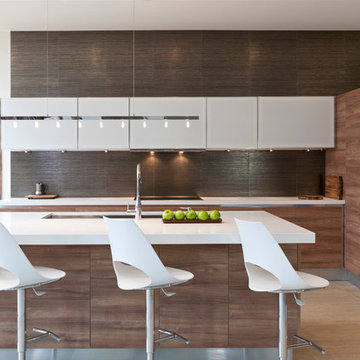
Kitchen - contemporary l-shaped light wood floor kitchen idea in Toronto with flat-panel cabinets, medium tone wood cabinets, brown backsplash and an island
 DESIGN SOLUTIONS
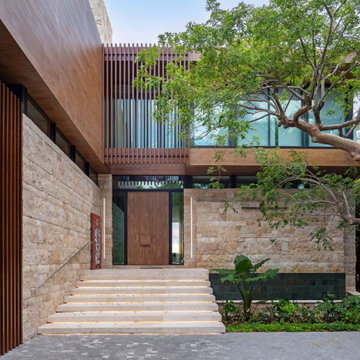
On Miami’s Venetian Islands, this sculptural entryway sets the tone for a serene and sophisticated home. Textured natural stone, warm wood slats, and lush landscaping come together to create a striking welcome—where modern coastal living begins the moment you arrive.
Find the right local pro for your project
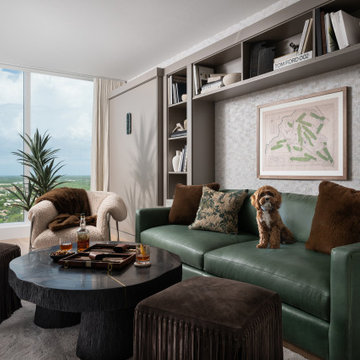
 Soll.Solutions

Example of a large transitional brown floor and dark wood floor kitchen design in Montreal with an undermount sink, shaker cabinets, white cabinets, beige backsplash, porcelain backsplash, two islands, wood countertops, stainless steel appliances and brown countertops



Sponsored
Columbus, OH

Wannemacher Interiors
Customized Award-Winning Interior Design Solutions in Franklin Cnty OH
 Unique Home Solutions Inc.
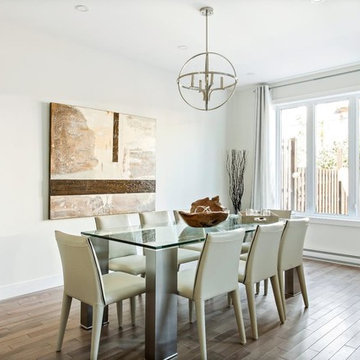
This property hit the market and sold the same day. It was totally renovated and the contractor added on a second floor to this house.
We own and brought in all the furniture and accessories. The house definitely felt warmer the moment you stepped in the door.
If you are looking to list your house, give us a call. We can rearrange your furniture if you live there or we can bring in furniture if your home is empty.
Give us a call if you are in the Montreal area.
514-222-5553.
 Unique Home Solutions Inc.
This home is a nice size bungalow nestled in a beautiful wooded property. Adding furniture and accessories warms up the property.
If you are interested in having your property staged, give us a call at 514-222-5553. We have been working with realtors, home owners, investors and house flippers for over 10 years.
 NewSouth Window Solutions

Example of a huge tuscan yellow three-story house exterior design in Tampa with a clipped gable roof and a tile roof
 DESIGN SOLUTIONS
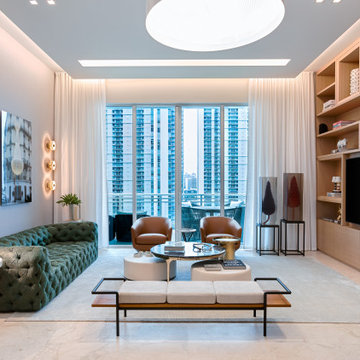
Example of a trendy beige floor living room design in Miami with white walls and a media wall
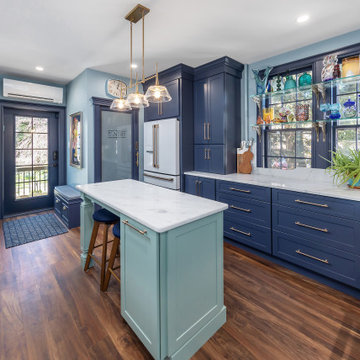
 Cipriani Remodeling Solutions
Inspiration for a timeless u-shaped dark wood floor and brown floor kitchen remodel in Philadelphia with shaker cabinets, blue cabinets, white backsplash, mosaic tile backsplash, white appliances, an island and white countertops
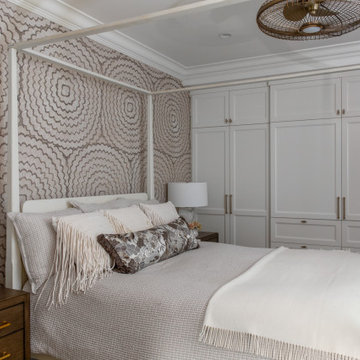

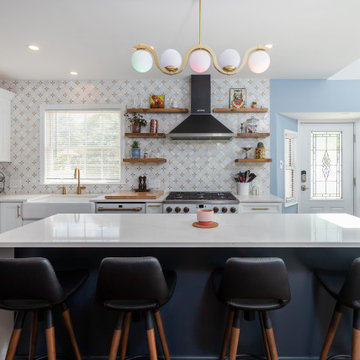
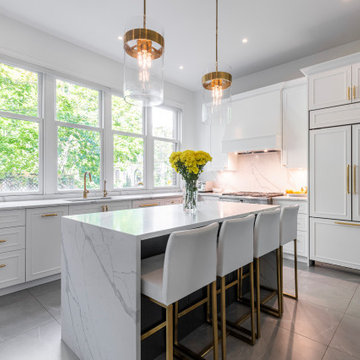 Soll.Solutions
Example of a large transitional l-shaped ceramic tile open concept kitchen design in Montreal with shaker cabinets, blue cabinets, quartz countertops, paneled appliances, an island and white countertops
 Interior Solutions Design Group Inc.
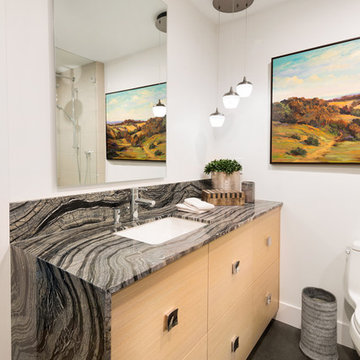
Master bathroom vanity with marble waterfall countertop, under-mount sink, back-lit mirror, corner pendant lights & u-drawers that wrap around the plumbing.
Photography By: Barry Calhoun
 Interior Solutions Design Group Inc.
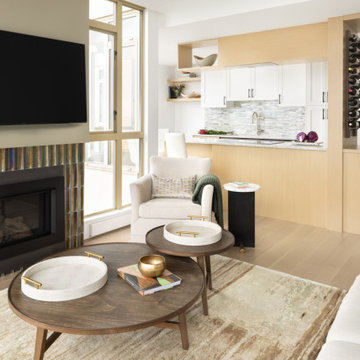
Integrating the appliances behind panels will always make a space feel larger. Mixing materials and door styles also provides cohesion in an open-concept space while also providing visual interest. In this small spaces renovation we were challenged to include a desk, dining peninsula, wine storage and a few dream appliances into a very limited space. This also had to function as a real kitchen with the homeowners cooking most meals at home.

 Total Construction Solutions, Inc.

Kitchen - traditional medium tone wood floor kitchen idea in Raleigh with an undermount sink, flat-panel cabinets, white backsplash, ceramic backsplash, stainless steel appliances and an island
120