
Search results for "Solutions" in Home Design Ideas


Find the right local pro for your project
 Susan Clouse Interior Solutions
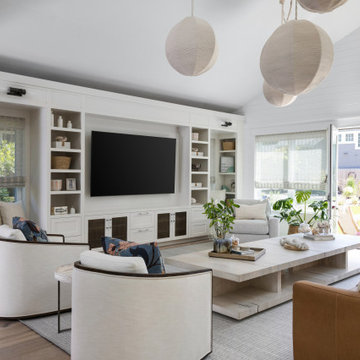
open up the ceiling to reveal vaulted ceiling lines. adding vertical space generates spacious feeling and stacked cabinets provides additional storage space.

 LimeGreen Sourcing Solutions
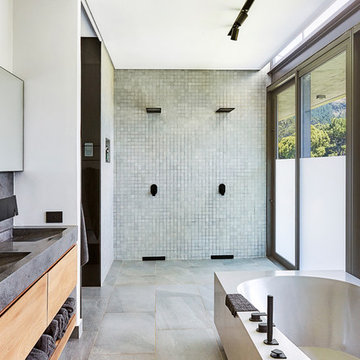
Example of a trendy master gray tile gray floor bathroom design in Other with flat-panel cabinets, light wood cabinets, white walls, an integrated sink and gray countertops
 DESIGN SOLUTIONS
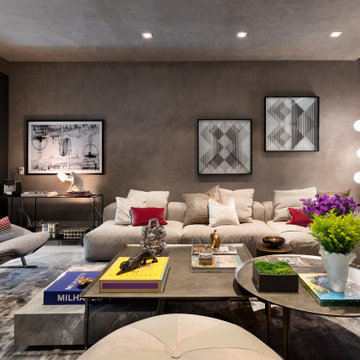
This open-concept living room blends cozy elegance and contemporary home design, featuring a Pixel modular sofa, black wood accents, and plush Belaire armchairs.

Sponsored
Columbus, OH

Wannemacher Interiors
Customized Award-Winning Interior Design Solutions in Franklin Cnty OH



 Cipriani Remodeling Solutions

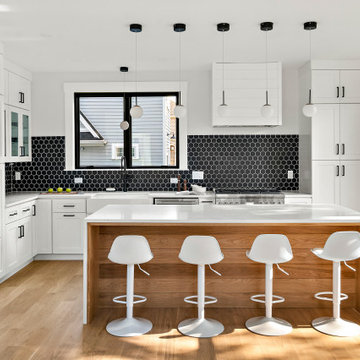
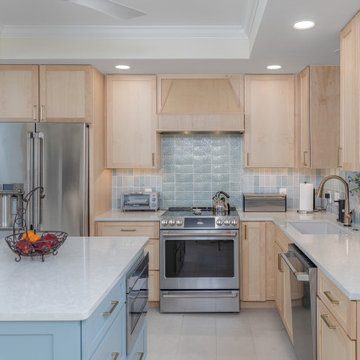
Example of a transitional l-shaped gray floor and tray ceiling kitchen design in Philadelphia with an undermount sink, shaker cabinets, light wood cabinets, blue backsplash, stainless steel appliances, an island and gray countertops
 DESIGN SOLUTIONS
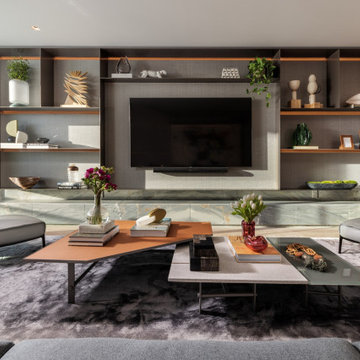
A tailored blend of function and elegance, this custom family room centers around built-in shelving, layered textures, and a sleek integrated media wall. Thoughtfully styled yet relaxed, it offers a calm, polished backdrop for everyday living.
 Interior Solutions Design Group Inc.
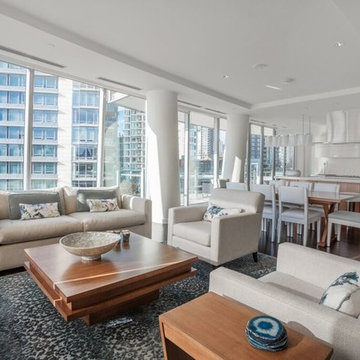
Design is about creating balance for the eye. The existing kitchen was our jumping off point, inspiring us to layer shades of white, accentuated with blues from the srrounding landscape & anchoring the space with larger furniture pieces in warm wood toned in to the wood of the island.
Studio Two Photography, Tamara Roberts
 WISA Solutions
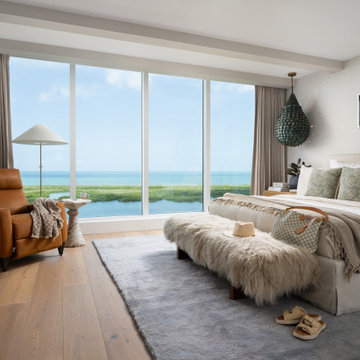
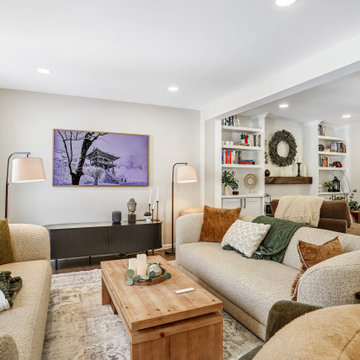
Inspiration for a transitional open concept dark wood floor and brown floor living room remodel in DC Metro with white walls and a wall-mounted tv



119